
 NewFor sale 50
$798,880
3 bed3 bath2,000–2,249 sq ft
255 Shaftsbury Avenue #43
Westbrook, Richmond Hill
6 hours agoMLS® N14026398
ROYAL LEPAGE CITIZEN REALTY
61 Cozens Drive
Oak Ridges, Richmond Hill, Ontario L4E4W6
For sale· Added
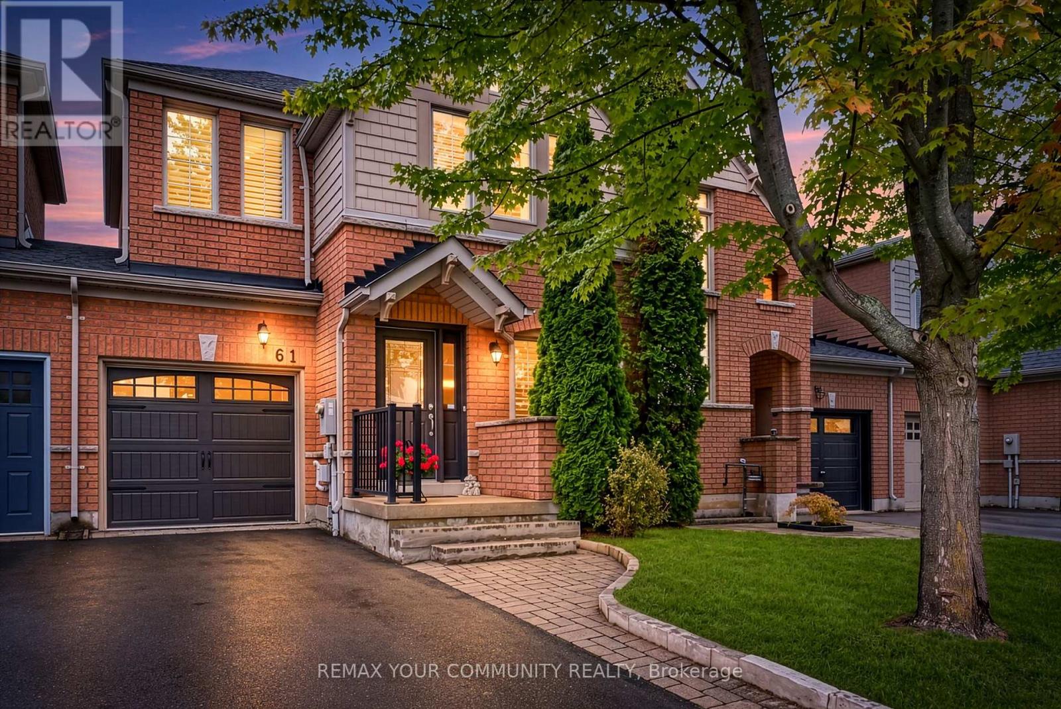
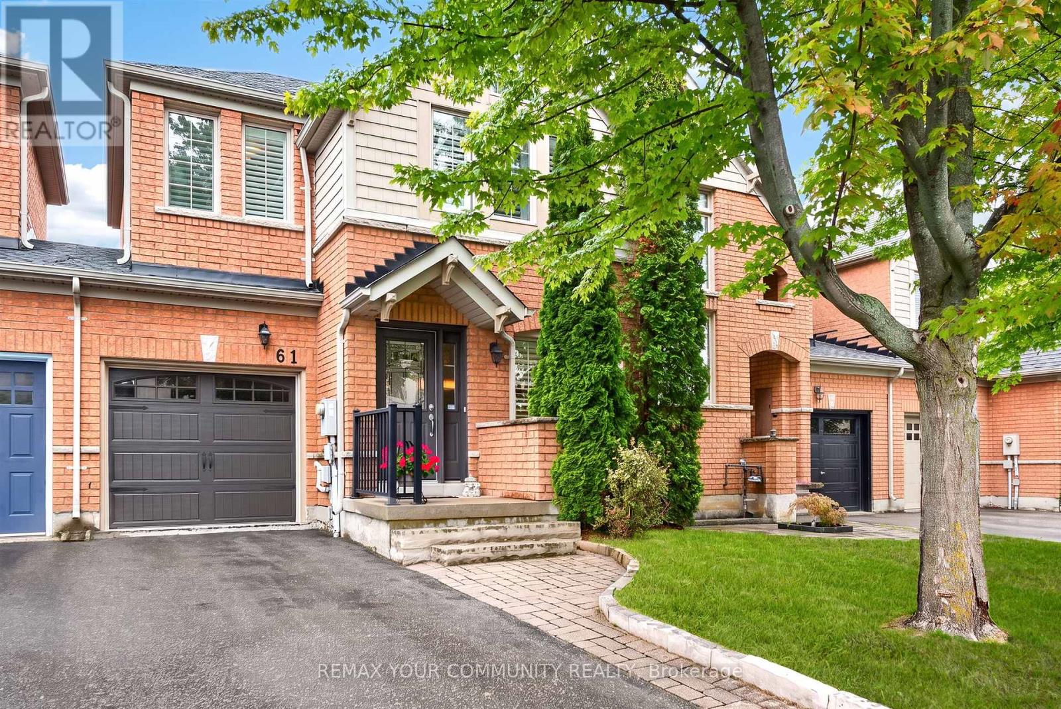
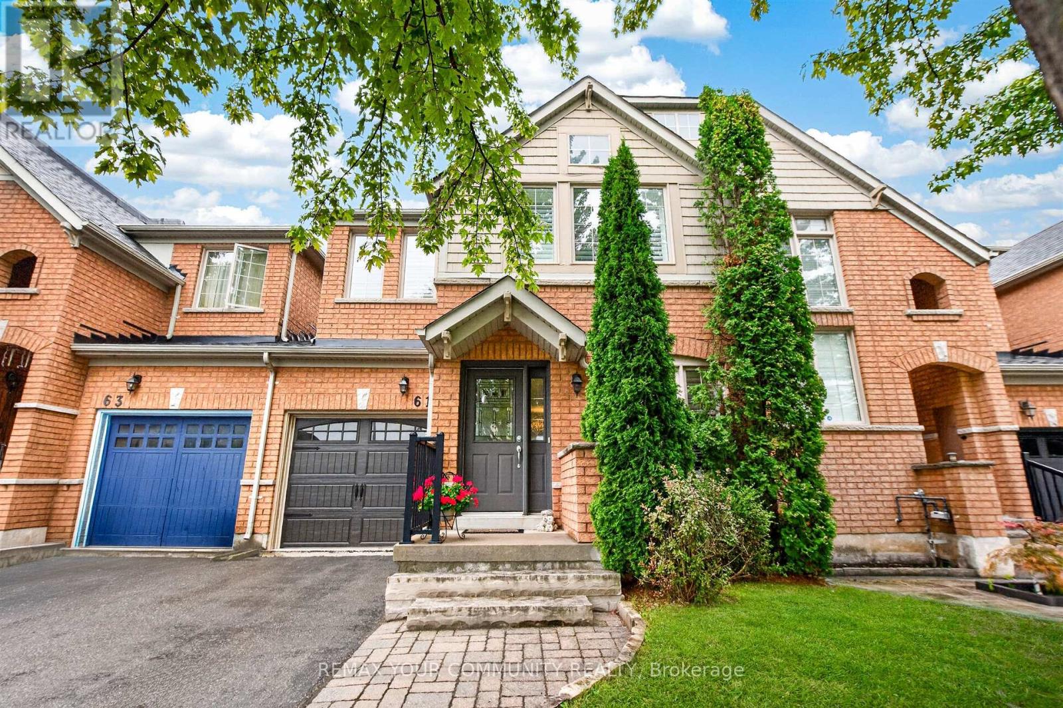
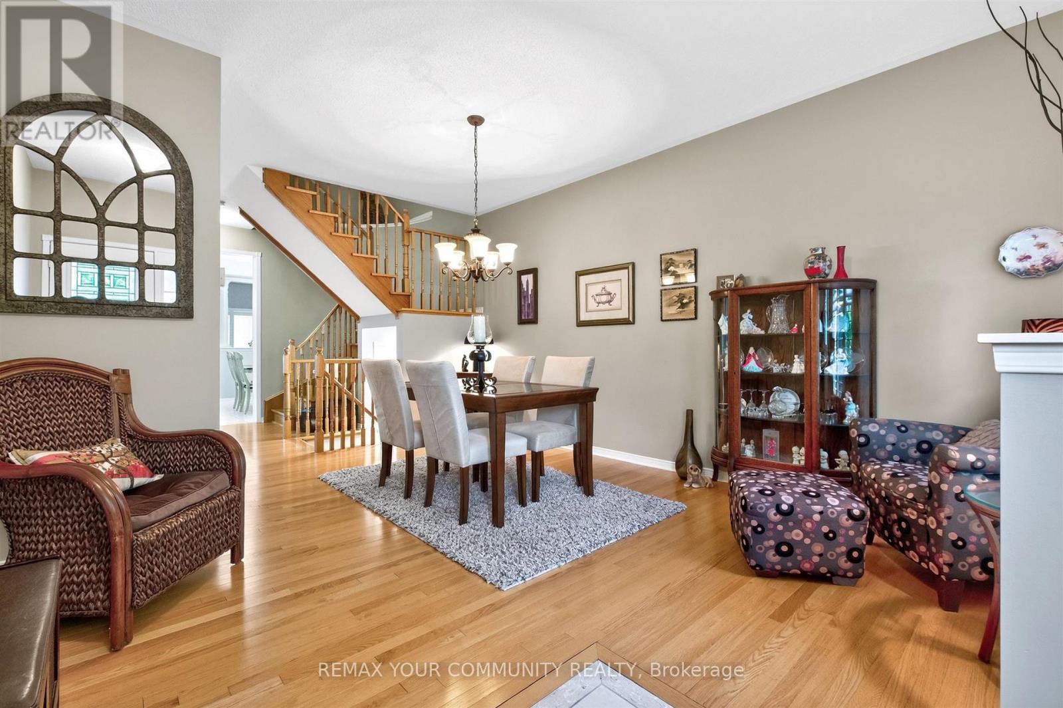
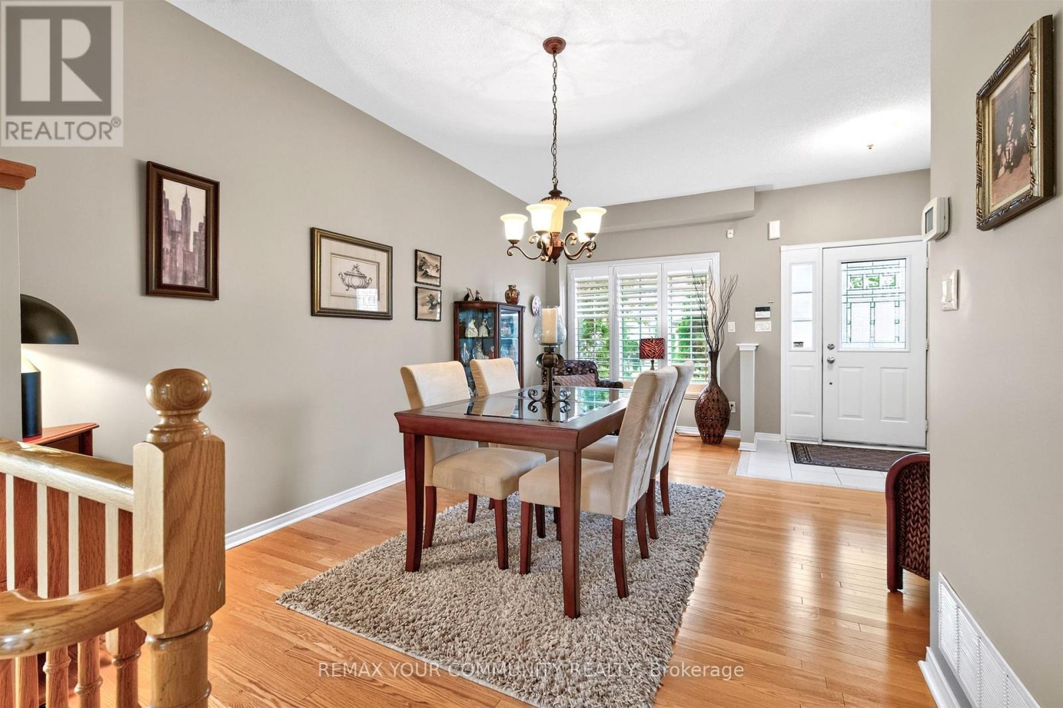
Stunning & Impeccably Maintained Townhome In The Highly Sought-After Oak Ridges Community! Fabulous, Functional Floor Plan Featuring 9' Ceilings, Gleaming Hardwood & Ceramic Flooring On The Main Level, And An Abundance Of Natural Light. Spacious Living & Dining Room Combination Is Perfect For Entertaining, While The Generous Family Room Features A Gas Fireplace & Walk-Out To A Private Deck. Bright, Well-Appointed Kitchen With Corian Counters & A Family-Size Eating Area. Three Spacious Bedrooms, Including A Primary Retreat With A Large Walk-In Closet & Luxurious 4-Pc Ensuite. Convenient 2-Pc Powder Room On Main Level Plus Two Full Bathrooms. Direct Garage Access To The Home & Convenient Door To The Backyard. Basement Features Above-Grade Windows Offering Excellent Potential For Additional Living Space. Situated In A Mature, Highly Desirable Neighbourhood Close To Parks, Schools, Shopping, Restaurants & All Amenities. Just Minutes To King GO Station For Easy Commuting. A Wonderful Opportunity In One Of Oak Ridges' Most In-Demand Communities!
Map data © OpenStreetMap contributors
No open houses are scheduled for this home.
Can't make it? Request a private viewing.
| Living room | Main level | 5.43 x 4.13 m |
| Dining room | Main level | 5.43 x 4.13 m |
| Kitchen | Main level | 3.04 x 2.57 m |
| Eating area | Main level | 3.27 x 3.04 m |
| Family room | Main level | 5.84 x 3.04 m |
| Primary Bedroom | Second level | 4.65 x 3.73 m |
| Bedroom 2 | Second level | 4.12 x 3.58 m |
| Bedroom 3 | Second level | 3.28 x 2.77 m |




