 NewFor sale 50
$1,898,800
4+1 bed4 bath3,000–3,500 sq ft
4 Furon Street
Rural Richmond Hill, Richmond Hill
4 days agoMLS® N13882198
FIRST CLASS REALTY INC.
61 Grange Drive
Jefferson, Richmond Hill, Ontario L4E1E2
For sale· Added
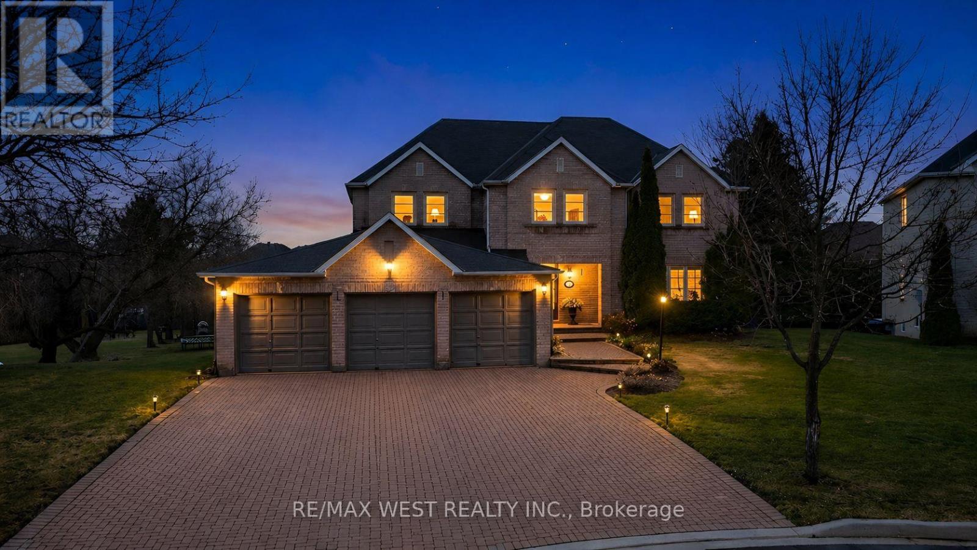
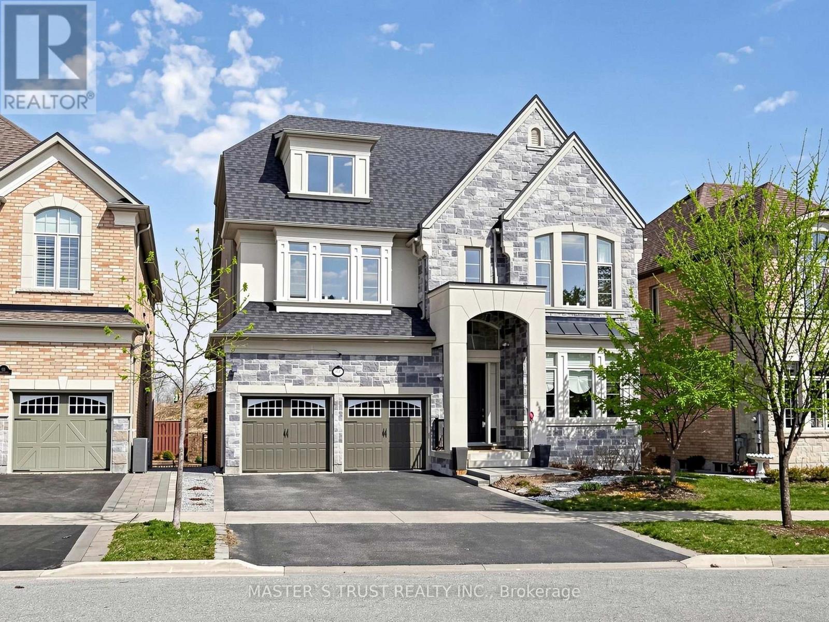
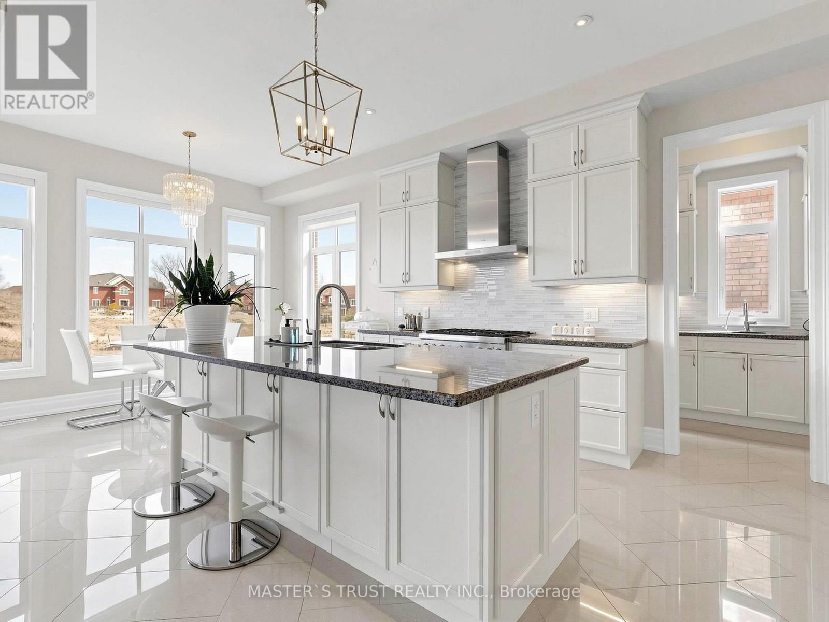
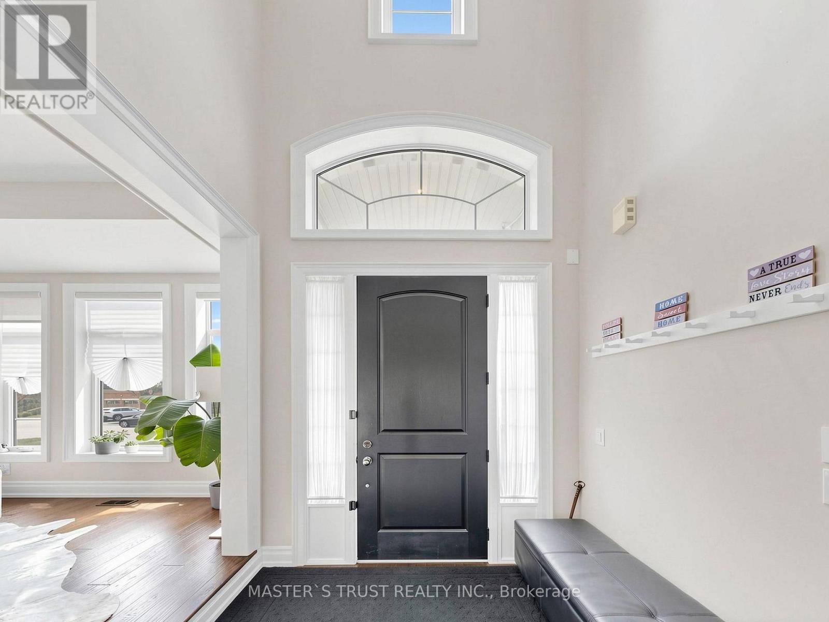
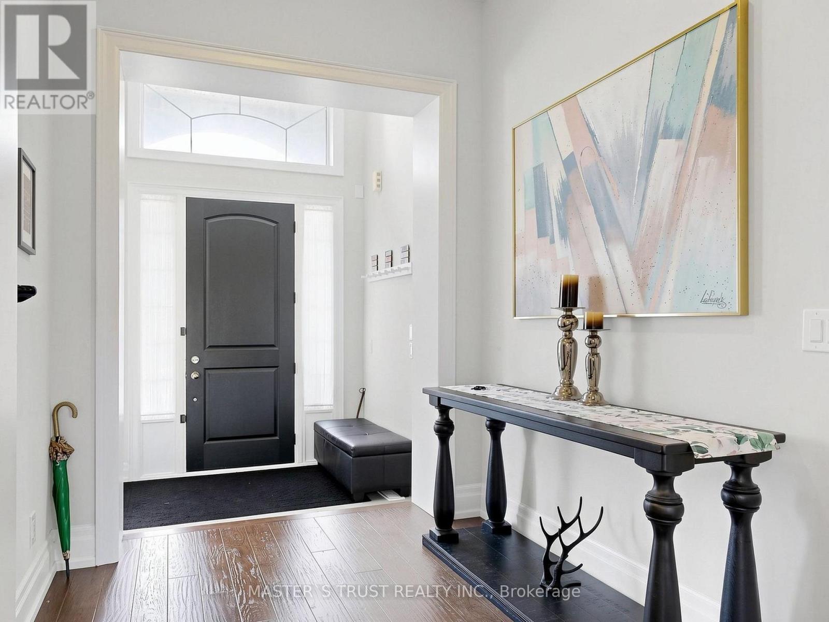
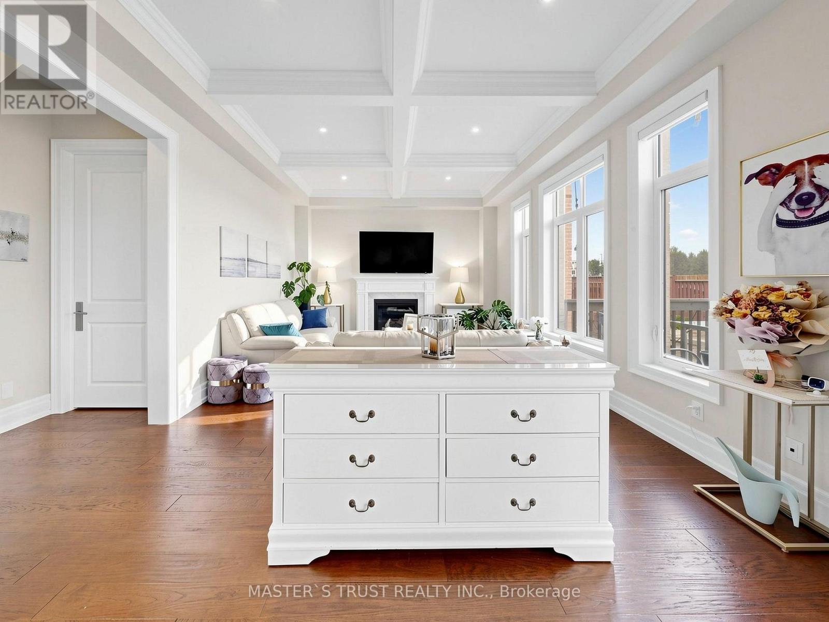
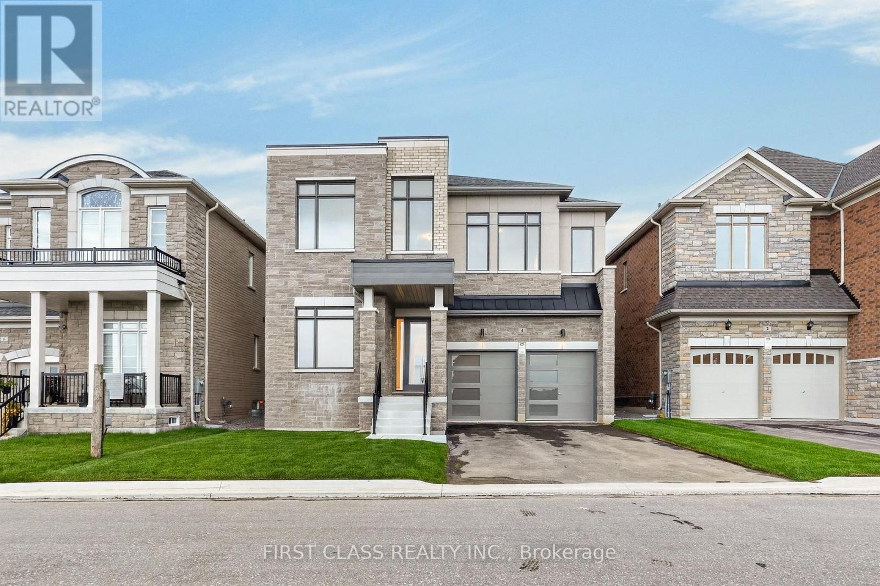
Rare Opportunity To Own A Grand Executive Home Offering Over 6,000 Sq.Ft. Of Total Living Space In Prestigious RichmondHill! Built By Renowned Forest Hill Homes, This Impressive Residence Features Approx. 4,550 Sq.Ft. Above Grade With 5+2 Bedrooms And 6Bathrooms, 50.1 Feet Frontage! Ideal For Large Or Multi-Generational Families. Unbeatable Location Just Off Yonge Street - One Of The MostSought-After Corridors In The GTA. Directly Across From A Golf Course, Surrounded By Scenic Forest Trails And Close To Beautiful Bond Lake,Offering A Rare Blend Of Urban Convenience And Tranquil, Nature-Inspired Living.Only Minutes To Top-Ranked Richmond Hill High School,Parks, Shopping, And All Essential Amenities. Bright And Spacious Layout With Generous Principal Rooms, Soaring Ceilings, And EndlessPotential To Your Dream Luxury Home! Walkout Finished Basement! With Additional 2 Bedrooms Offers Flexible Living Space. Ample Sunlight& Excellent Natural Light In Each Rooms. Tons Of High End Finishe: Soffit Light, Soaring Ceiling Foyer, Waffle Ceiling Family, 10' Main & All Over9' On 2nd/3rd/Basement, Modern Kitchen With Huge Island, Servery & Pantry, 2 Walk-in Closet In Spacious Master W/ Sitting Area, All 5Ensuite/Semi-Ensuite Br, Iron Baluster Oak Staircase Open From 2nd To 3rd, Two Luxury Master Bedrooms In The Same Building! Perfect ForFamilies Seeking Space, Prestige, And Top Education!
Map data © OpenStreetMap contributors
No open houses are scheduled for this home.
Can't make it? Request a private viewing.
| Oct 1, 2026 | $2,528,000 | ▲ $529,000 |
| Sep 15, 2026 | $1,999,000 | First recorded price |
Price changes since Sep 15, 2026.
| Kitchen | Ground level | 7.62 x 3.96 m |
| Dining room | Ground level | 3.96 x 3.86 m |
| Great room | Ground level | 5.44 x 3.96 m |
| Bedroom 4 | Second level | 4.06 x 3.25 m |
| Living room | Ground level | 3.66 x 3.35 m |
| Living room | Third level | 5.03 x 4.17 m |
| Bedroom 3 | Second level | 3.66 x 3.66 m |
| Bedroom | Basement | 5.56 x 3.51 m |
| Bedroom 5 | Third level | 4.27 x 3.35 m |
| Recreational, Games room | Basement | 6.02 x 4.8 m |
| Bedroom 2 | Second level | 4.88 x 3.96 m |
| Primary Bedroom | Second level | 7.92 x 3.66 m |