 For sale 50
$1,580,000
4+1 bed4 bath3,000–3,500 sq ft
4 Kirkland Court
Westbrook, Richmond Hill
1 month agoMLS® N13758132
RIGHT AT HOME REALTY
2b Trinity Crescent
Doncrest, Richmond Hill, Ontario L4B2S4
For sale· Added
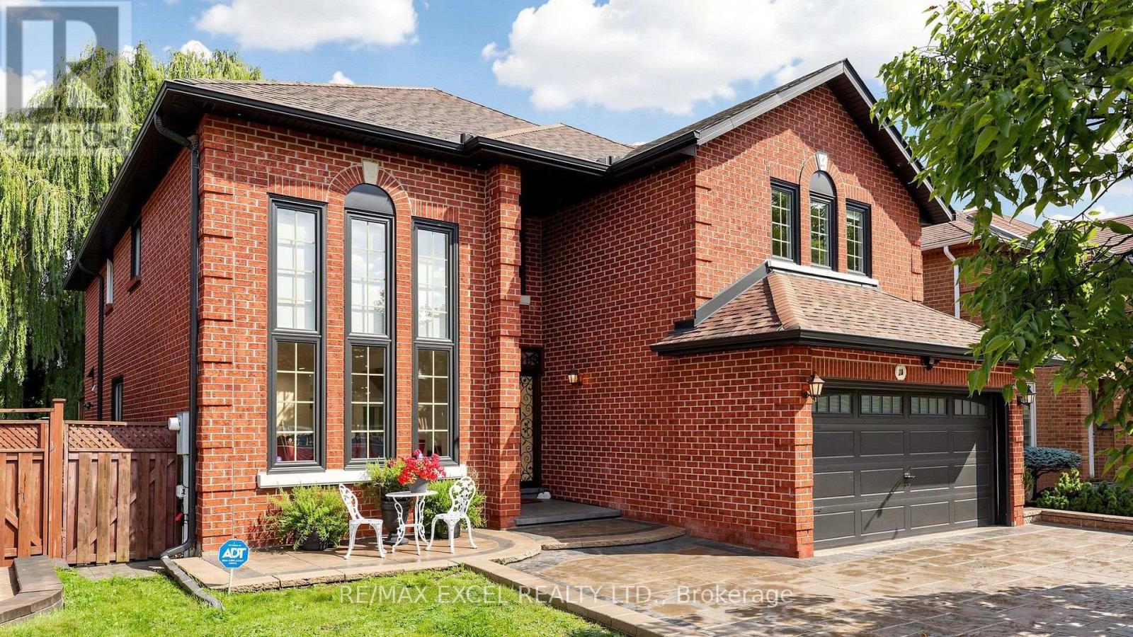
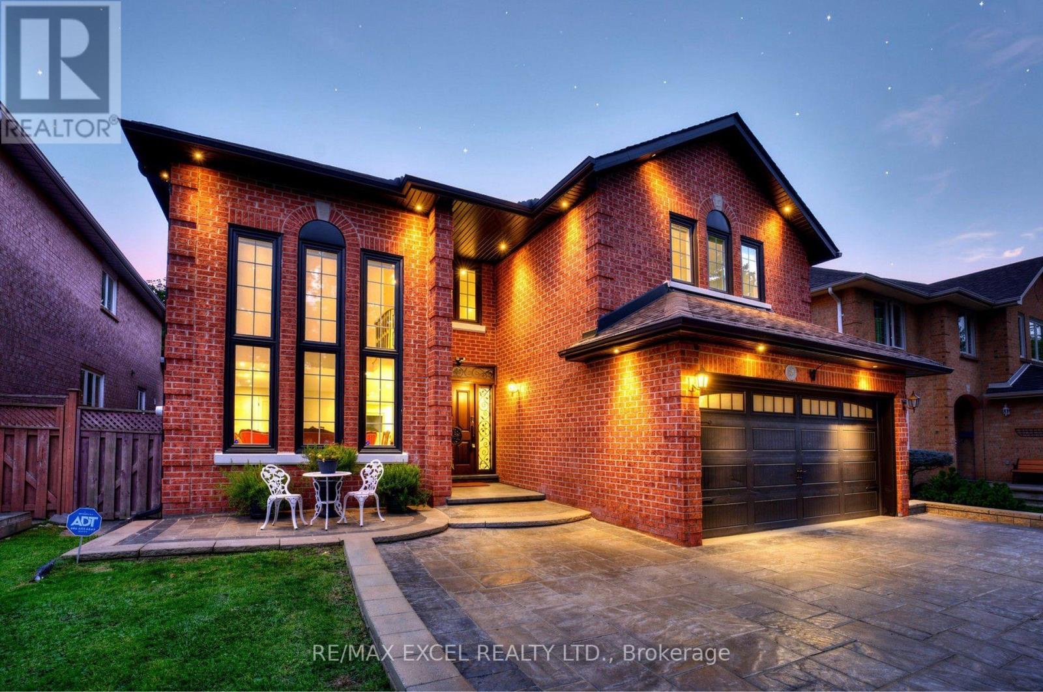
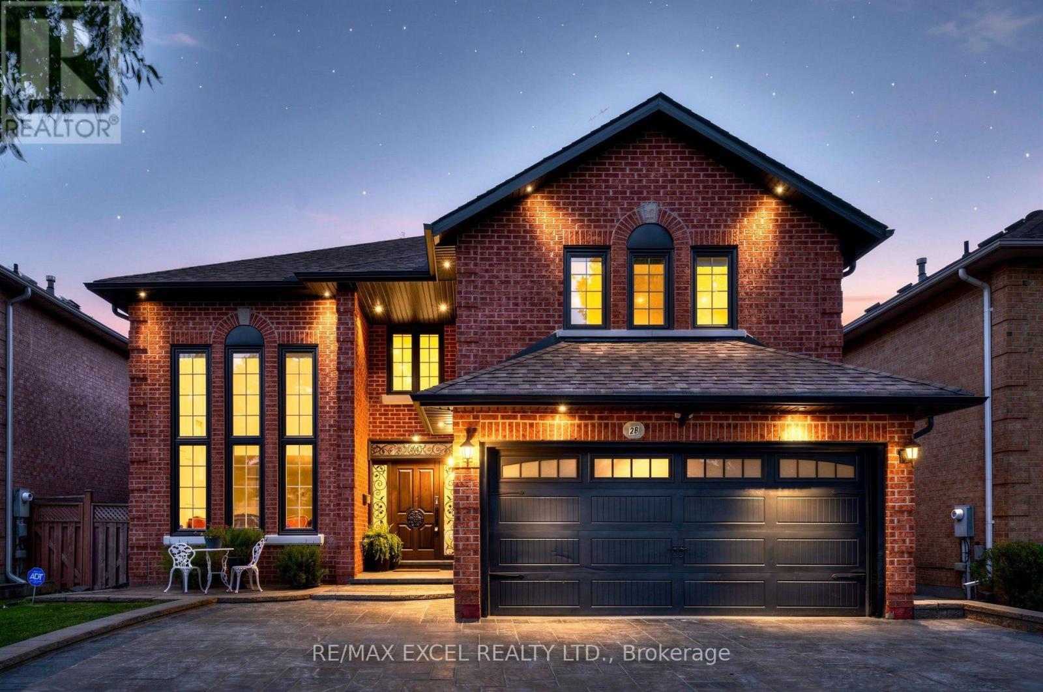
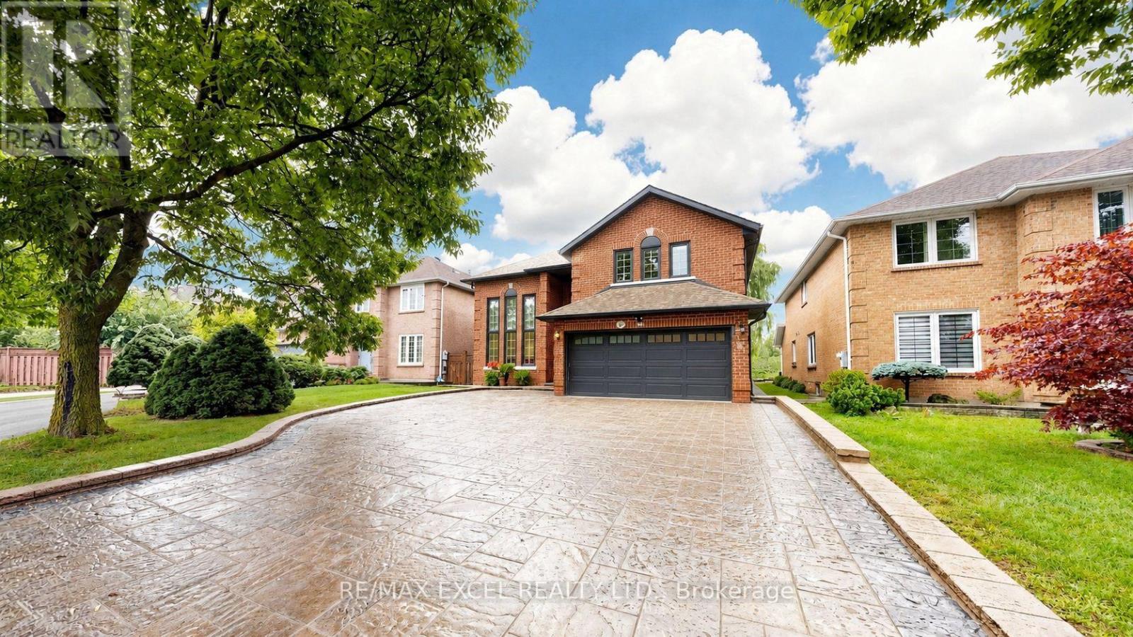
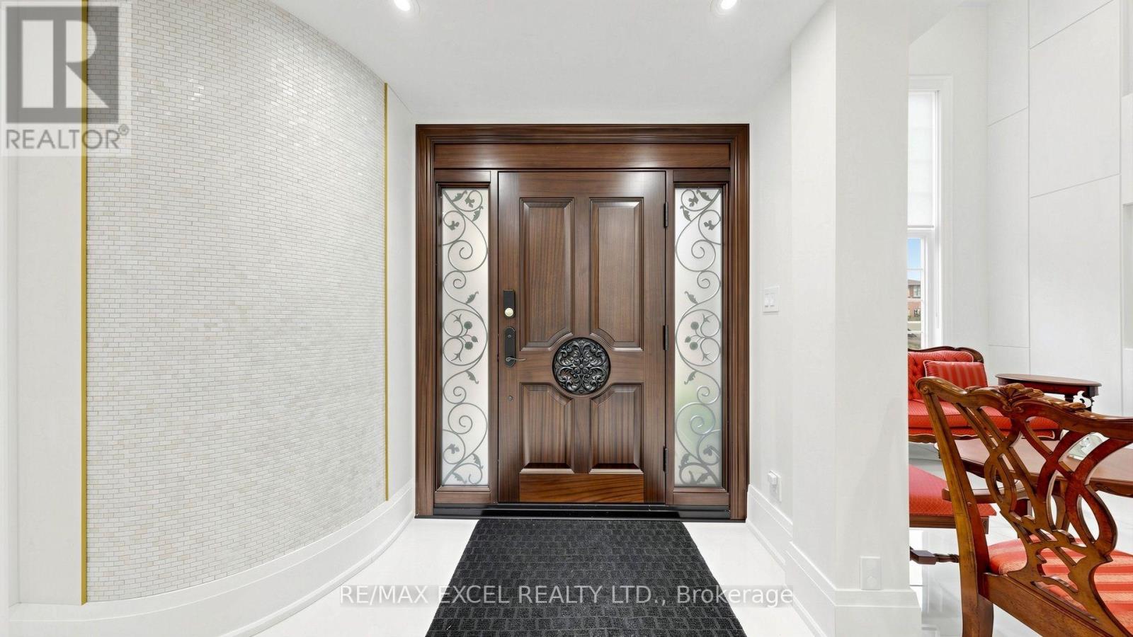
Welcome to this exceptional two-storey ravine residence, extensively renovated with high-quality materials and thoughtful upgrades throughout. Featuring a brand-new designer kitchen, luxurious steam bathroom, upgraded insulation, new roof, modern anti-theft smart locking system, and extensive interior and exterior improvements, this move-in-ready home offers modern comfort, security, and functionality. The walk-out lower level opens to a large, private ravine setting with beautiful natural views and exceptional privacy. The basement also offers potential for one separate rental living area, providing excellent income or multi-generational living possibilities, subject to applicable municipal zoning, building code, fire safety, licensing, and other required approvals. Offering three spacious levels of renovated living space, direct backyard and ravine access, premium upgrades, and significant capital improvements already completed, this distinctive property combines luxury, privacy, security, natural surroundings, and outstanding income potential. A rare ravine property that must be seen to be fully appreciated.
Map data © OpenStreetMap contributors
No open houses are scheduled for this home.
Can't make it? Request a private viewing.
| Family room | Main level | 5.94 x 3.66 m |
| Kitchen | Basement | 3.81 x 3.51 m |
| Kitchen | Main level | 3.81 x 3.05 m |
| Bedroom | Basement | 3.2 x 3.2 m |
| Bedroom 2 | Basement | 3.2 x 3.2 m |
| Bedroom 3 | Basement | 3.2 x 2.74 m |
| Dining room | Main level | 7.32 x 3.51 m |
| Living room | Main level | 3.66 x 3.66 m |
| Office | Main level | 3.51 x 2.9 m |
| Bedroom | Second level | 3.69 x 3.69 m |
| Bedroom 2 | Second level | 3.69 x 3.05 m |
| Bedroom 3 | Second level | 4.88 x 3.66 m |
| Primary Bedroom | Second level | 6.1 x 3.66 m |
| Living room | Basement | 3.66 x 3.44 m |