
 NewFor sale 50
$798,880
3 bed3 bath2,000–2,249 sq ft
255 Shaftsbury Avenue #43
Westbrook, Richmond Hill
3 hours agoMLS® N14026398
ROYAL LEPAGE CITIZEN REALTY
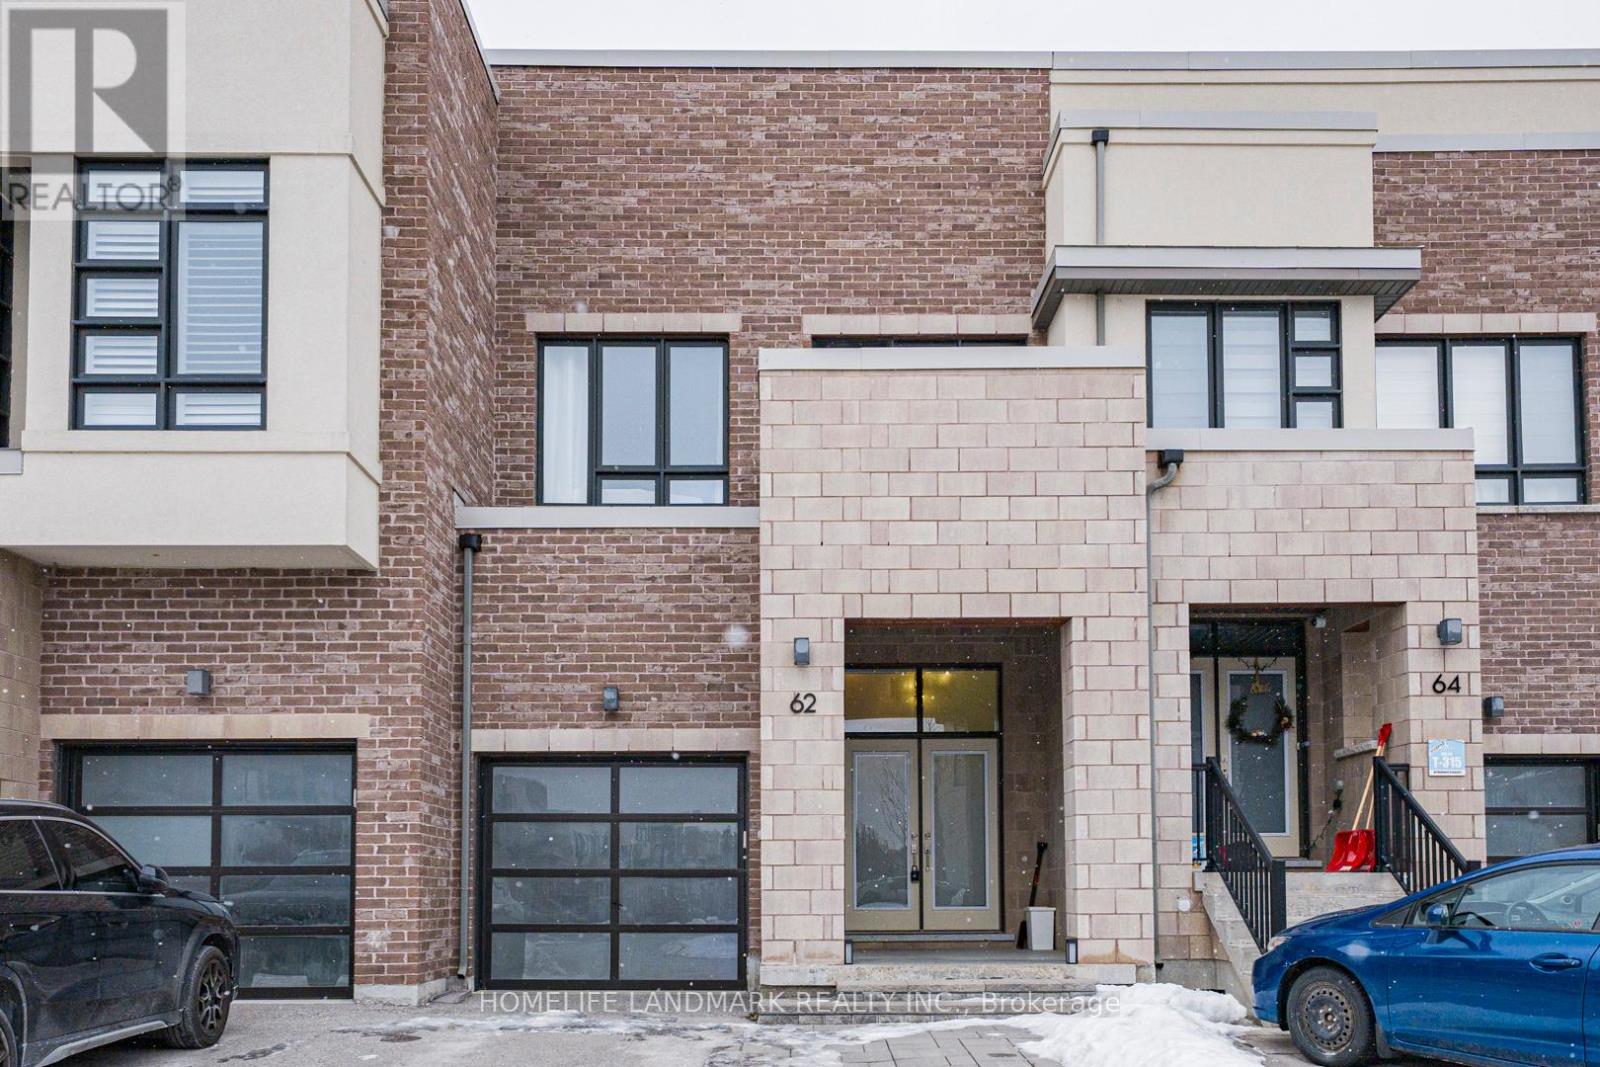
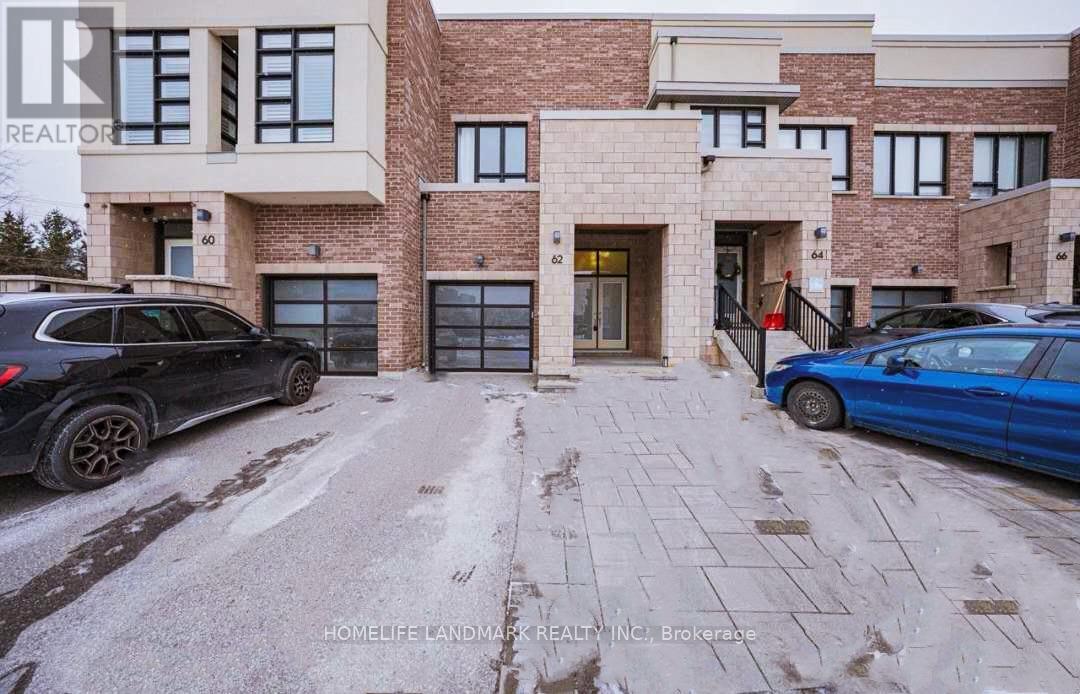
62 Helliwell Crescent
Oak Ridges Lake Wilcox, Richmond Hill, Ontario L4E1C7
For sale· Added
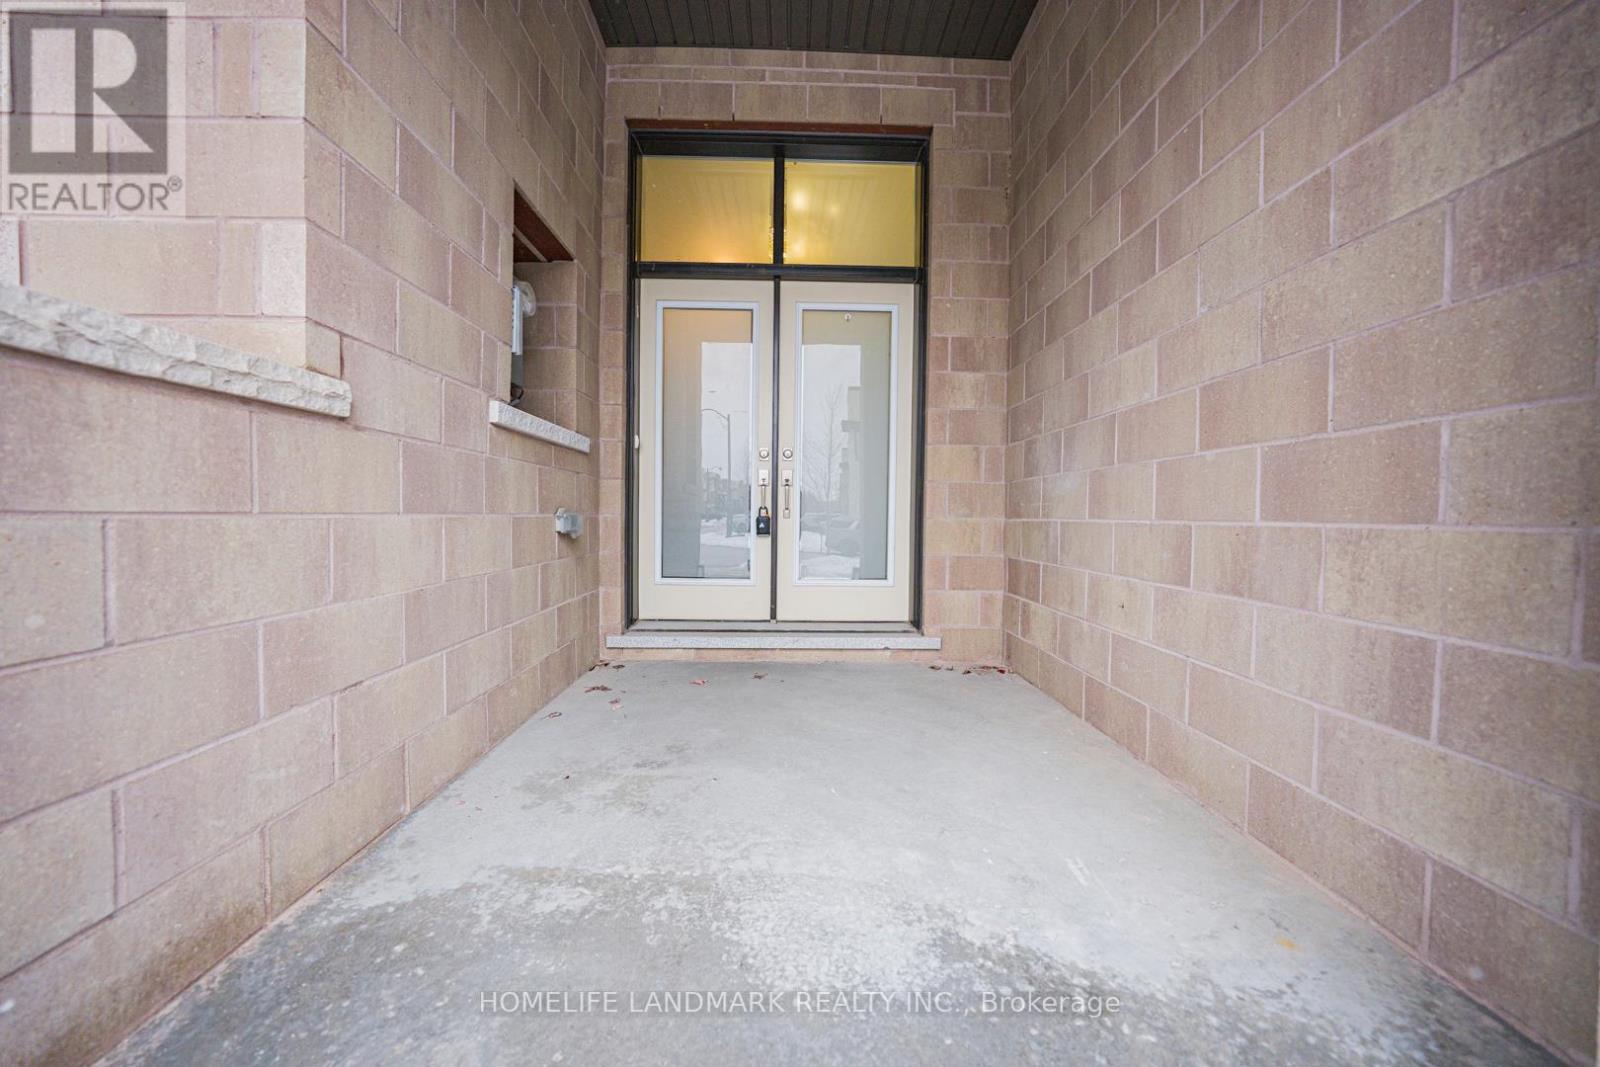
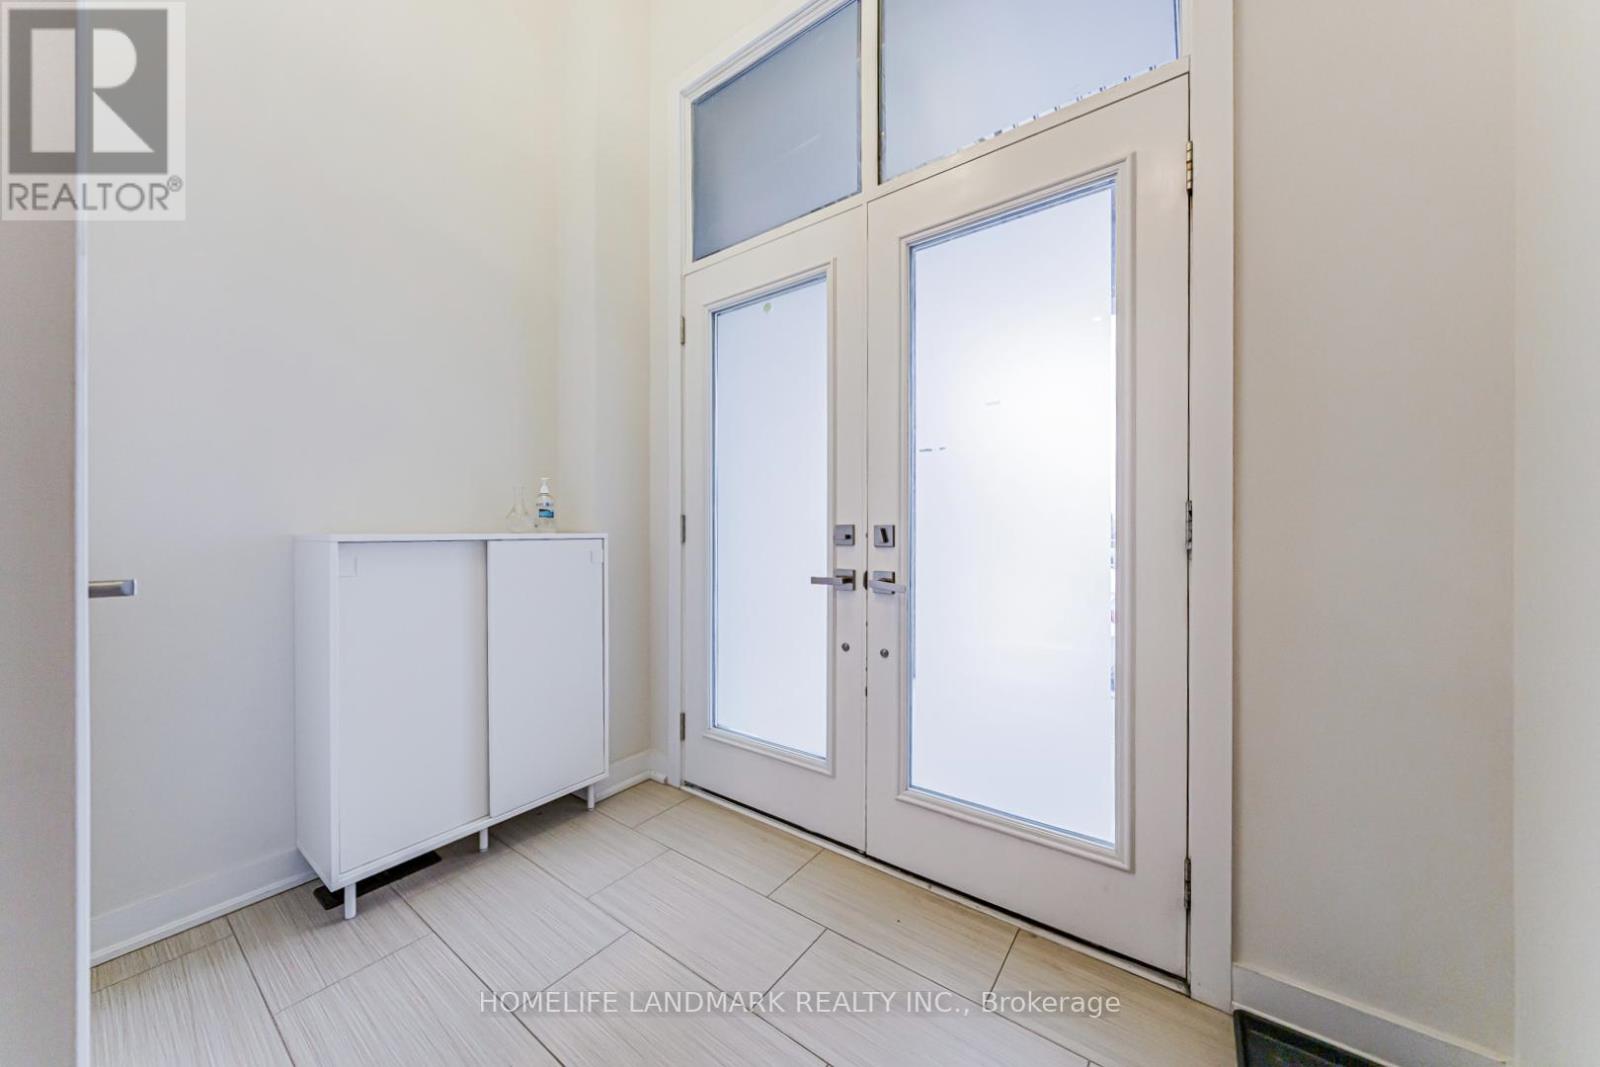
Full Freehold Modern Design 3brs and 3.5 bathroom Townhouse Located in Richmond Hill Oak Ridges Lake Wilcox Community. Close To Lake Wilcox & Community Centre and 404/Go Station ,Surrounded By The Conservation Area In Prestigious Lake Wilcox Neighborhood! Great/Functional Floor Plan Home With Open Concept/Spacious,Main Floor & Spacious Foyer Leading To Open Concept Great Room ,Kitchen,Dining Room ,Living Room with hardwood floor and High Ceiling.Gourmet Kitchen With S-S Applliance,Centre Island and Breakfast Bar Area, Private Deep Backyard,Fully Interlocked/Stone Backyard.Spacious Master W/4Pcs Own Ensuite and W/I Closet,Sunny/Bright Brs & Extra Exposure Balcony,2nd Floor Laundry Rm.Basement fully finished and with full Bathroom,Big space for Recreation or Office.Welcome to look this beautiful home and don't miss it!!!***all furniture (around one year new)are for sale and very good deal for buyer!
Map data © OpenStreetMap contributors
No open houses are scheduled for this home.
Can't make it? Request a private viewing.
| Sep 24, 2026 | $999,900 | ▼ $90,000 |
| Sep 19, 2026 | $1,089,900 | First recorded price |
Price changes since Sep 19, 2026.
| Kitchen | Main level | 5.24 x 2.62 m |
| Eating area | Main level | 3.04 x 3.1 m |
| Living room | Main level | 7.73 x 3.59 m |
| Dining room | Main level | 7.73 x 3.59 m |
| Primary Bedroom | Second level | 5.18 x 3.59 m |
| Bedroom 2 | Second level | 3.65 x 2.84 m |
| Bedroom 3 | Second level | 3.23 x 2.84 m |




