
 For sale 50
$875,000
3+2 bed2 bath700–1,100 sq ft
167 Taylor Mills Drive North
Crosby, Richmond Hill
3 months agoMLS® N13541362
HOMELIFE LANDMARK REALTY INC.
63 Don Head Village Boulevard
North Richvale, Richmond Hill, Ontario L4C7M9
For sale· Added
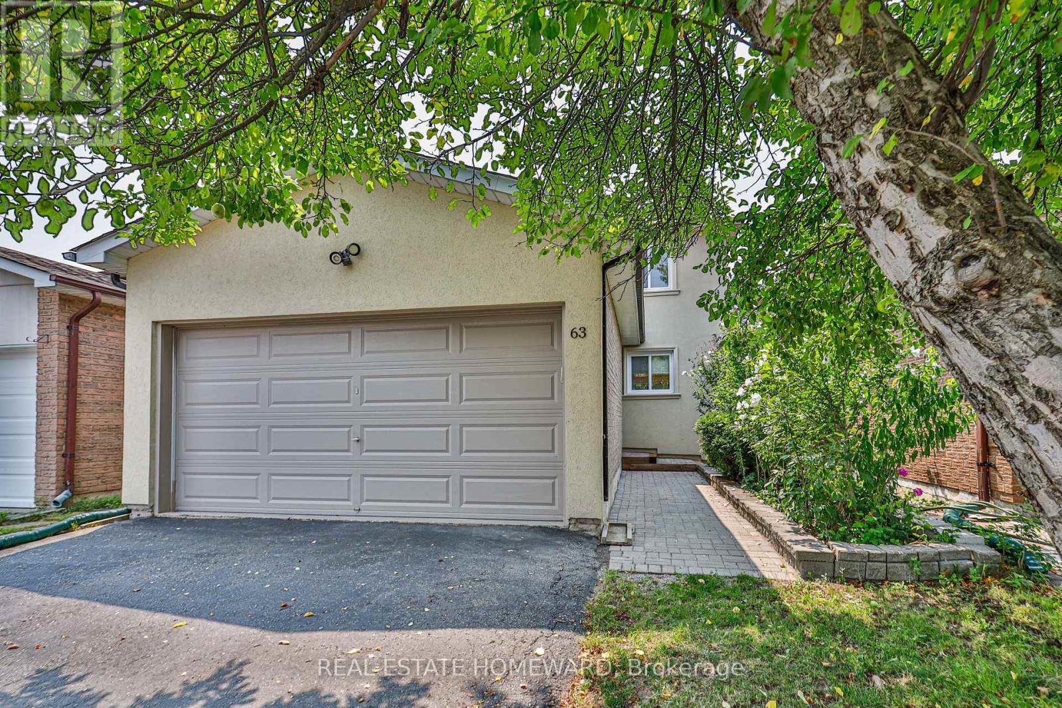
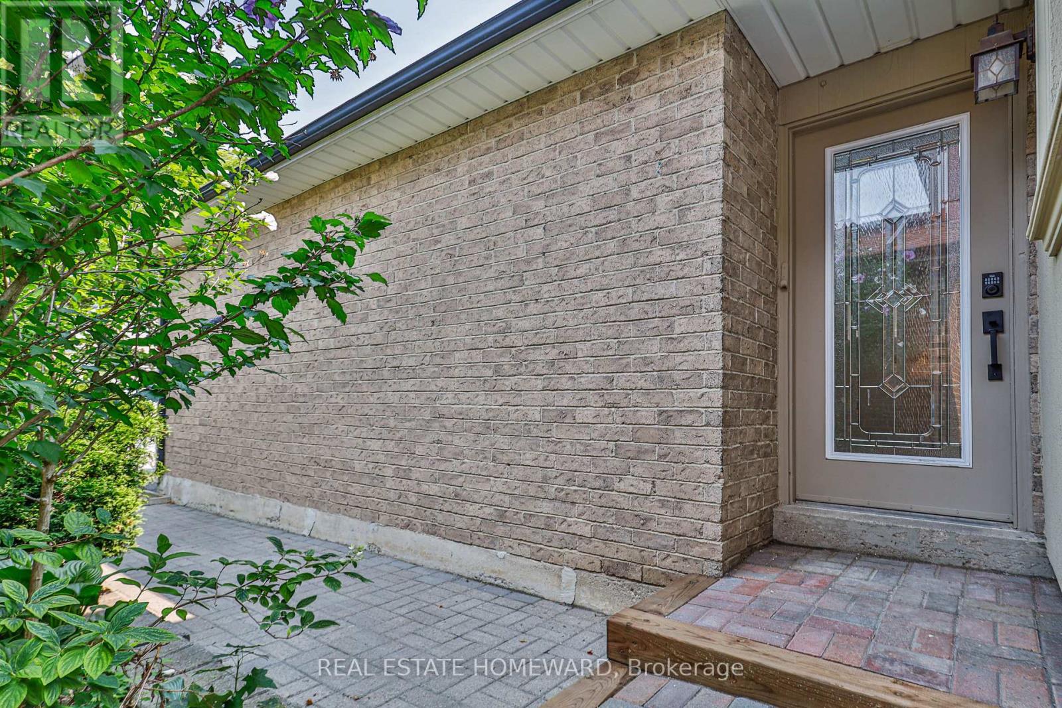
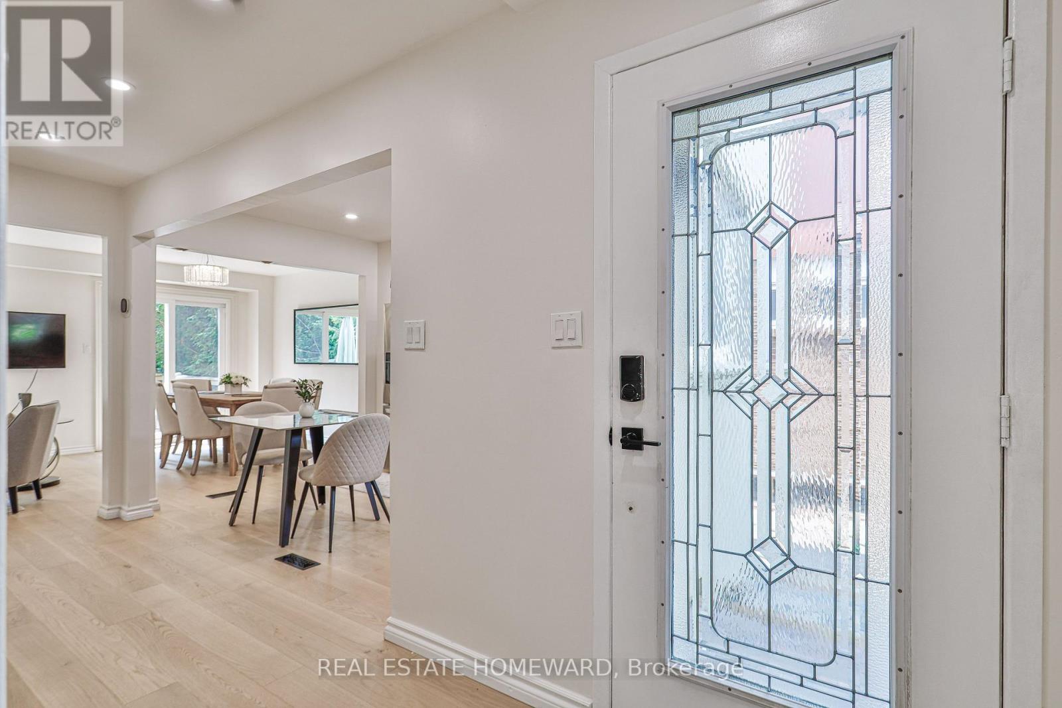
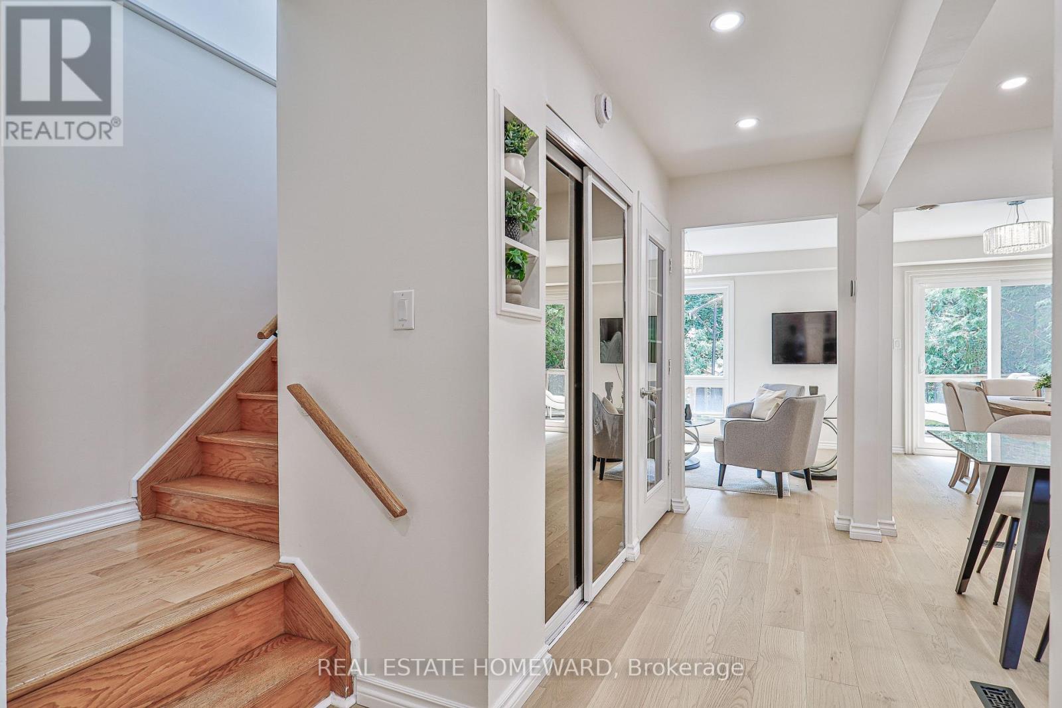
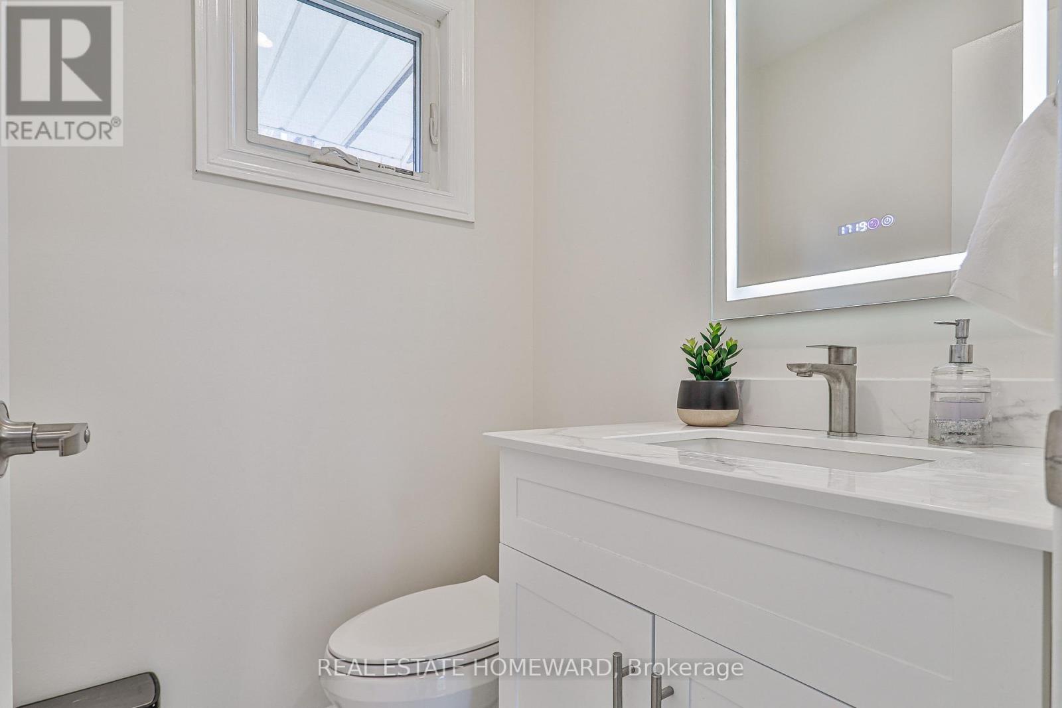
Move-in Ready in Prime North Richvale! Completely updated home featuring a striking stucco exterior, pot lights, and a seamless open-concept main floor. Updated kitchen equipped with newer stainless steel appliances and custom cabinetry. Upstairs boasts 3 spacious bedrooms and sleek, modern bathrooms. Bright walk-out basement features a 2nd kitchen, full bath, and separate ground-level entry-ideal for multi-generational living or income potential. Step outside to a massive private deck and private yard. Unbeatable location steps to top schools, Hillcrest Mall, Mackenzie Health, parks, Yonge St, and GO Transit.
Map data © OpenStreetMap contributors
No open houses are scheduled for this home.
Can't make it? Request a private viewing.
| Oct 13, 2026 | $1,129,000 | ▼ $20,000 |
| Sep 12, 2026 | $1,149,000 | First recorded price |
Price changes since Sep 12, 2026.
| Living room | Main level | 5.89 x 3.42 m |
| Dining room | Main level | 5.89 x 3.42 m |
| Kitchen | Main level | 3.65 x 2.97 m |
| Primary Bedroom | Second level | 3.6 x 3.35 m |
| Bedroom 2 | Second level | 3.3 x 2.9 m |
| Bedroom 3 | Second level | 3.6 x 3.35 m |
| Family room | Basement | 5.75 x 3.31 m |




