
 For sale 50
$875,000
3+2 bed2 bath700–1,100 sq ft
167 Taylor Mills Drive North
Crosby, Richmond Hill
3 months agoMLS® N13541362
HOMELIFE LANDMARK REALTY INC.
63 Port Arthur Crescent
Jefferson, Richmond Hill, Ontario L4E0Z9
For sale· Added
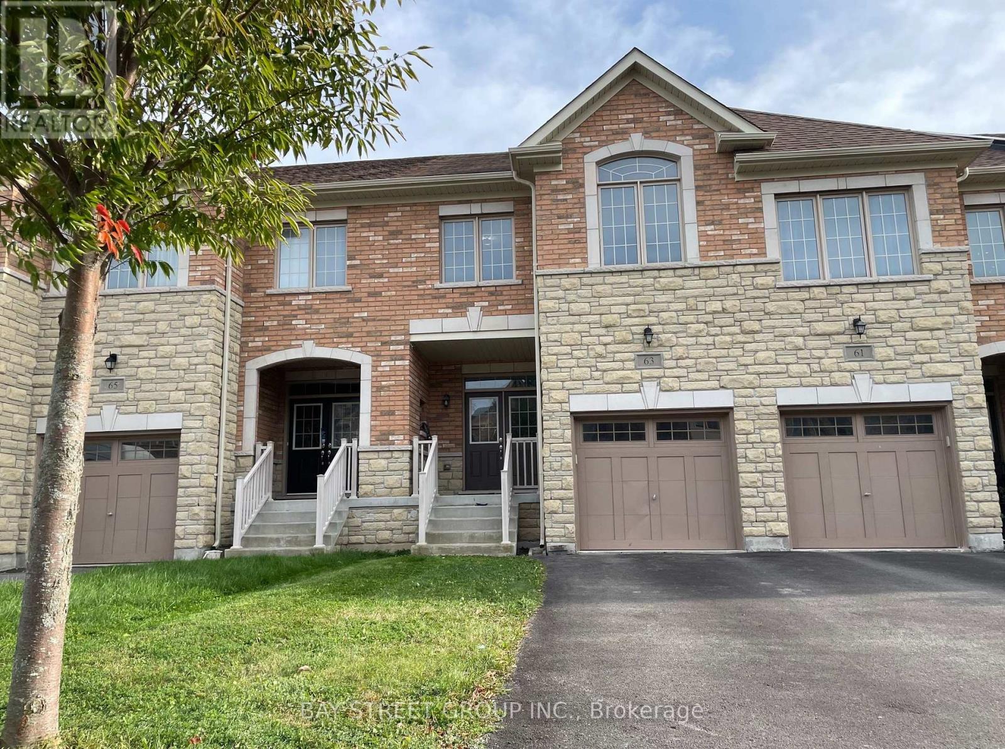
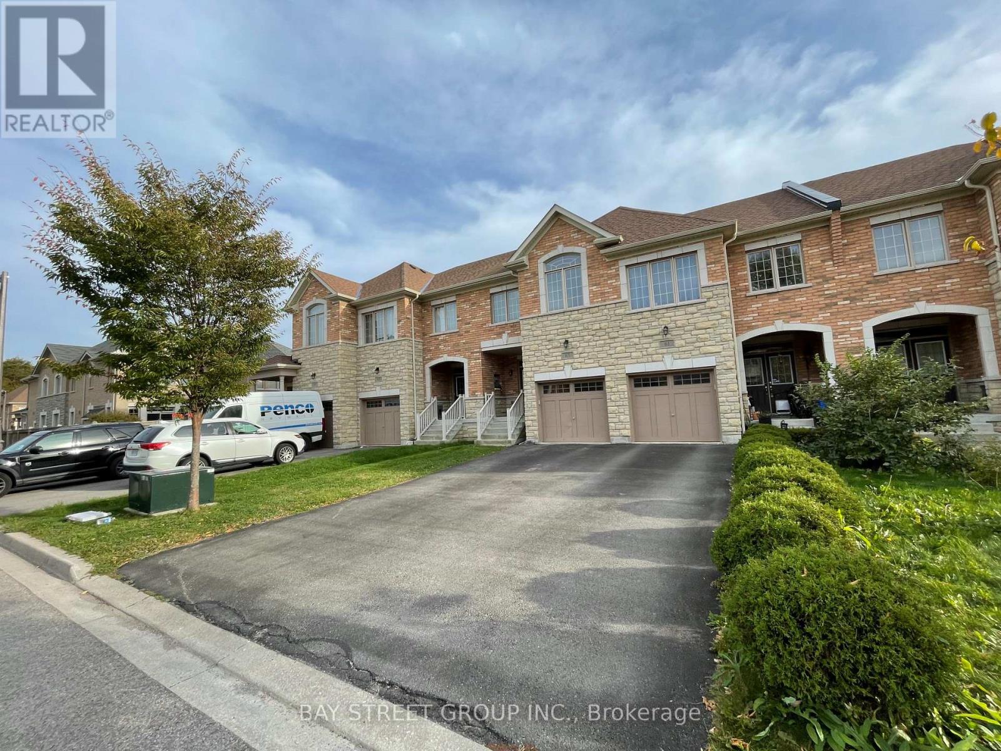
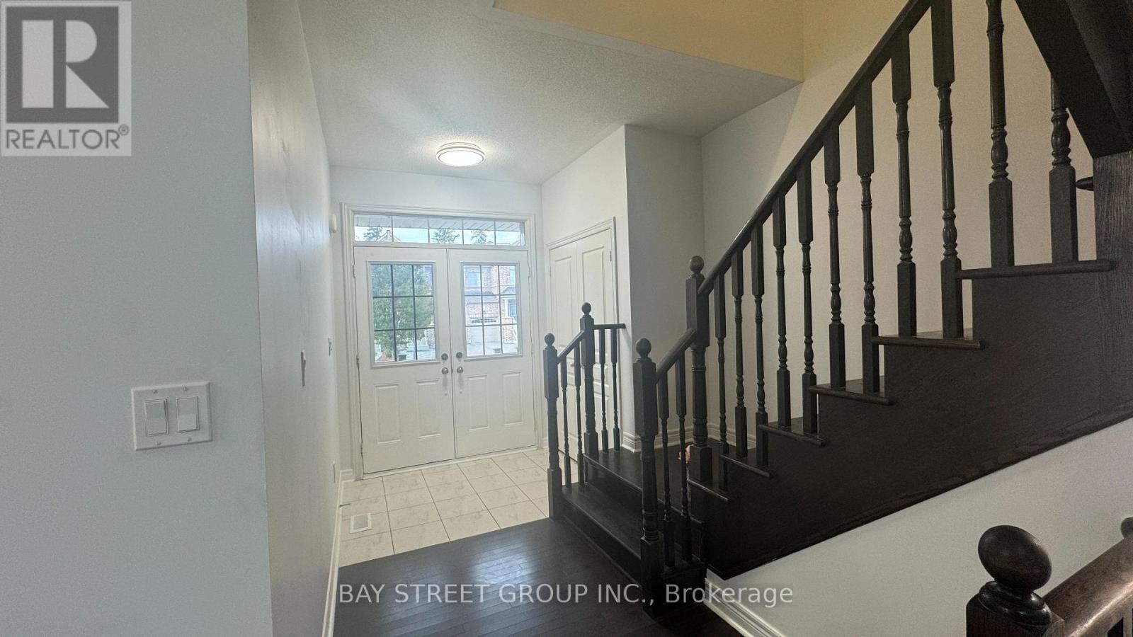
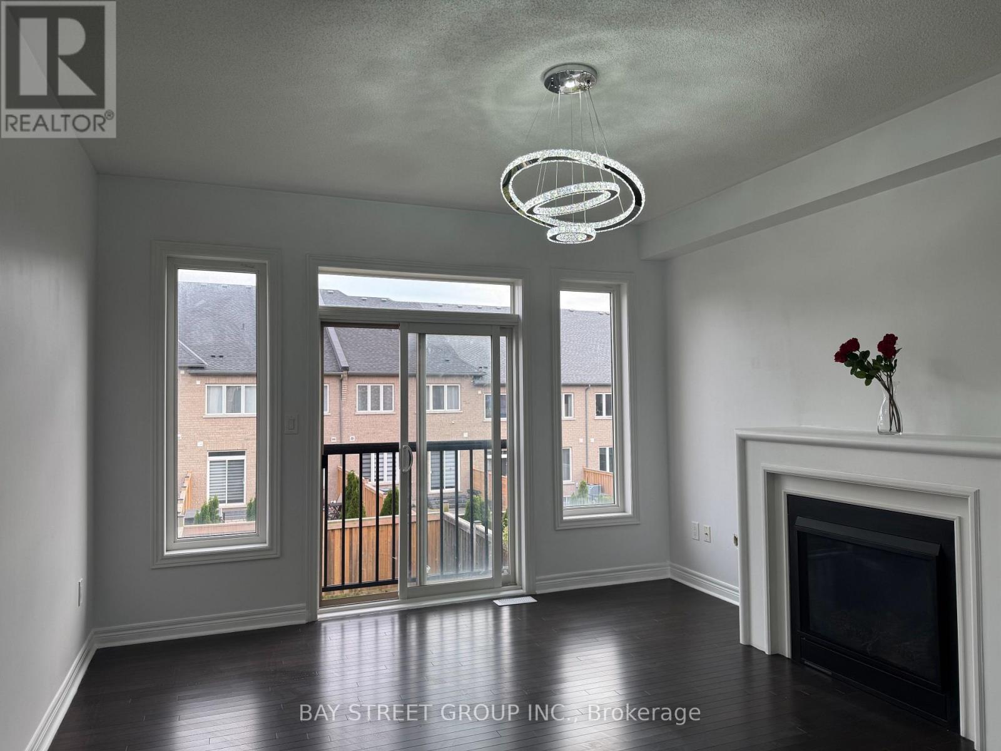
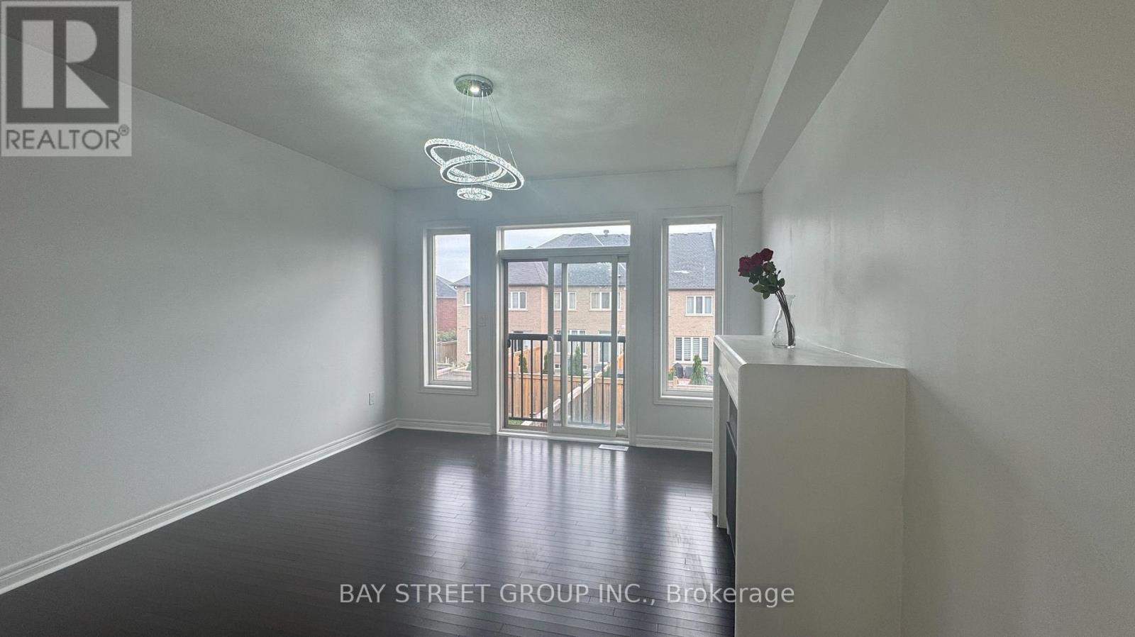
A MUST-SEE HOME! Rare freehold townhouse, WALKOUT basement, SOUTH backyard, on a 132 ft deep lot. Fully fenced backyard, safe for pet. Features 4 spacious bedrooms (2,215 sqft), laundry room on the second floor. Freshly painted throughout, new flooring, carpet-free. Bright, open-concept main floor with 9' ceilings. Oak staircase. Modern upgraded kitchen with new fridge, oven, and range hood. Upgraded granite countertops and a sunny breakfast area walk out to the deck. Direct garage access, no sidewalk, 3 parking spaces. Premium Jefferson, Richmond Hill location. Minutes to trails, shopping, golf, park, and lakes. Easy access to Hwy 404 & Go Station. Top-ranking school district: Richmond Hill High School & St. Theresa of Lisieux Catholic High School.
Map data © OpenStreetMap contributors
No open houses are scheduled for this home.
Can't make it? Request a private viewing.
| Primary Bedroom | Second level | 4.57 x 3.96 m |
| Bedroom 2 | Second level | 3.05 x 3.35 m |
| Bedroom 3 | Second level | 2.74 x 3.96 m |
| Bedroom 4 | Second level | 2.96 x 3.66 m |
| Laundry room | Second level | 2.44 x 1.83 m |
| Family room | Ground level | 3.96 x 4.27 m |
| Eating area | Ground level | 3.6 x 2.96 m |
| Dining room | Ground level | 3.35 x 6.1 m |
| Kitchen | Ground level | 2.44 x 4.08 m |
| Foyer | Ground level | 2.44 x 2.13 m |




