 For sale 50
$1,388,800
4+1 bed5 bath2,500–3,000 sq ft
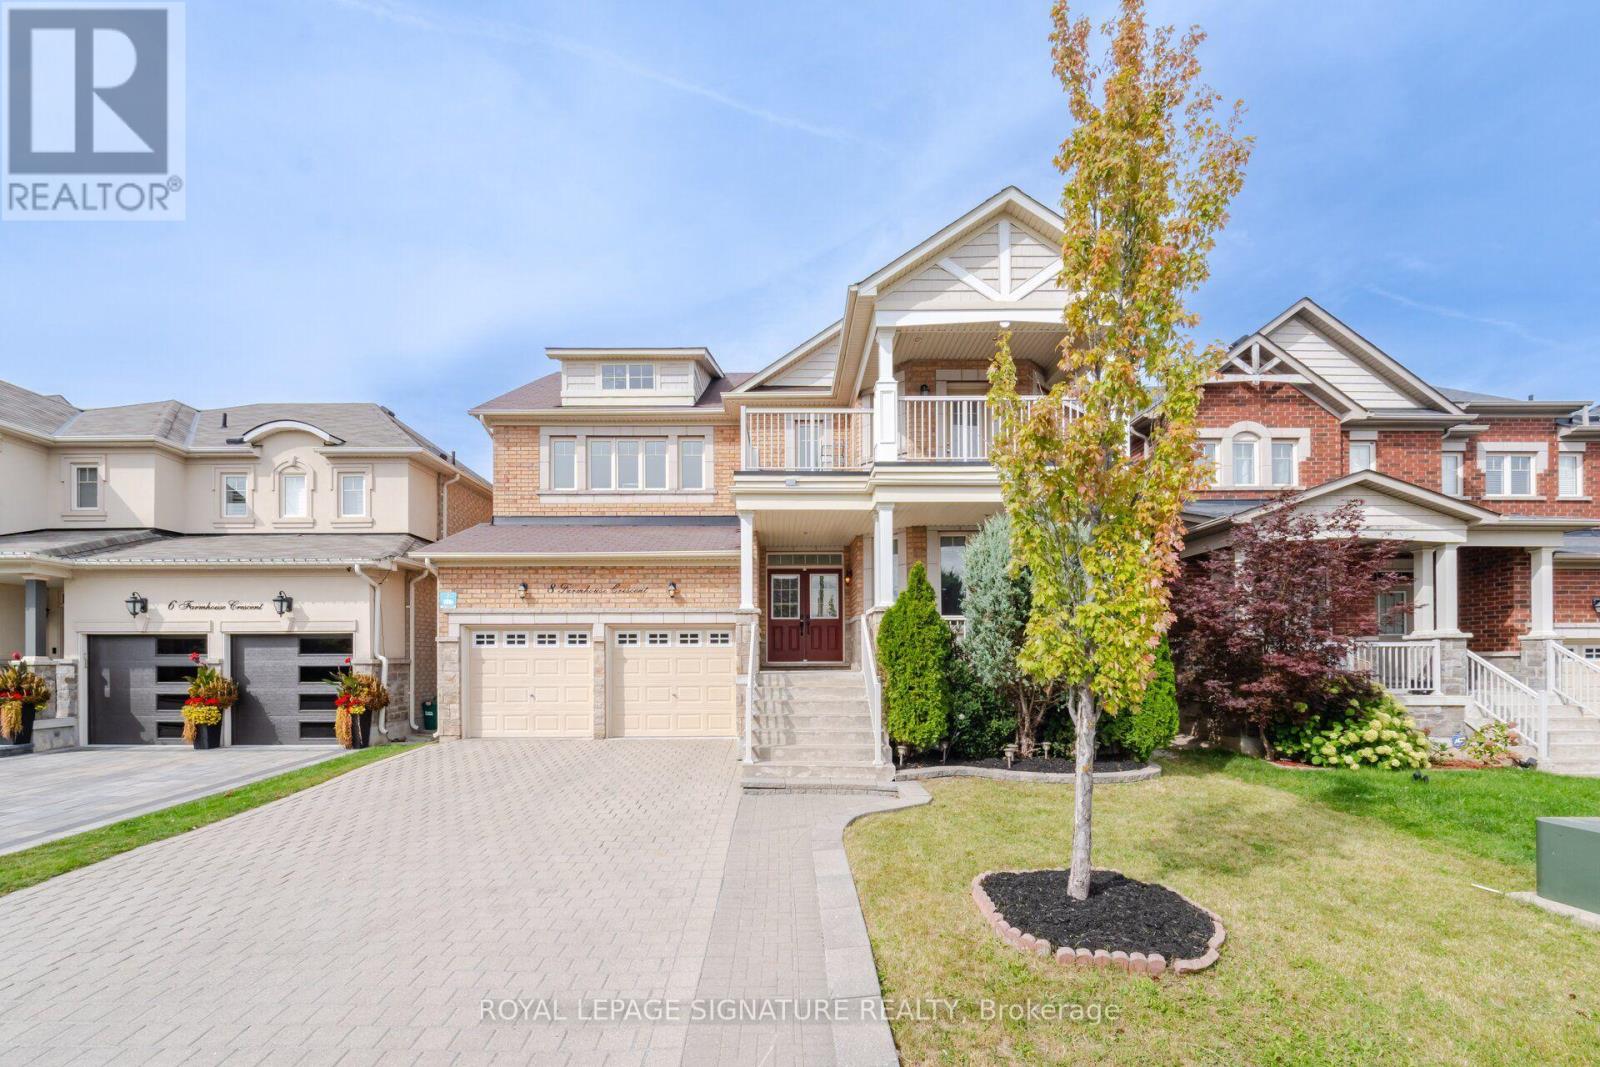
8 Farmhouse Crescent
Jefferson, Richmond Hill
21 days agoMLS® N13815248
ROYAL LEPAGE SIGNATURE REALTY
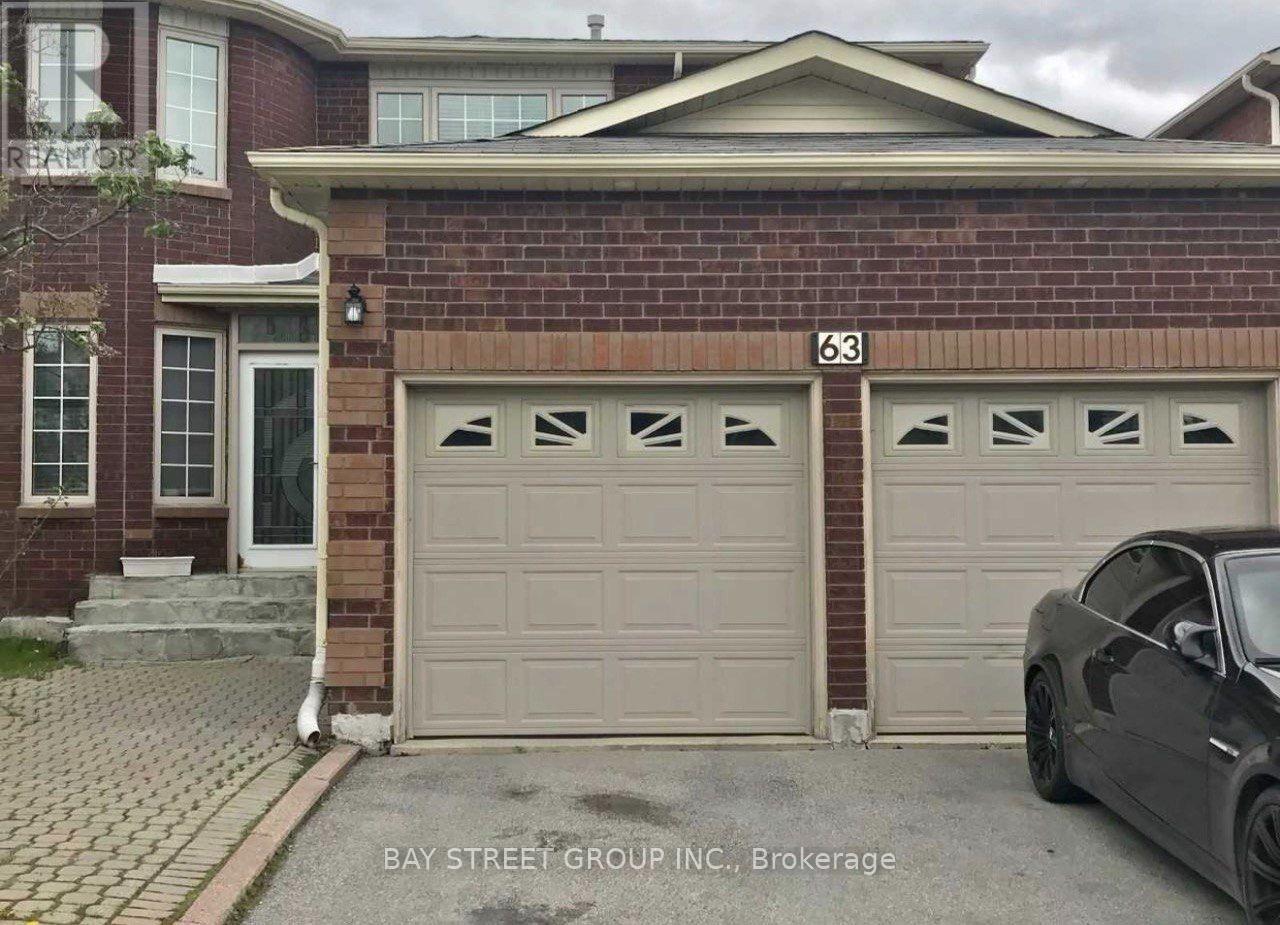
63 Yorkland Street
Devonsleigh, Richmond Hill, Ontario L4C9Z4
For sale· Added
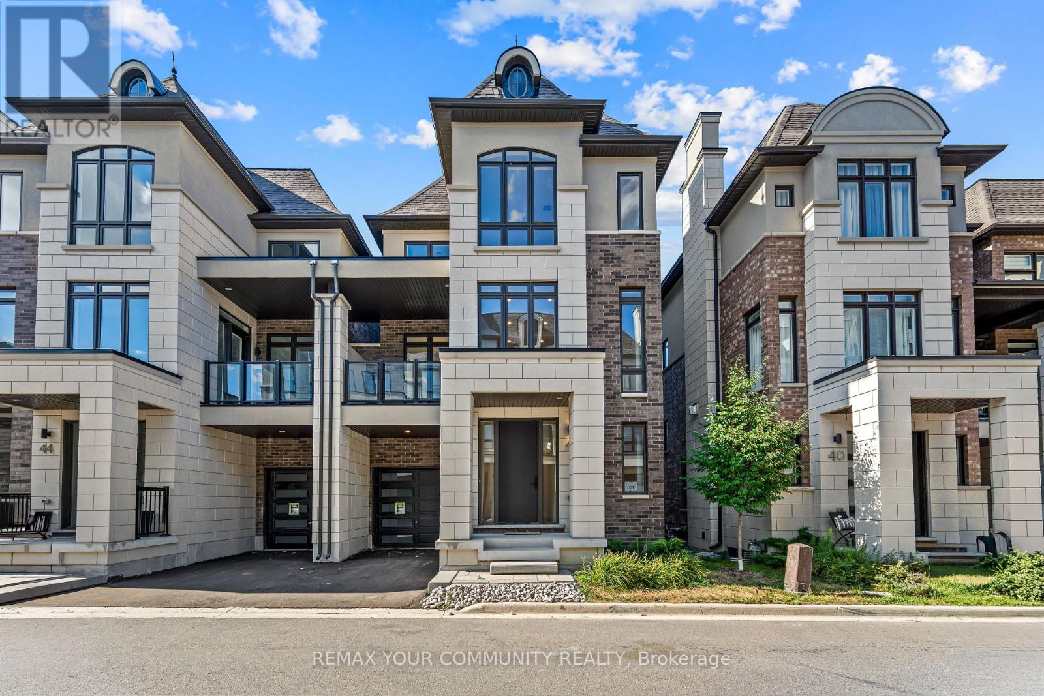
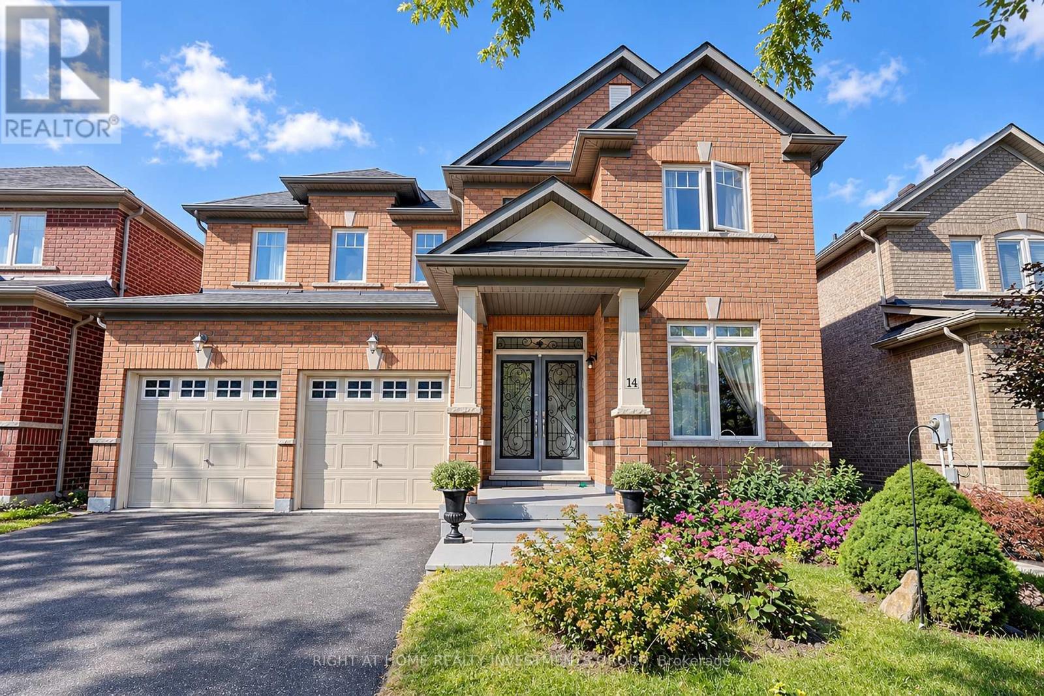
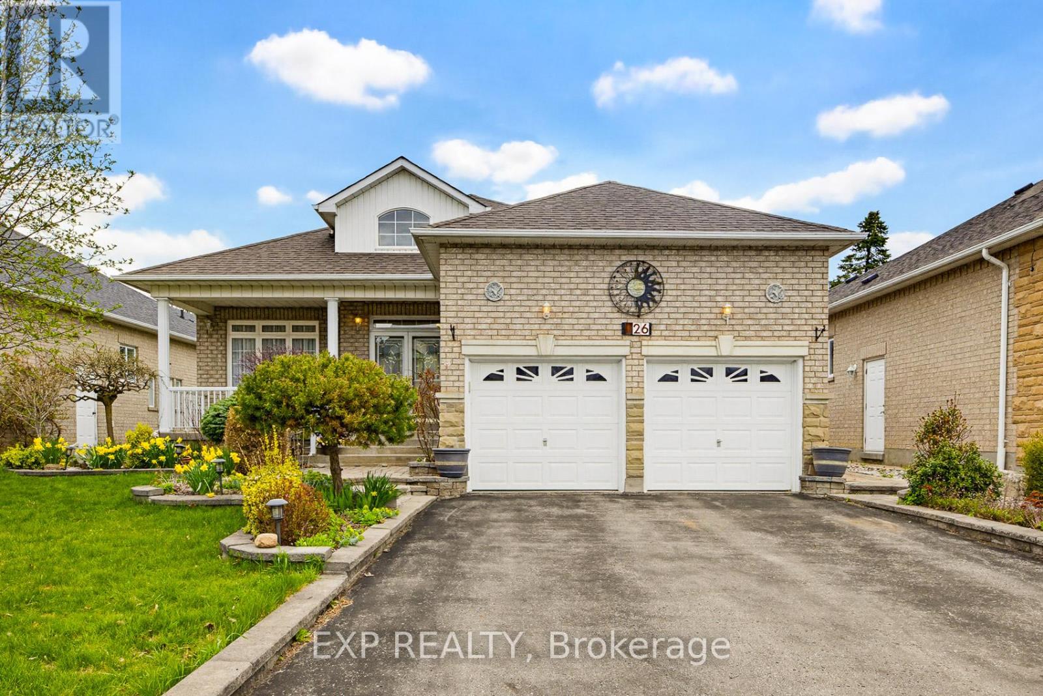
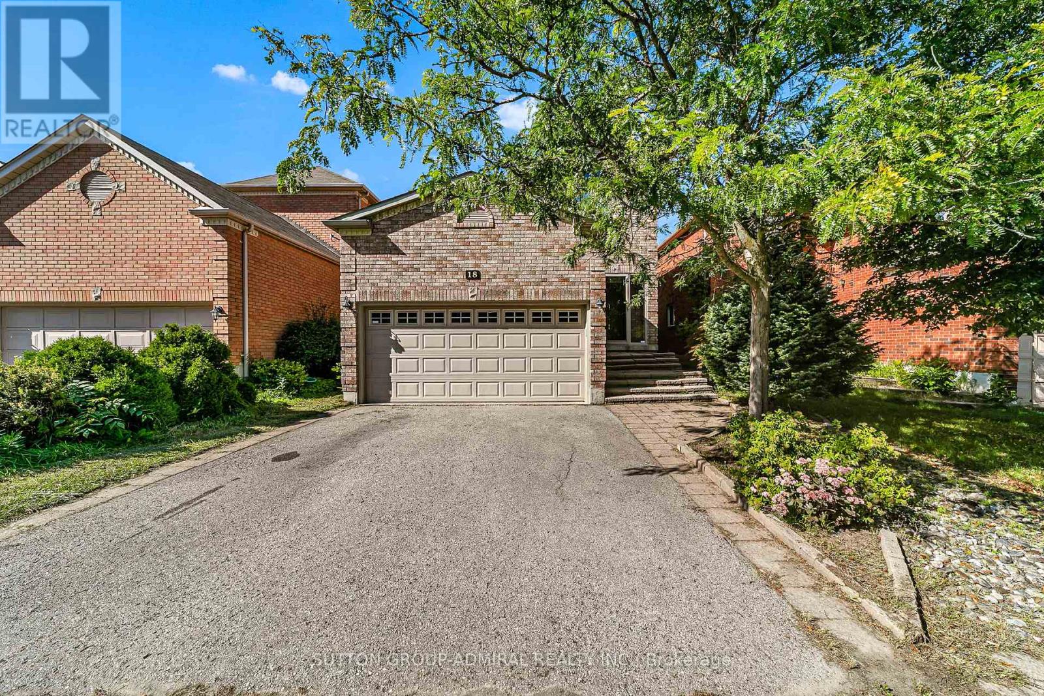
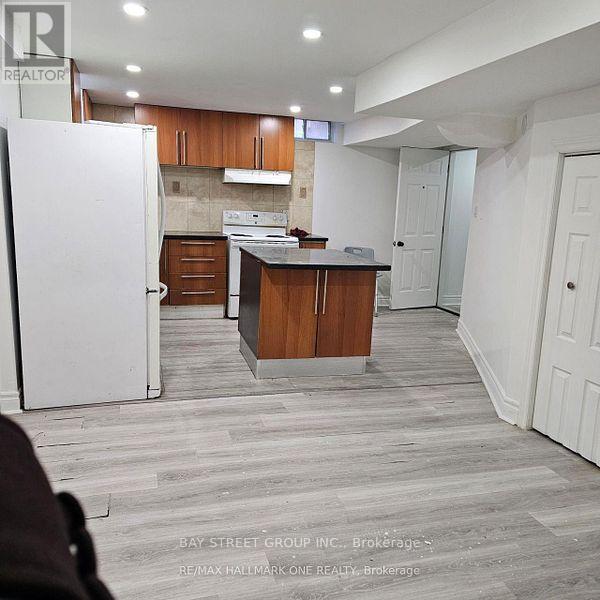
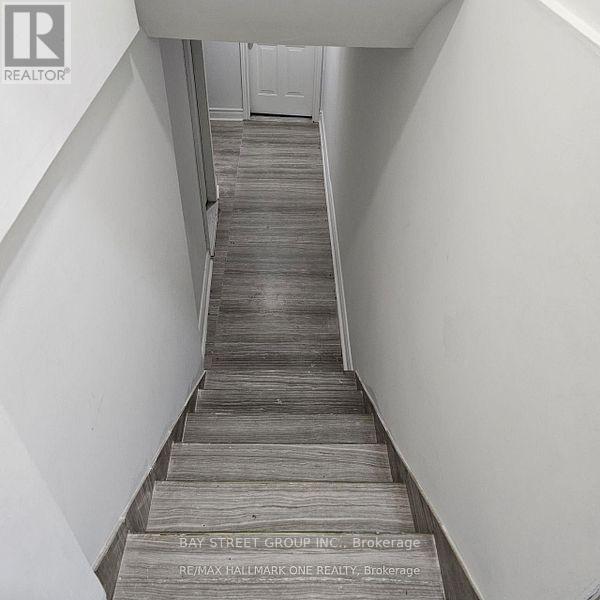
Location! Location! Location! Exceptional family home in one of Richmond Hill's most sought after neighbourhoods. Just steps to Yonge Street, top ranked Richmond Hill High School, parks, YRT and VIVA transit, shopping, restaurants, and all daily amenities.This well maintained home features a functional layout with 4 spacious bedrooms and 3 bathrooms, making it ideal for families or investors alike.A rare income generating opportunity with two self contained 1 bedroom basement apartments, each with a private separate entrance, currently tenanted, providing immediate rental income and excellent mortgage support.Bright principal rooms, generous living space, and outstanding convenience in a highly desirable location. A fantastic opportunity for end users, multi generational families, or investors looking for strong rental potential in a premium neighbourhood.
Map data © OpenStreetMap contributors
No open houses are scheduled for this home.
Can't make it? Request a private viewing.
| Kitchen | Ground level | 6.45 x 5.22 m |
| Family room | Ground level | 5.98 x 3.4 m |
| Living room | Ground level | 6.05 x 3.4 m |
| Dining room | Ground level | 3.65 x 3.4 m |
| Primary Bedroom | Second level | 5.85 x 4.9 m |
| Bedroom 2 | Second level | 4.9 x 3.35 m |
| Bedroom 3 | Second level | 3.7 x 3 m |
| Bedroom 4 | Second level | 3.3 x 3.4 m |
| Recreational, Games room | Basement | 5.8 x 3.98 m |