 For rent 50
$2,800/mo
2+1 bed2 bath600–699 sq ft
8888 Yonge Street #718
South Richvale, Richmond Hill
2 months agoMLS® N13595058
CENTURY 21 HERITAGE GROUP LTD.
64 Seine Lane East
Rural Richmond Hill, Richmond Hill, Ontario L4E3R9
For rent· Added
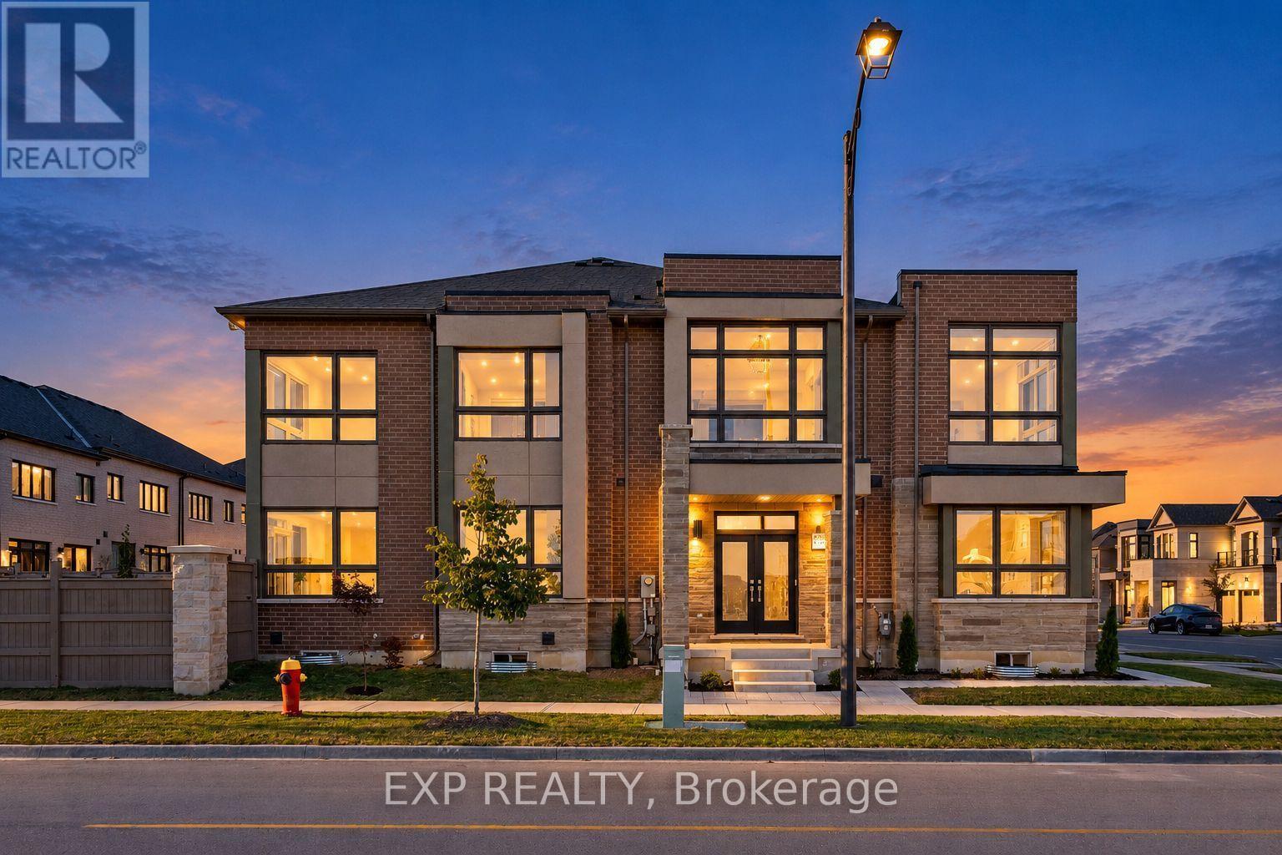
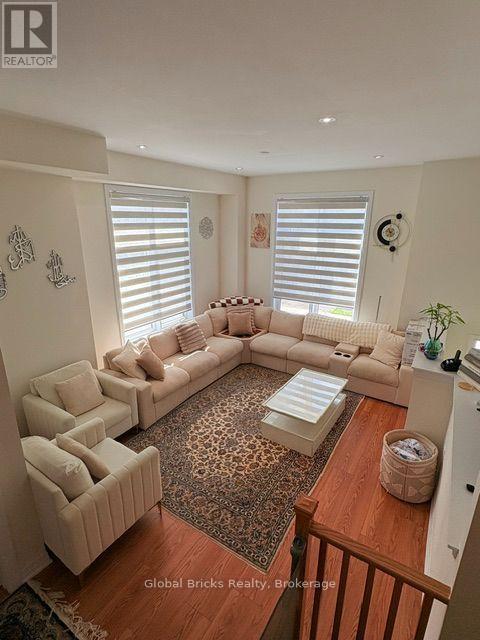
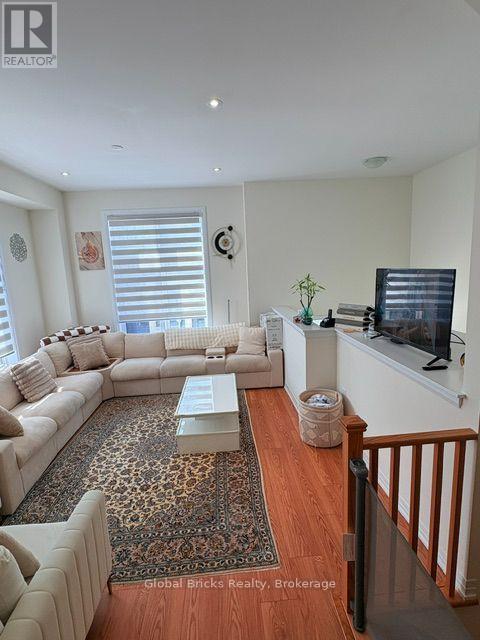
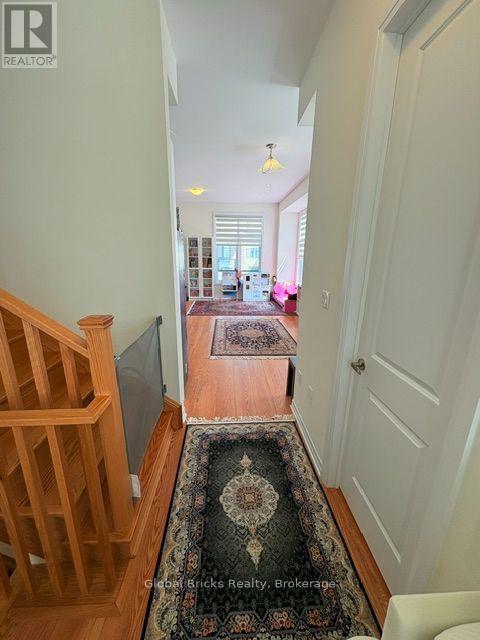
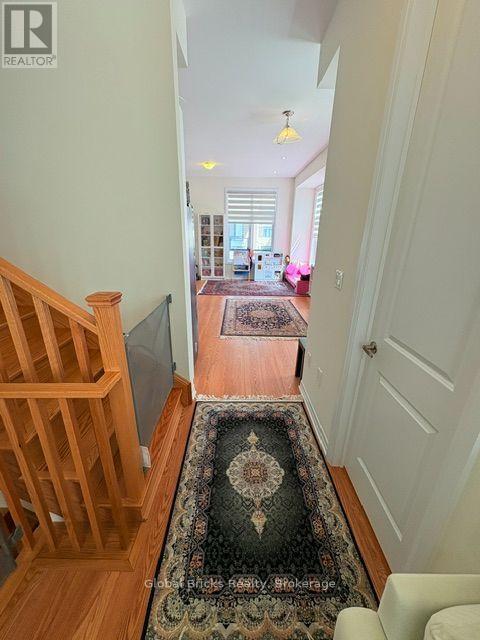
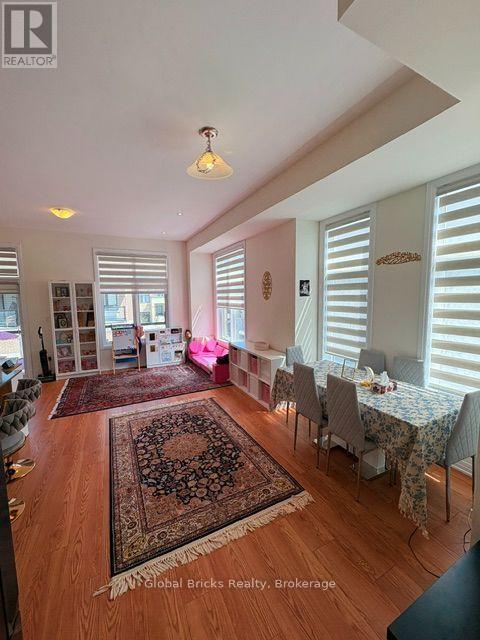
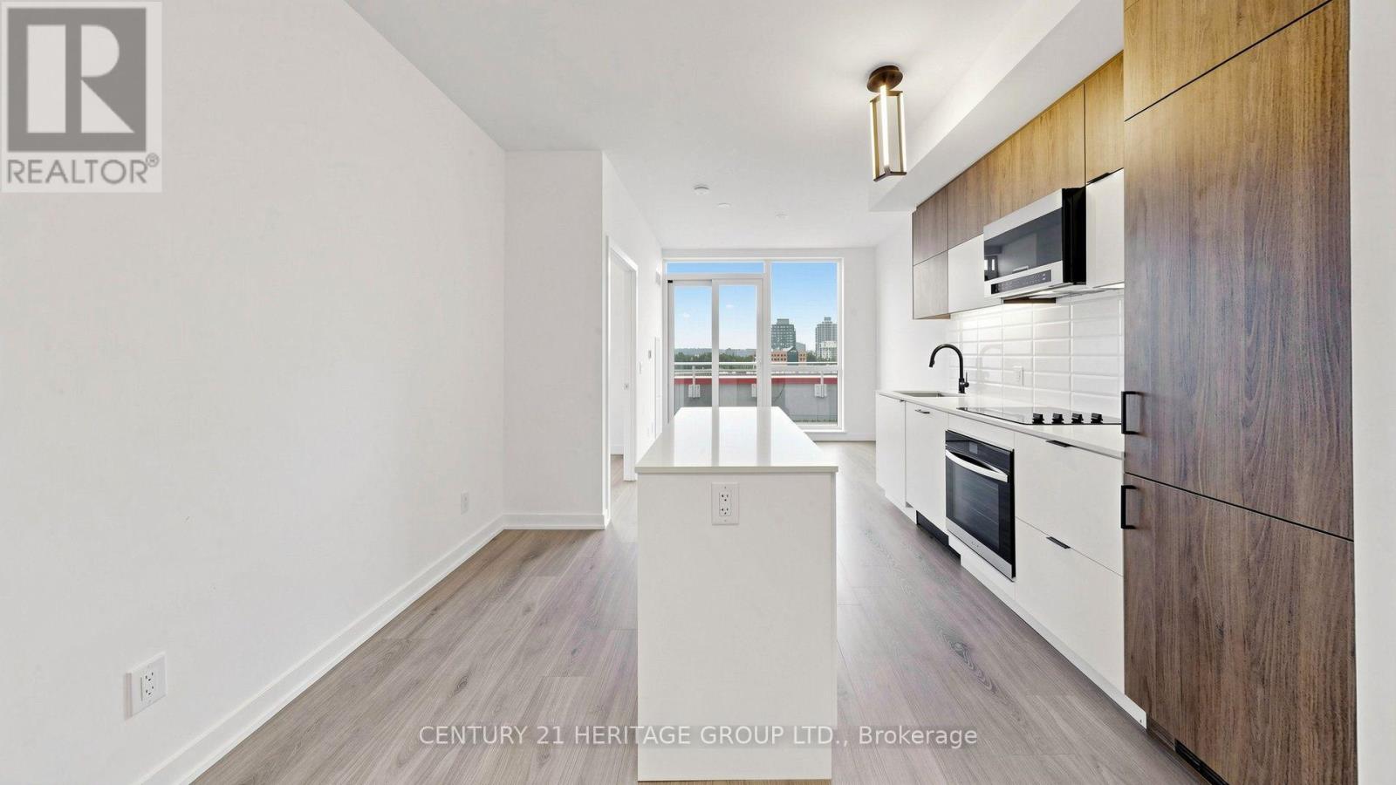
Amazing....spacious corner-unit "Ivylea" townhouse in the heart of sought-after Richmond Hill!This sun-filled home features an open-concept layout with a brand-new kitchen boasting sleekstainless steel appliances. Large windows throughout bring in tons of natural light. Enjoysoaring 10-ft ceilings on the second floor and 9-ft ceilings on the third, plus direct accessto a double-car garage. The luxurious primary suite offers a 5-piece ensuite, two walk-inclosets, and a private balcony. A versatile first-floor den makes the perfect home office.Conveniently located just steps from Richmond Green Secondary School, public transit, Costco,and minutes to Hwy 404 & Gormley GO
Map data © OpenStreetMap contributors
No open houses are scheduled for this home.
Can't make it? Request a private viewing.
| Bedroom | Lower level | 3.66 x 3.66 m |
| Family room | Main level | 5.8 x 3.6 m |
| Kitchen | Main level | 3.6 x 2.62 m |
| Eating area | Main level | 3.65 x 3.05 m |
| Bedroom | Main level | 4.6 x 3.8 m |
| Bedroom | Upper Level | 3.08 x 2.86 m |
| Bedroom | Third level | 3.35 x 2.98 m |
| Bedroom 4 | Third level | 3.08 x 2.92 m |