
 NewFor sale 50
$798,880
3 bed3 bath2,000–2,249 sq ft
255 Shaftsbury Avenue #43
Westbrook, Richmond Hill
4 hours agoMLS® N14026398
ROYAL LEPAGE CITIZEN REALTY
66 Longwood Avenue
Oak Ridges, Richmond Hill, Ontario L4E4A6
For sale· Added
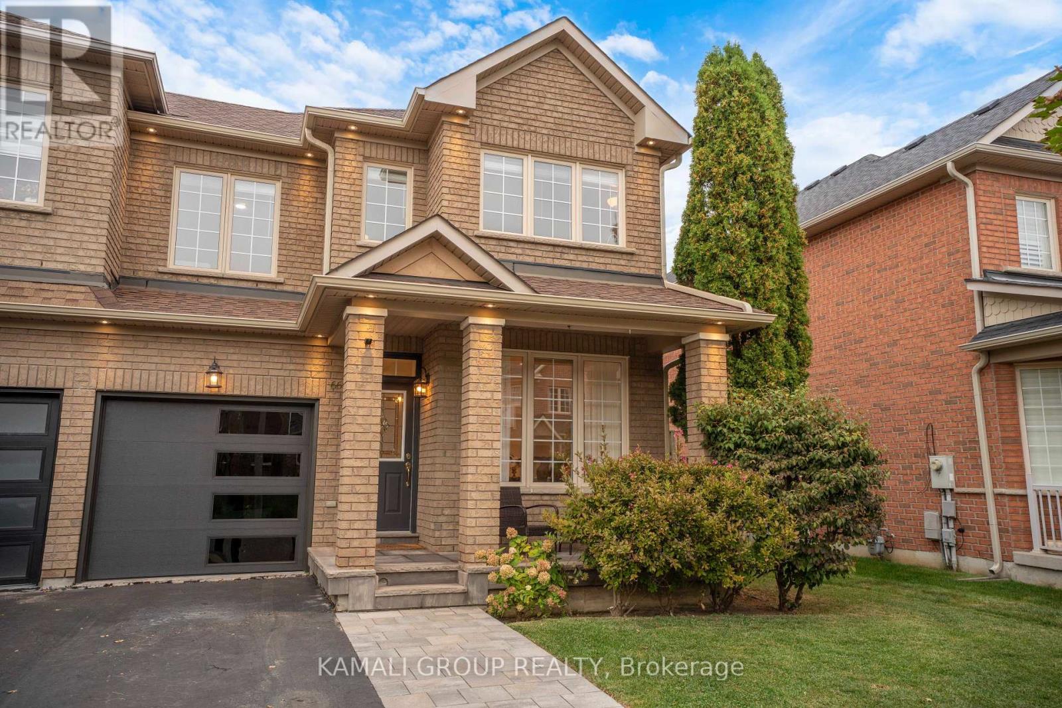
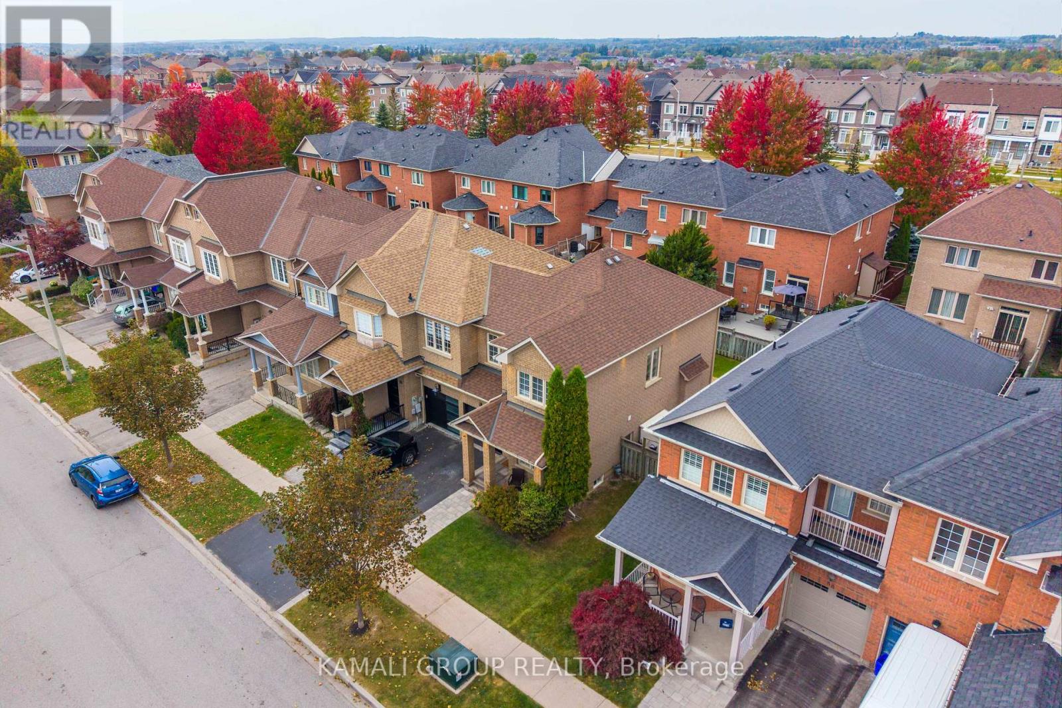
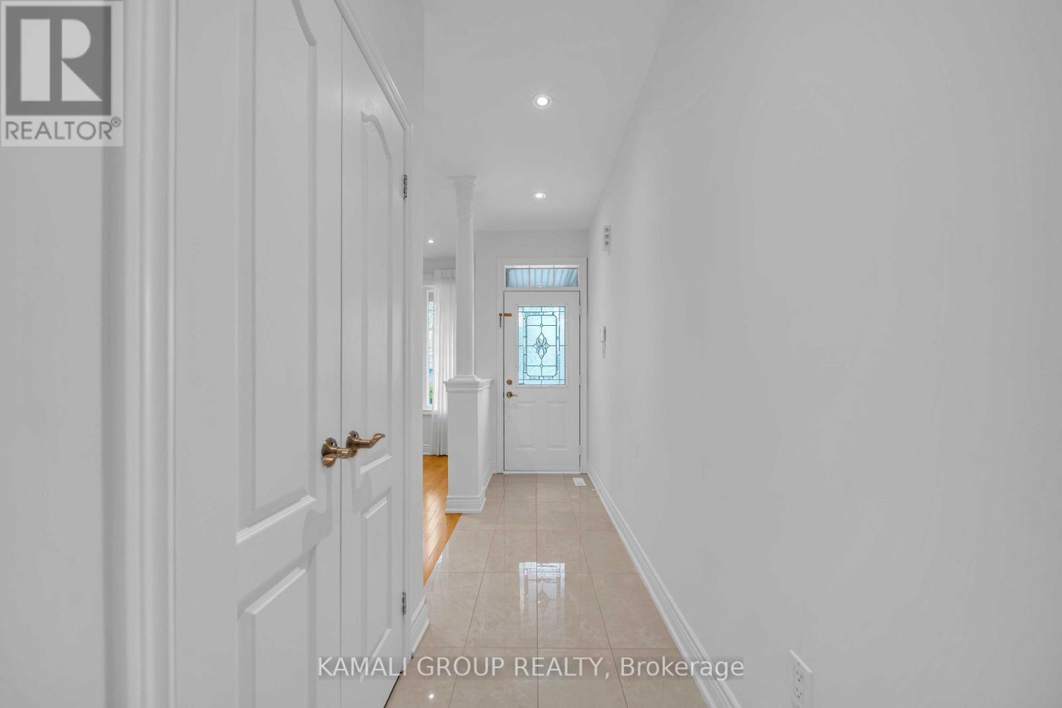
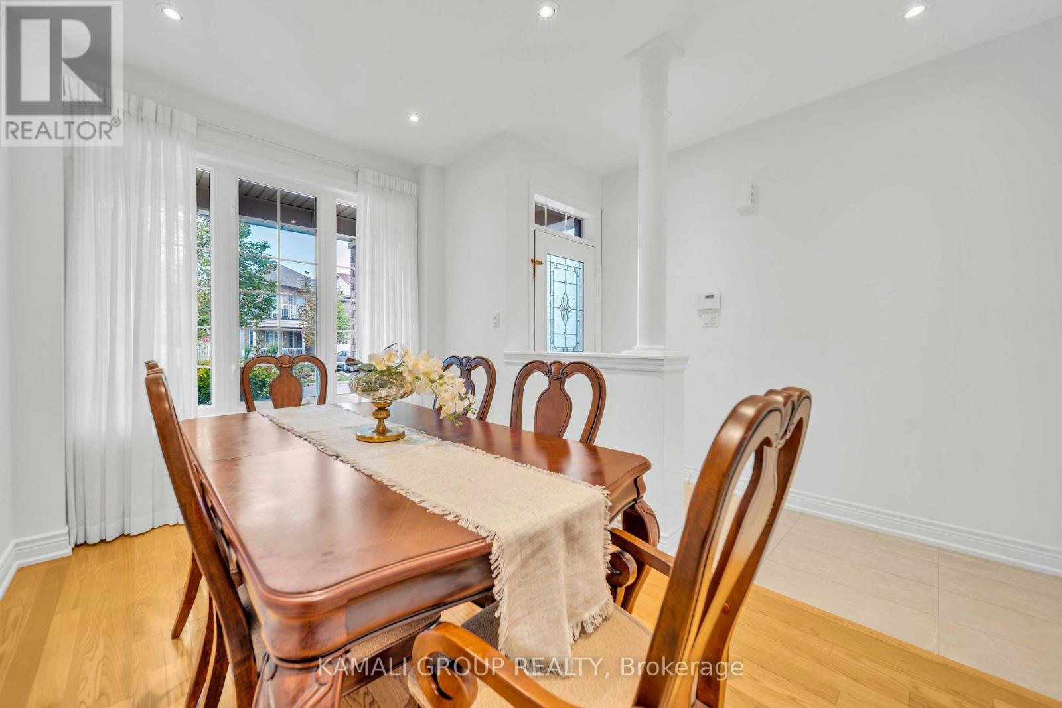
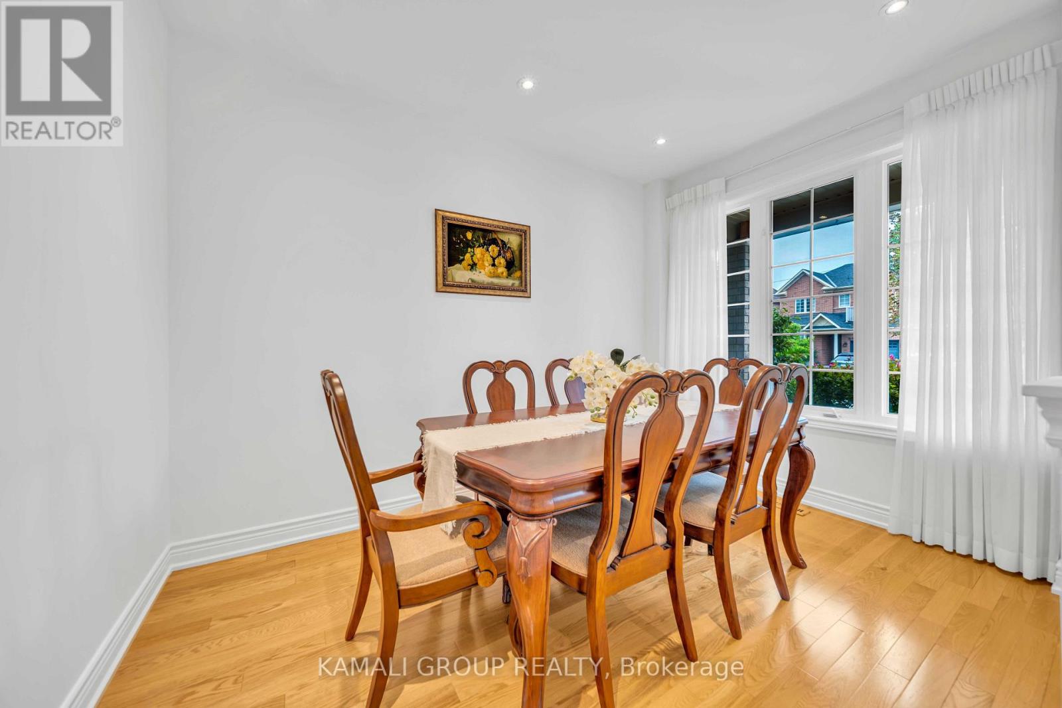
FREEHOLD END-UNIT TOWNHOME | NO POTL | NO MAINTENANCE FEES Welcome To This Bright & Spacious Freehold End-Unit Townhouse In The Desirable Oak Ridges Community! Situated On An Extra-Wide 31.3-Ft Lot, With Potential / Future Walk-up from the Side Yard. This Well-Maintained Home Offers Exceptional Natural Light, Privacy & Outdoor Space, With The Feel Of A Semi-Detached Home. Boasting Around 2,100 Sq.Ft. Of Finished Living Space, This Proudly Owner-Occupied Home Has Been Thoughtfully Updated And Meticulously Maintained. The Main Level Features 9-Ft Ceilings, Hardwood Flooring & Pot Lights, Creating A Bright And Welcoming Atmosphere. A Dedicated Home Office Provides A Comfortable And Convenient Space For Working From Home. Numerous Recent Improvements Enhance The Comfort & Convenience Of This Move-In-Ready Home, Including New Interior Paint, A Brand-New Garage Door With Smart Opener, Newly Added Interior and Exterior Pot Lights, Finished Basement, Owned Rheem Water Heater & Electrolux Washer & Dryer (2025), Natural Stone Front Porch & Steps (2023), New Interlock Driveway (2022), All Gutters Replaced, Several Windows Replaced (2022), And New Caulking Around All Windows (2022/2023) & More. Enjoy The Benefits Of A Wide Lot, Finished Basement, Private Outdoor Space & An Impressive List Of Recent Updates, All In A Family-Friendly Oak Ridges Location. Move-In Ready & Waiting For Its Next Owner!
Map data © OpenStreetMap contributors
No open houses are scheduled for this home.
Can't make it? Request a private viewing.
| Family room | Main level | 4.52 x 3.69 m |
| Living room | Main level | 3.63 x 2.56 m |
| Kitchen | Main level | 3.31 x 2.76 m |
| Eating area | Main level | 2.73 x 2.16 m |
| Primary Bedroom | Second level | 4.05 x 4.12 m |
| Bedroom 2 | Second level | 3.84 x 4.28 m |
| Bedroom 3 | Second level | 3.14 x 2.71 m |
| Bedroom 4 | Basement | 3.9 x 3.41 m |
| Recreational, Games room | Basement | 4.27 x 3.57 m |




