 For rent 50
$2,800/mo
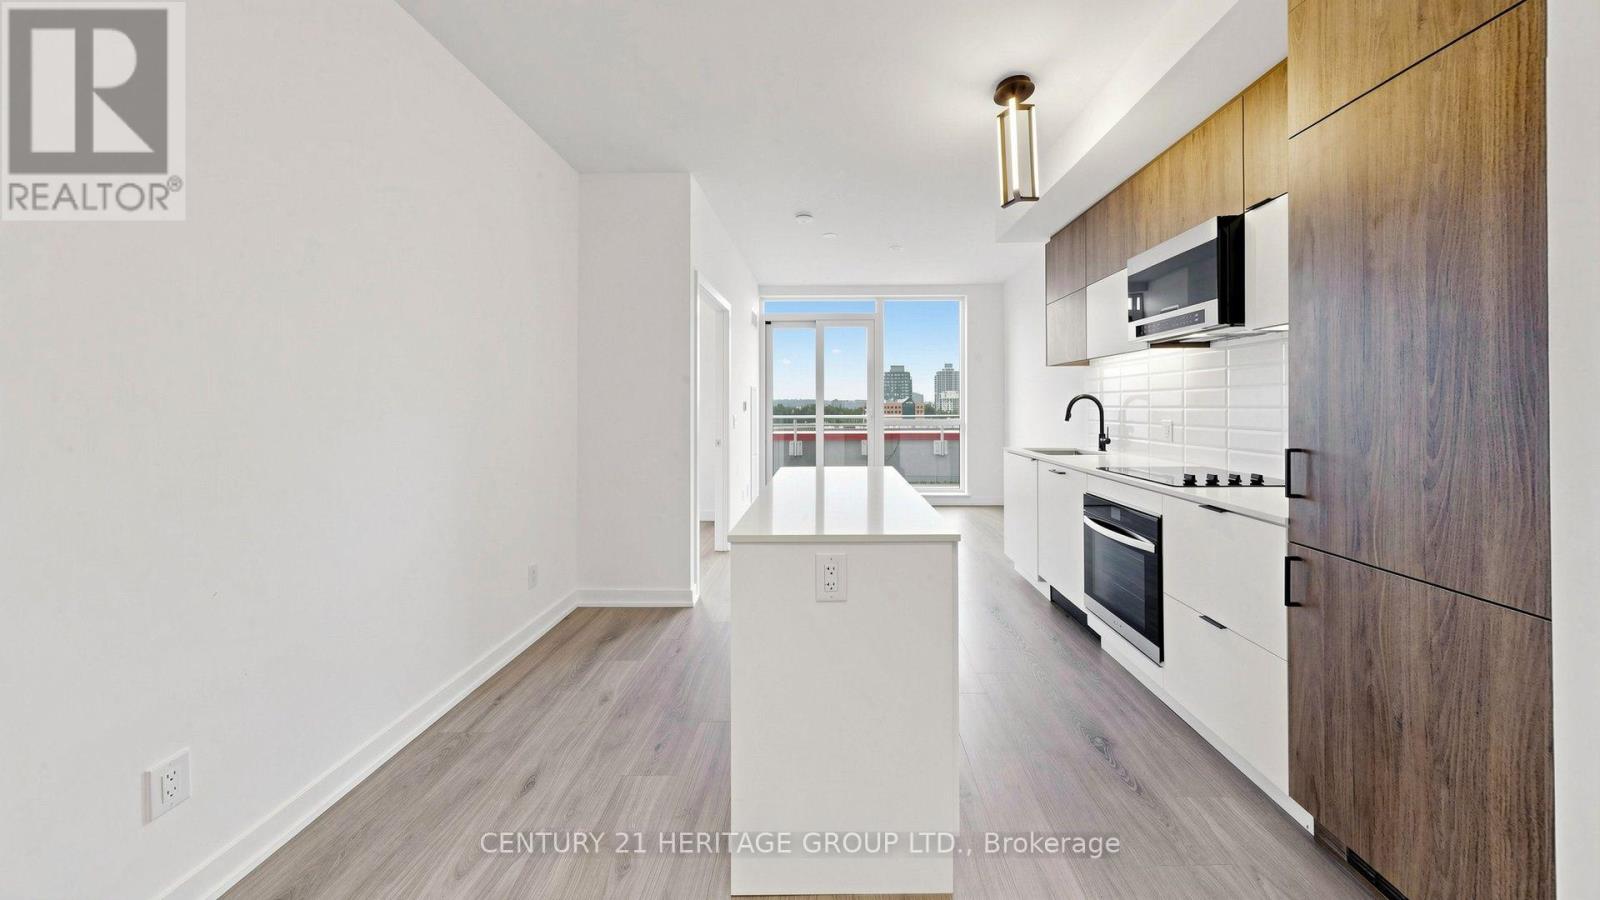
2+1 bed2 bath600–699 sq ft
8888 Yonge Street #718
South Richvale, Richmond Hill
2 months agoMLS® N13595058
CENTURY 21 HERITAGE GROUP LTD.
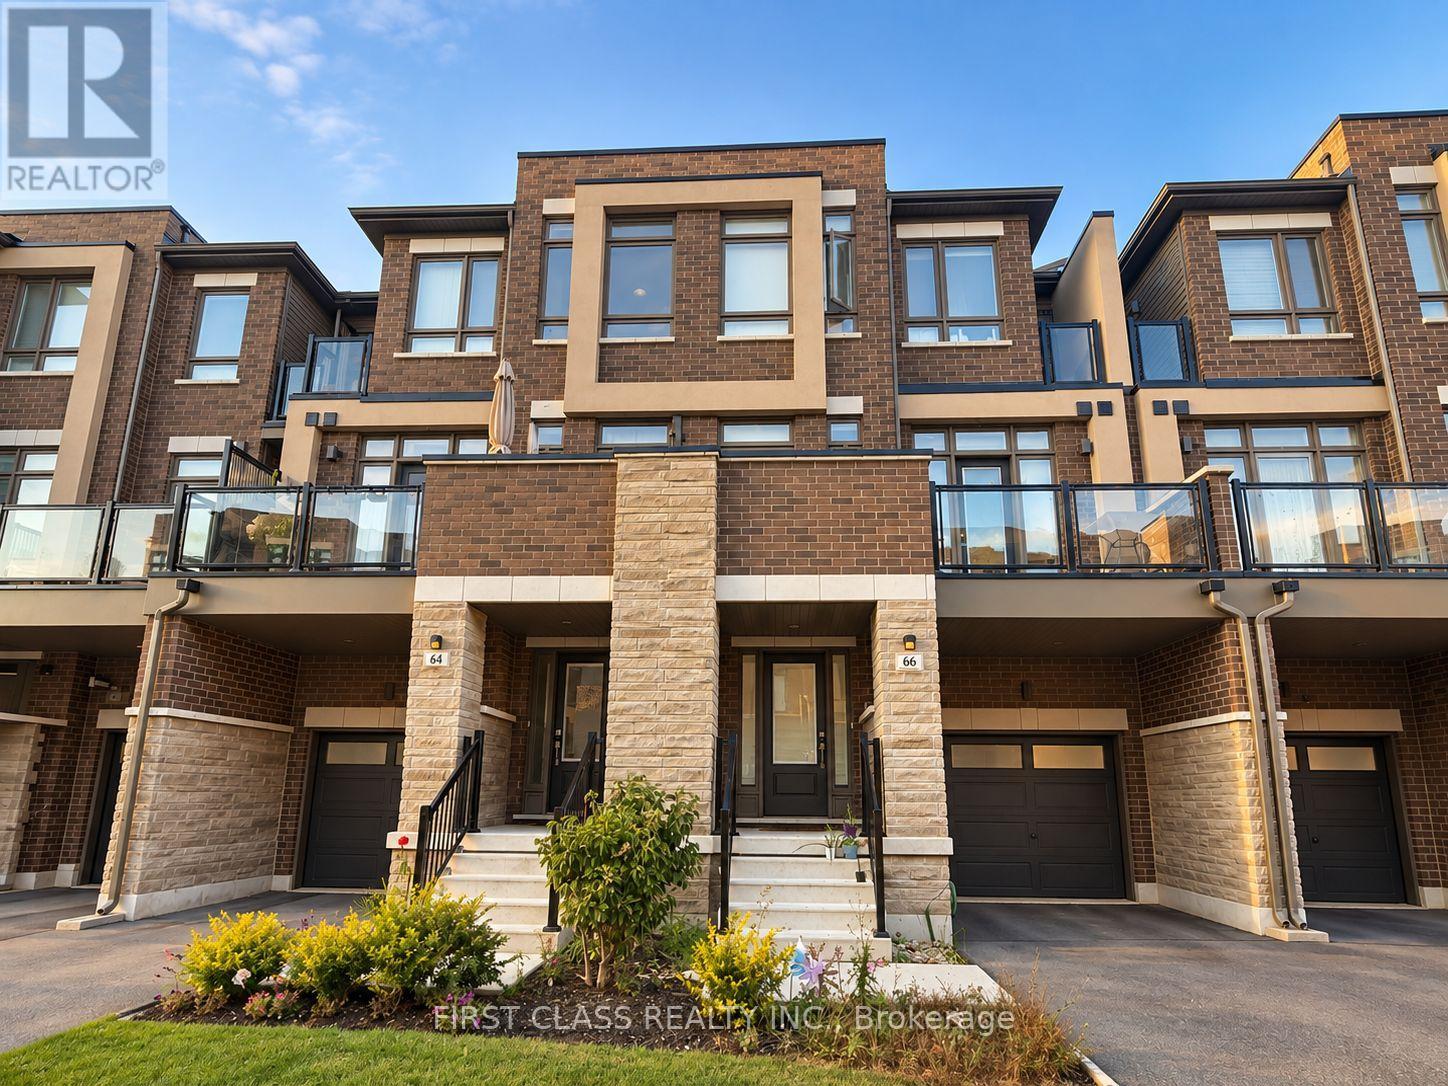
66 Riley Reed Lane South
Rural Richmond Hill, Richmond Hill, Ontario L4S0M3
For rent· Added
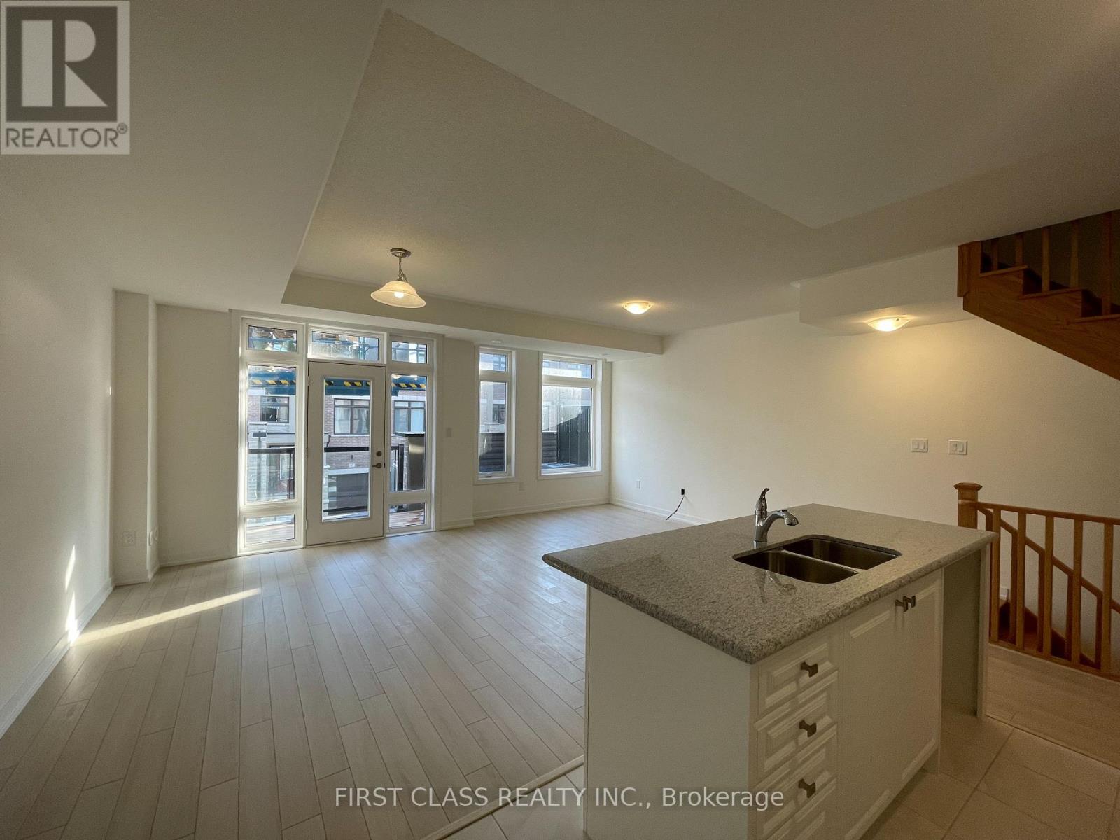
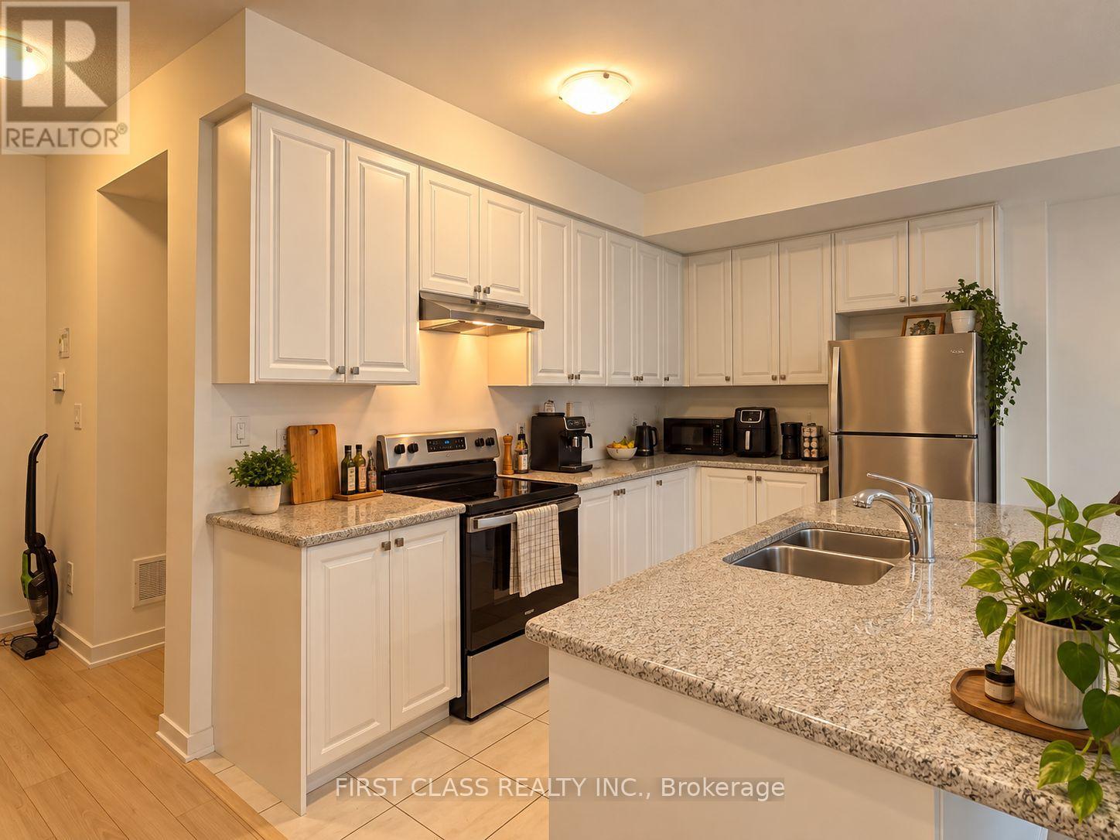
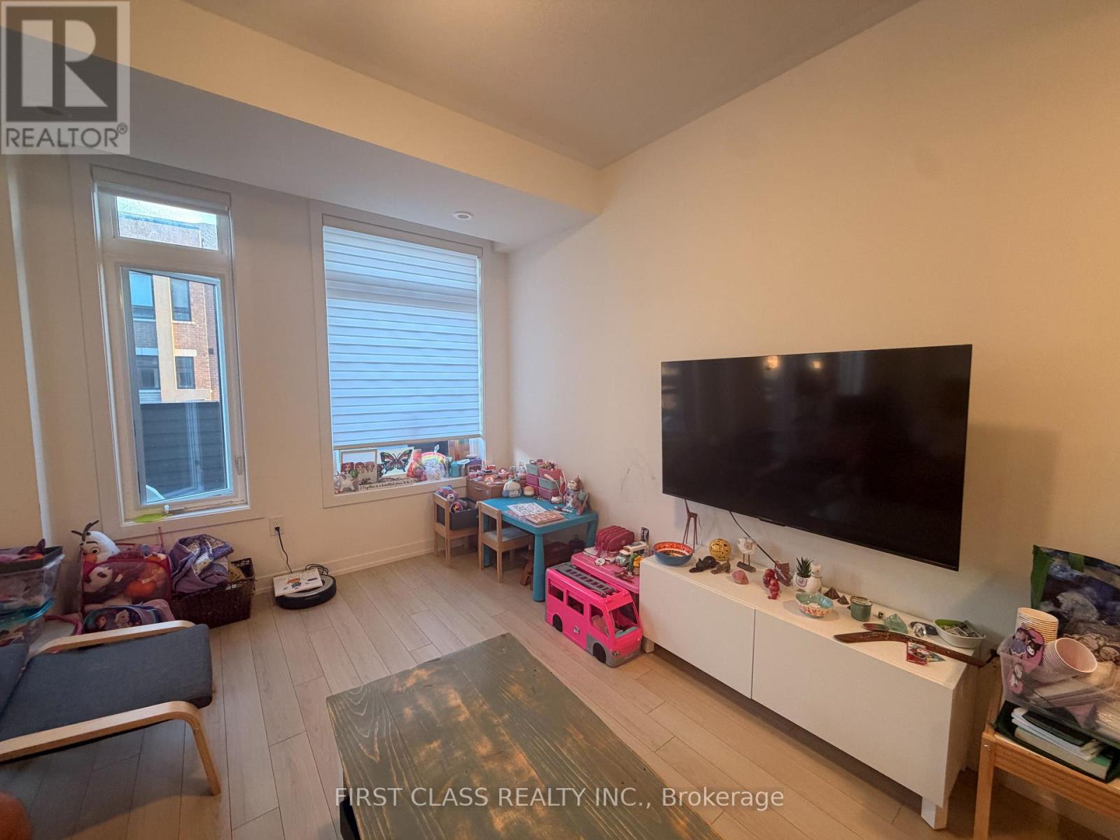
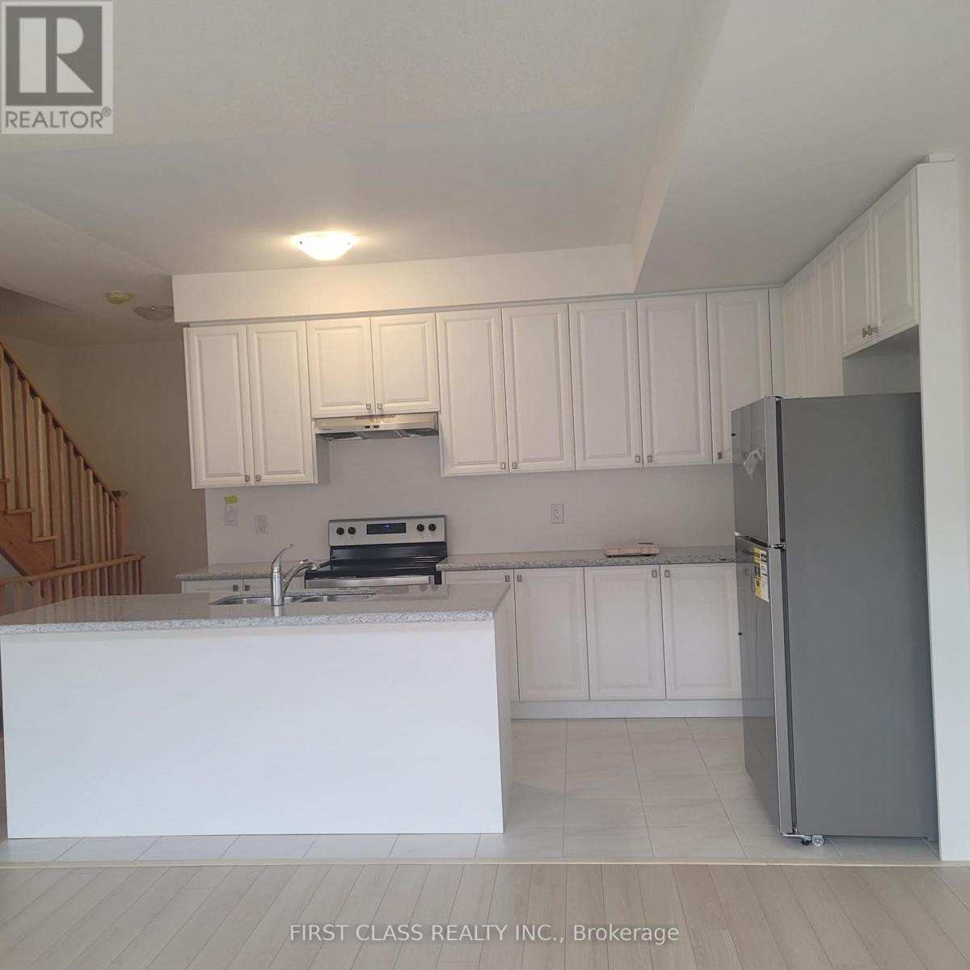
This spacious and modern 3-bedroom, 3-bathroom, 3-storey townhouse offers a functional layout with plenty of room for comfortable everyday living. Featuring bright and inviting living spaces, generously sized bedrooms, and three bathrooms conveniently distributed throughout the home. The multi-level design provides excellent separation between living, entertaining, and private spaces, making it ideal for families or professionals. Enjoy the comfort and privacy of townhouse living while being conveniently located close to everyday amenities, shopping, dining, parks, schools, and transportation. A wonderful opportunity to call this beautiful 3-storey townhouse home!
Map data © OpenStreetMap contributors
No open houses are scheduled for this home.
Can't make it? Request a private viewing.
| Primary Bedroom | Upper Level | 3.05 x 4.33 m |
| Bedroom 2 | Upper Level | 2.44 x 2.93 m |
| Bedroom 3 | Upper Level | 2.44 x 3.05 m |
| Kitchen | Main level | 3.96 x 1.89 m |
| Dining room | Main level | 3.96 x 2.65 m |
| Living room | Main level | 4.57 x 3.35 m |