 NewFor sale 50
$1,898,800
4+1 bed4 bath3,000–3,500 sq ft
4 Furon Street
Rural Richmond Hill, Richmond Hill
4 days agoMLS® N13882198
FIRST CLASS REALTY INC.
67 Chantilly Crescent
Westbrook, Richmond Hill, Ontario L4C0K1
For sale· Added
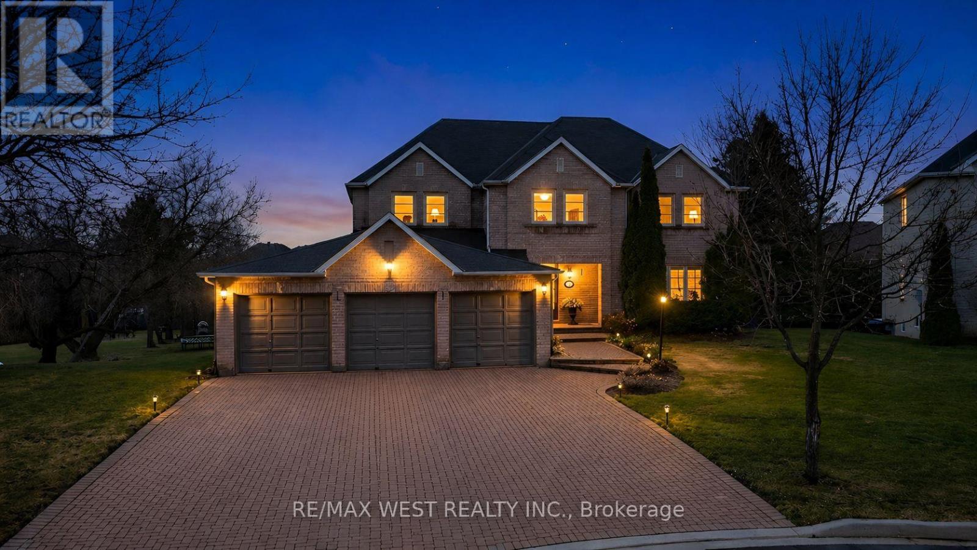
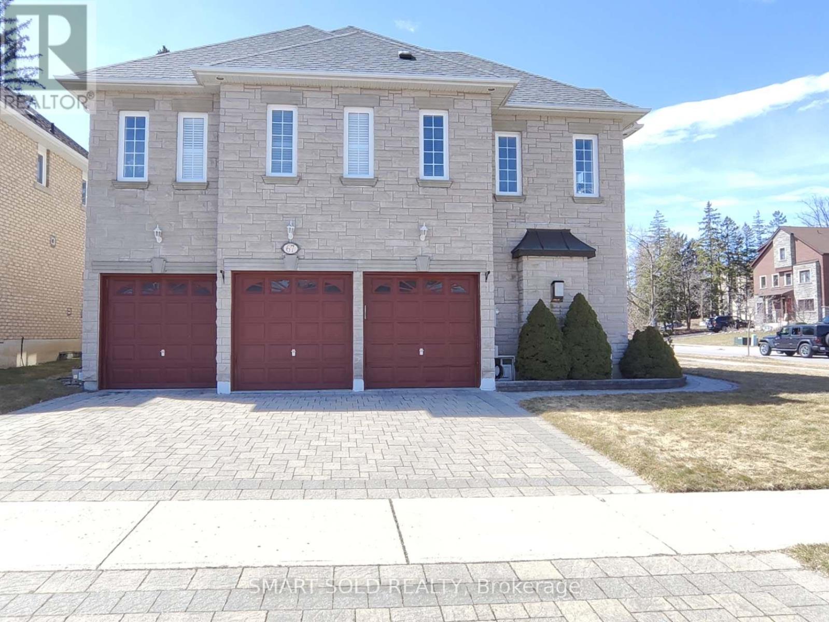
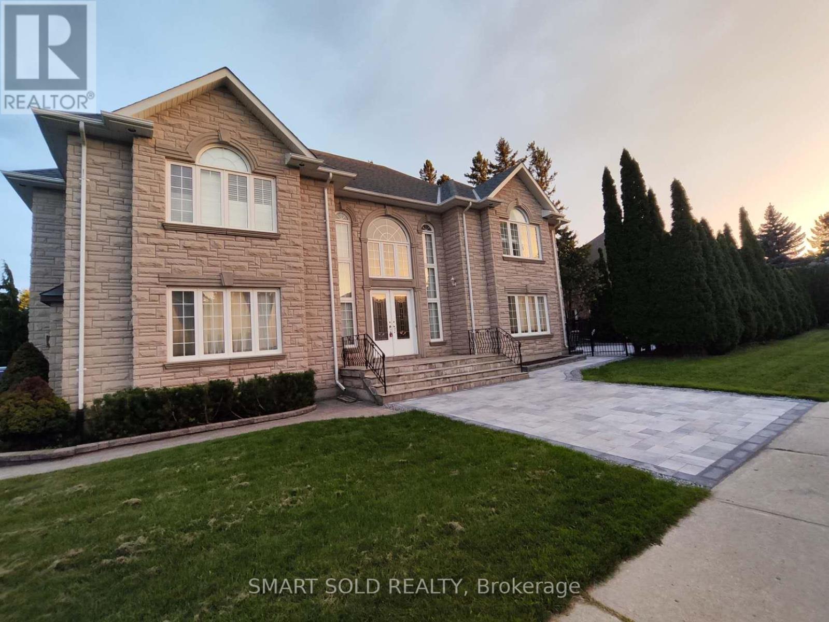
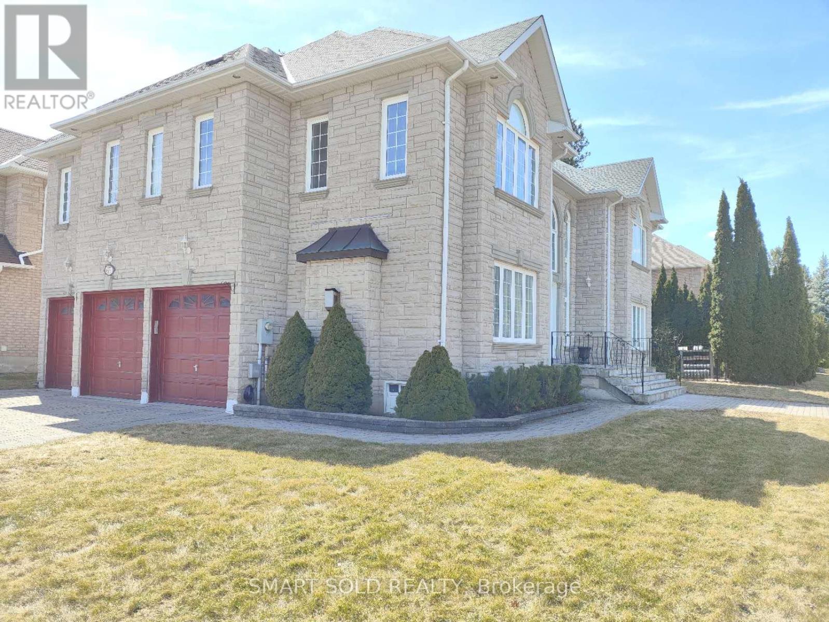
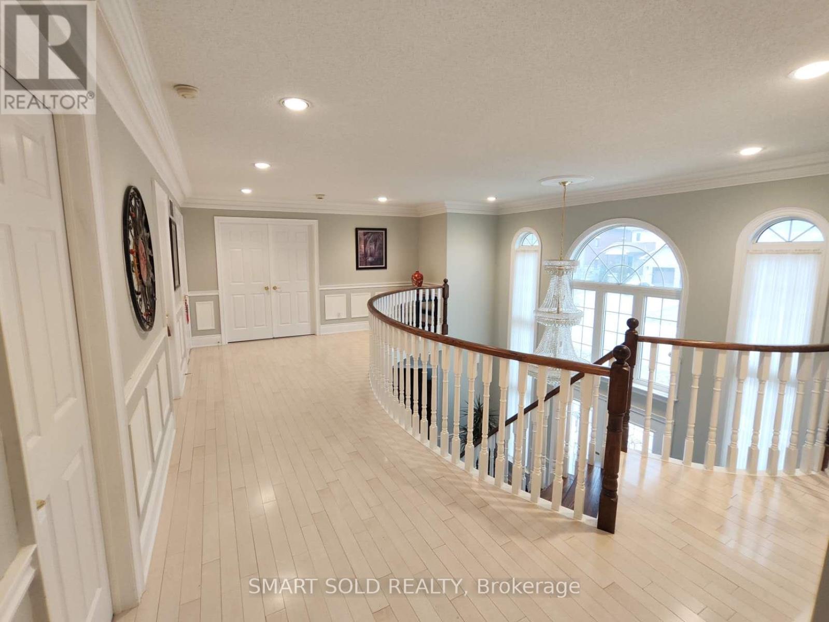
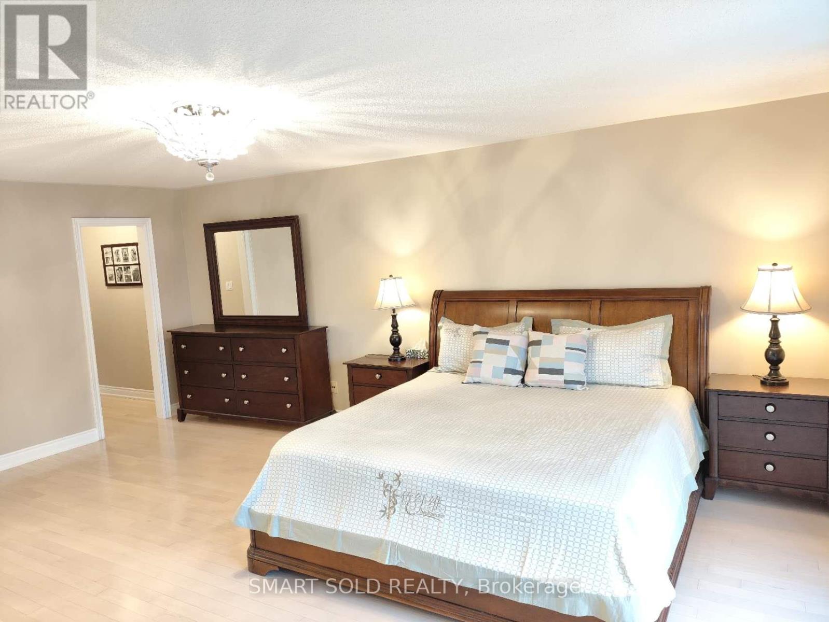
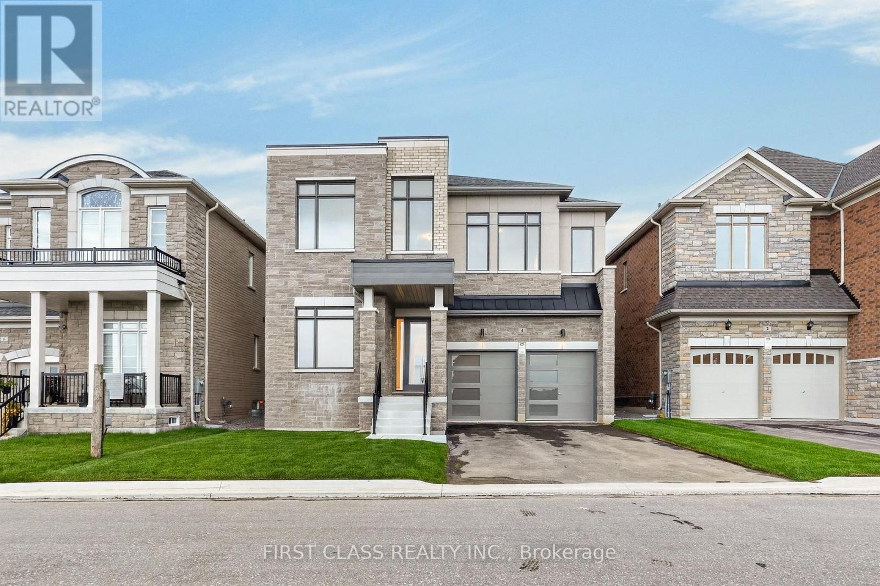
Not just a house of stones and beams, but a lucky home with dreams. Rare Opportunity in the Prestigious Westbrook Community with top schools and a friendly neighbourhood. Premium corner irregular lot with deep length and plenty of windows and sunlight, approx. 4200 sq ft. above ground, over $100k spent on upgrades. 3-car garage with Interlock Driveway and Walkway, Stone Exterior. 5 spacious bedrooms and open-to-below hallway leading to magnificent 18ft main entrance. Mouldings, California shutters, real-wood cabinets plus formal living and dining rooms both with double French doors, which can be converted to elder-friendly bedrooms on the main floor. Finished basement with 3 bedrooms, 3 pieces bathroom and Sauna. Private yard with iron fence and new Interlock Patio. All hardwood floors on the main and second floors.
Map data © OpenStreetMap contributors
No open houses are scheduled for this home.
Can't make it? Request a private viewing.
| Oct 10, 2026 | $2,499,000 | ▼ $50,000 |
| Sep 16, 2026 | $2,549,000 | First recorded price |
Price changes since Sep 16, 2026.
| Living room | Main level | 5.56 x 3.43 m |
| Recreational, Games room | Basement | 7.1 x 3.8 m |
| Bedroom | Basement | 5.22 x 5.05 m |
| Dining room | Main level | 5.55 x 3.41 m |
| Kitchen | Main level | 7.9 x 3.84 m |
| Family room | Main level | 6.24 x 4.43 m |
| Office | Main level | 3.84 x 3.12 m |
| Bedroom | Second level | 6.46 x 5.5 m |
| Bedroom 2 | Second level | 6.59 x 4.6 m |
| Bedroom 3 | Second level | 5.54 x 3.97 m |
| Bedroom 4 | Second level | 5.3 x 3.43 m |
| Bedroom 5 | Second level | 5.37 x 3.39 m |