 For rent 50
$2,800/mo
2+1 bed2 bath600–699 sq ft
8888 Yonge Street #718
South Richvale, Richmond Hill
2 months agoMLS® N13595058
CENTURY 21 HERITAGE GROUP LTD.
69 Mallery Street
Rural Richmond Hill, Richmond Hill, Ontario L4S0J1
For rent· Added
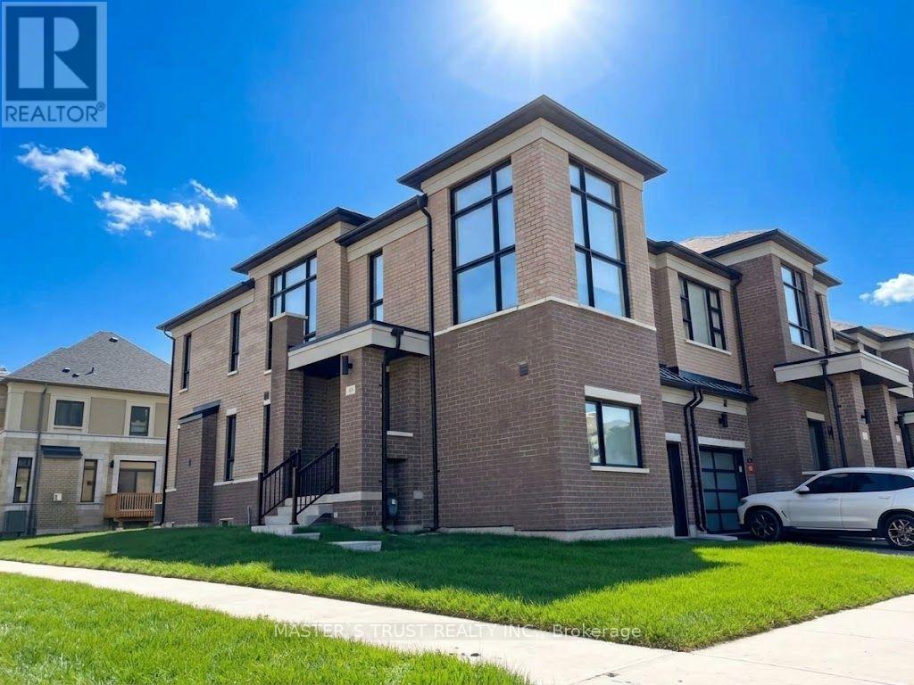
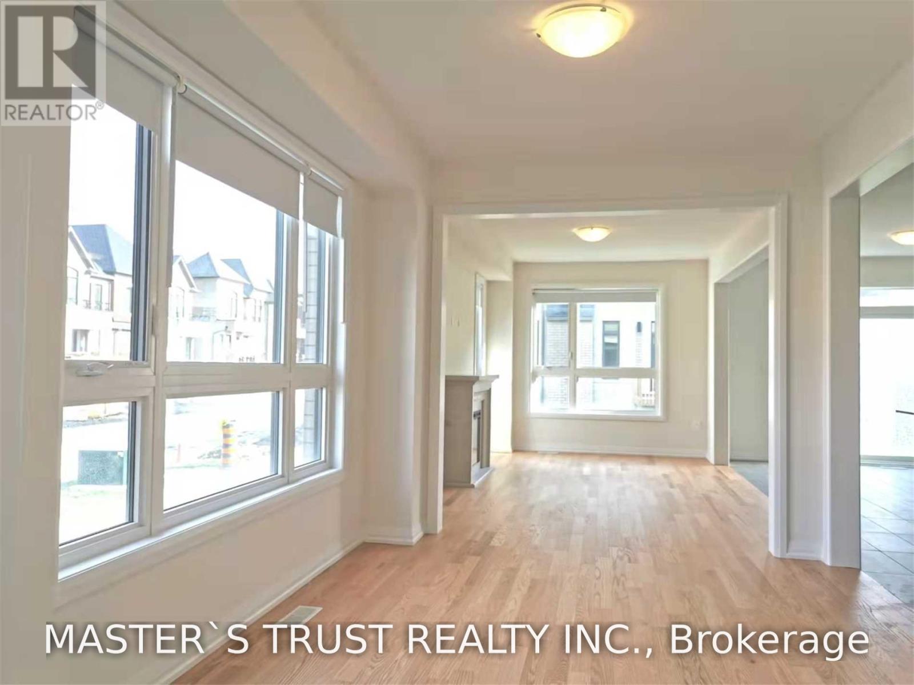
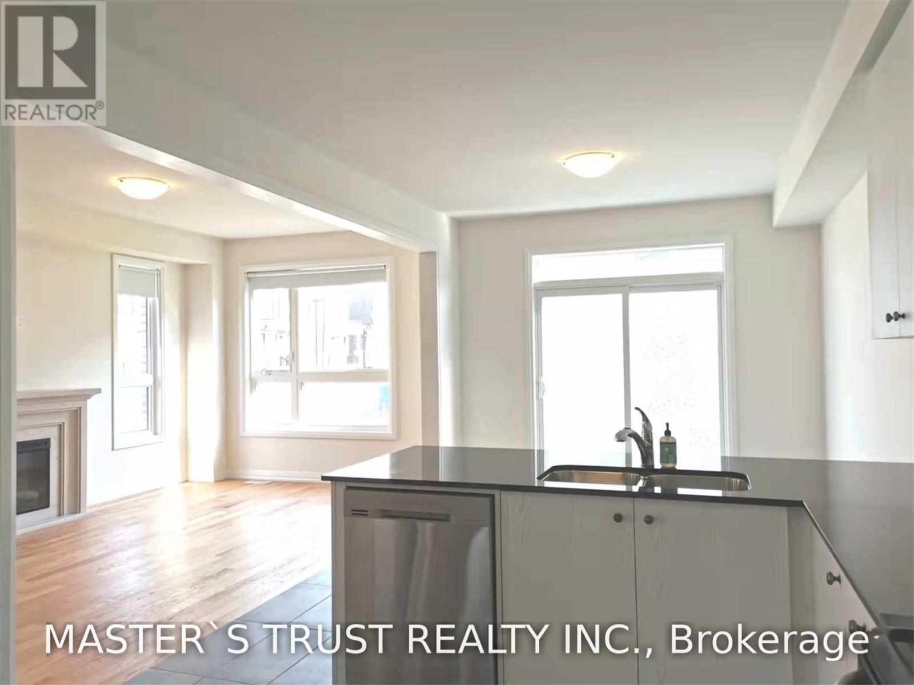
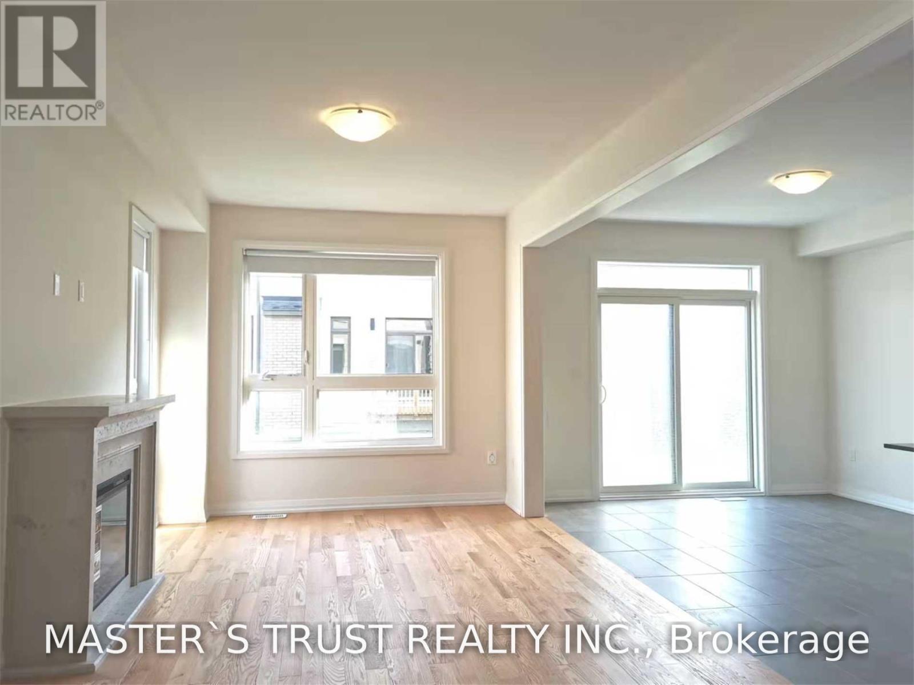
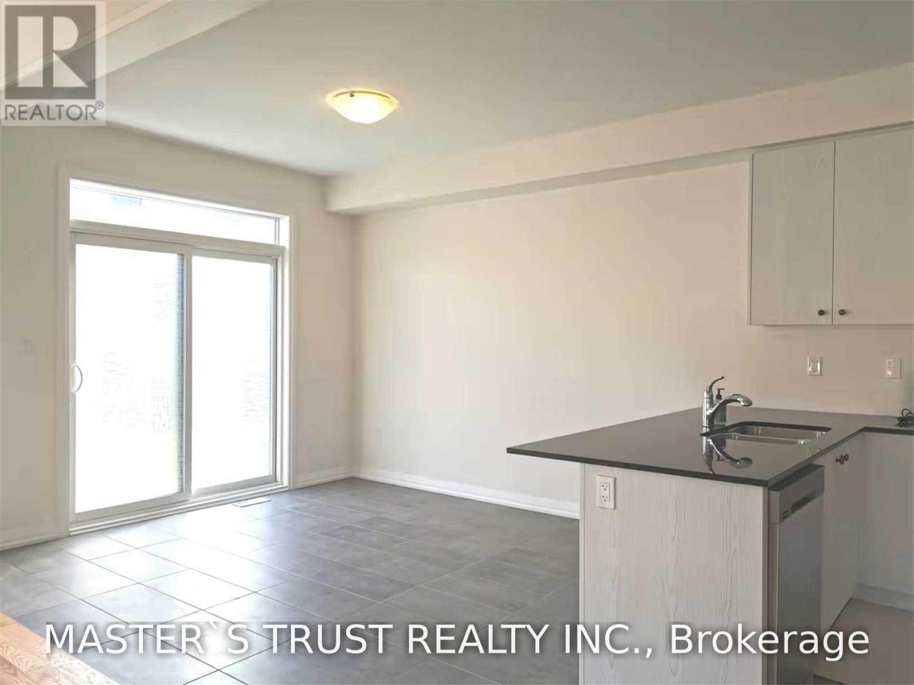
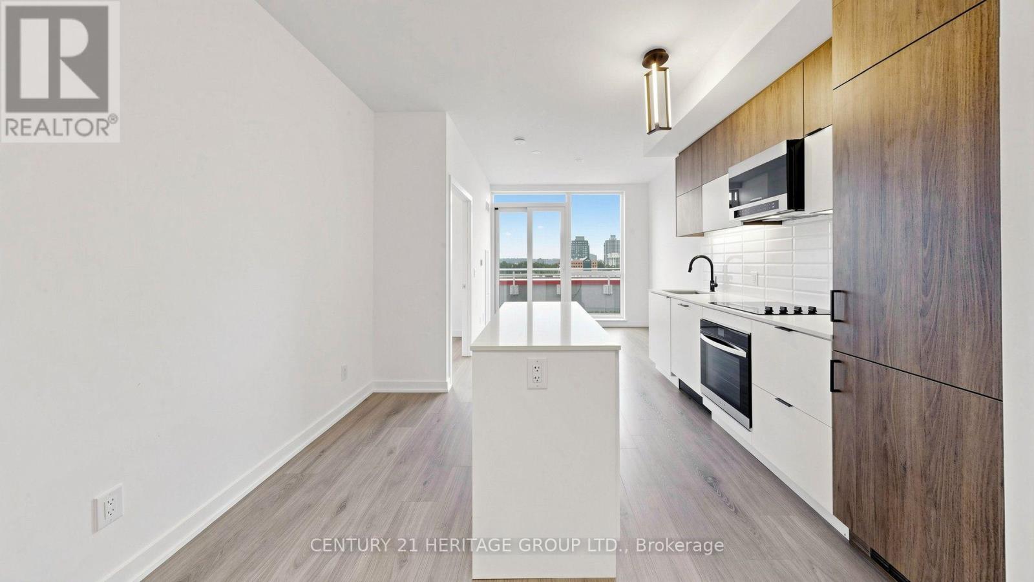
End-Unit Townhouse In Prestigious Richland Community. 2100Sqf As Per Builder Layouts, Super-Excellent Layout Looks Like A Detached Home. Sun-Filled Living Space W/Windows. Hardwood Floors & 9Ft Ceilings On Main Level. Smooth Ceilings Throughout. Upgraded Kitchen W/Granite Counters & S.S. Appliances. Steps To: Parks, Sports Centre, Costco, Home Depot, Shopping, Top Ranked Richmond Green High School. Close To Hwy 404, Go Station, Etc. Ready To Move In & Enjoy!
Map data © OpenStreetMap contributors
No open houses are scheduled for this home.
Can't make it? Request a private viewing.
| Foyer | Main level | 2.54 x 4.94 m |
| Laundry room | Second level | 1.85 x 1.85 m |
| Living room | Main level | 3.05 x 5.03 m |
| Dining room | Main level | 3.05 x 3.96 m |
| Family room | Main level | 3.05 x 5.03 m |
| Kitchen | Main level | 3.3 x 4.19 m |
| Eating area | Main level | 3.3 x 3.66 m |
| Primary Bedroom | Second level | 3.94 x 5.03 m |
| Bedroom 2 | Second level | 3.35 x 3.3 m |
| Bedroom 3 | Second level | 3.35 x 3.51 m |
| Study | In between | 2.73 x 0.8 m |