
 For sale 50
$875,000
3+2 bed2 bath700–1,100 sq ft
167 Taylor Mills Drive North
Crosby, Richmond Hill
3 months agoMLS® N13541362
HOMELIFE LANDMARK REALTY INC.
70 Dunsmore Crescent
Crosby, Richmond Hill, Ontario L4C0C5
For sale· Added
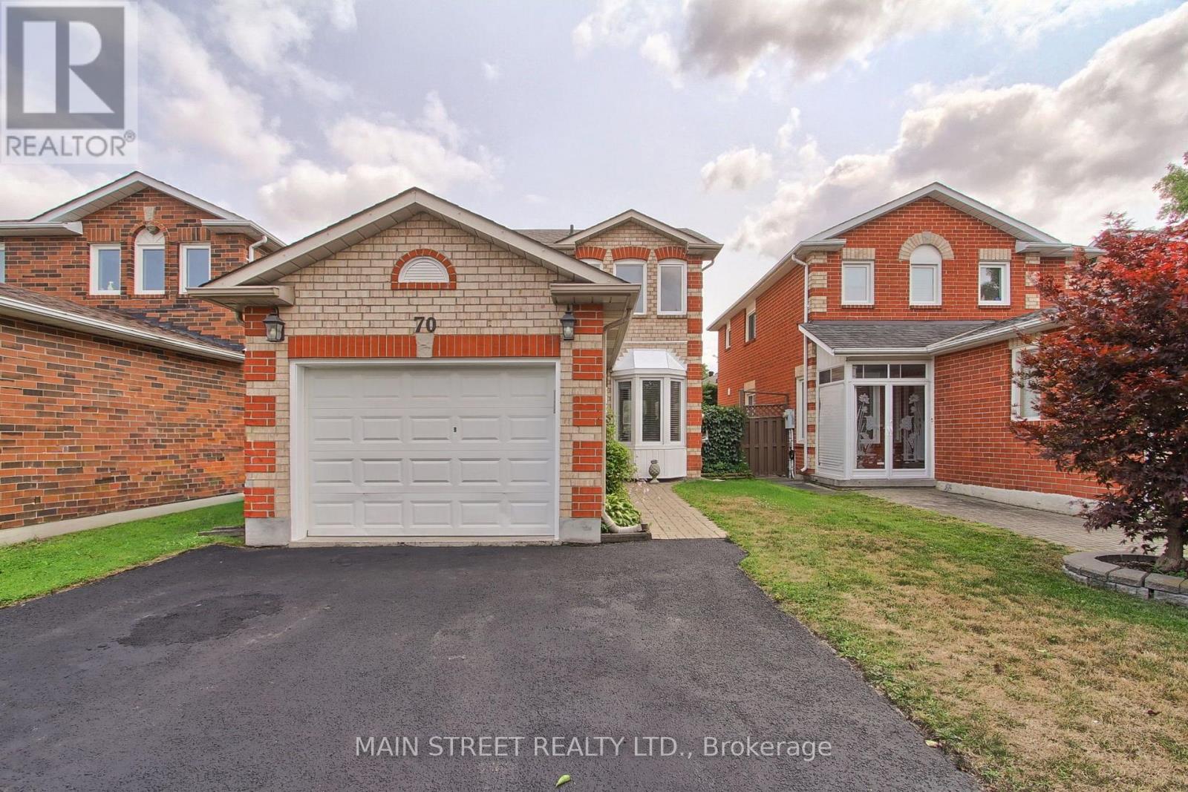
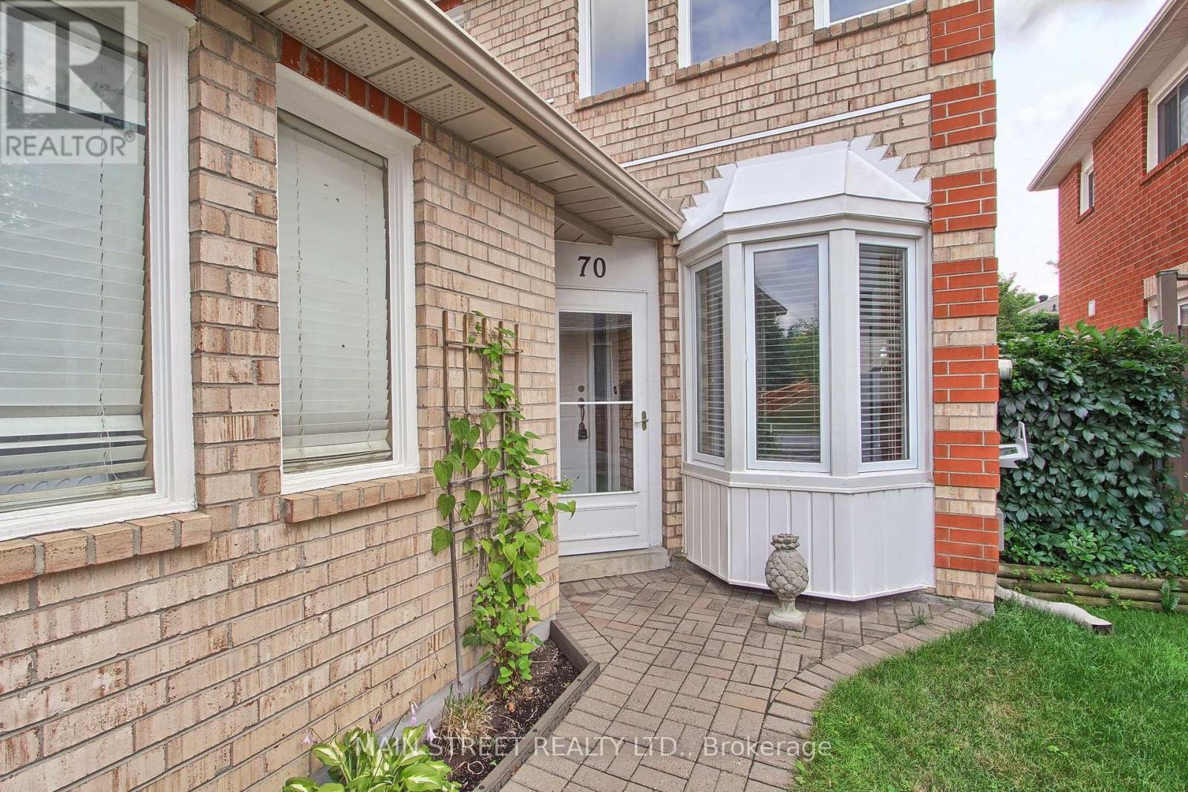
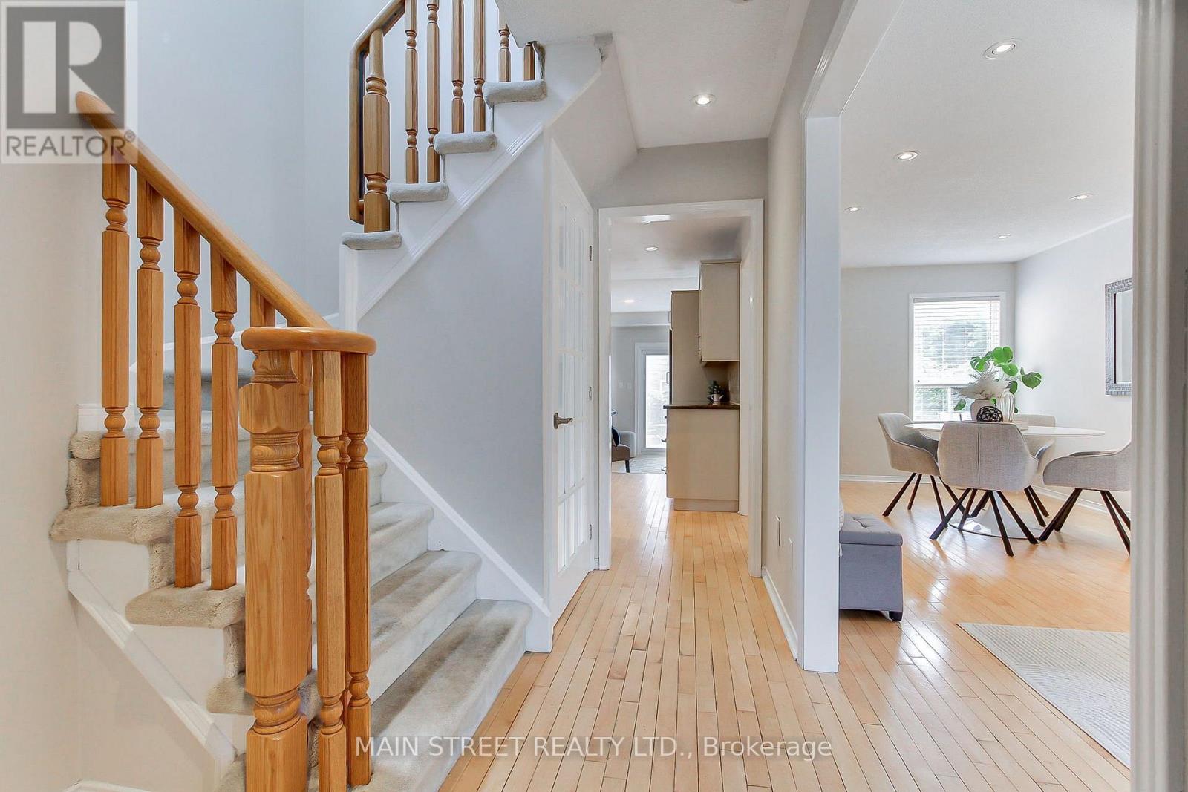
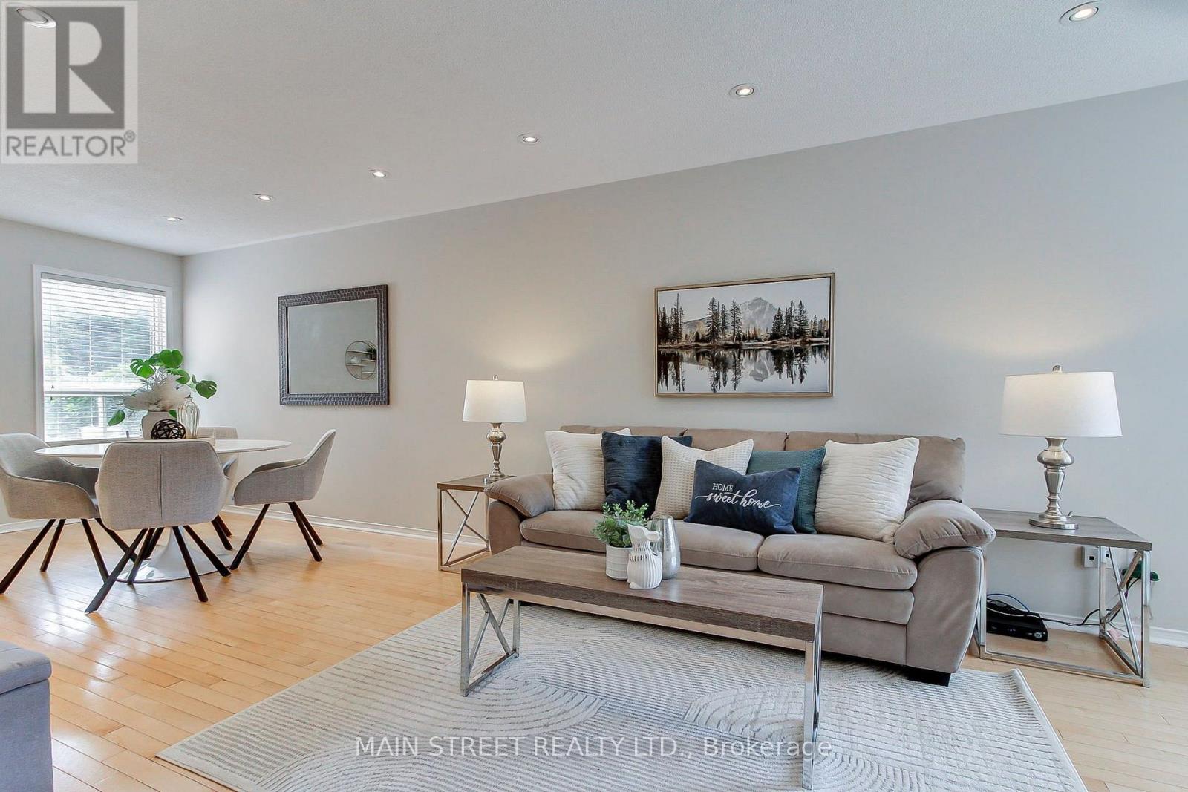
Welcome to 70 Dunsmore Crescent centrally located in the area of old Richmond Hill. A great family home located across from a beautiful park, a short distance to the Richmond Hill Centre for the Performing Arts, a large public library and Mackenzie Health Hospital. Enjoy your freshly painted home where you can enjoy a kitchen complete with stainless steel appliances, granite counters and pot lights. A sunken cozy den or eating area with an electric fireplace and a walk-out to the rear patio. Three generous sized bedrooms with the primary enjoying oversized closets and a renovated ensuite. The main family bathroom has also been renovated.The basement was professionally finished and features a custom exersize room, media room and three piece bathroom.
Map data © OpenStreetMap contributors
No open houses are scheduled for this home.
Can't make it? Request a private viewing.
| Kitchen | Ground level | 2.77 x 3.48 m |
| Family room | Ground level | 4.36 x 3.08 m |
| Dining room | Ground level | 3.57 x 2.9 m |
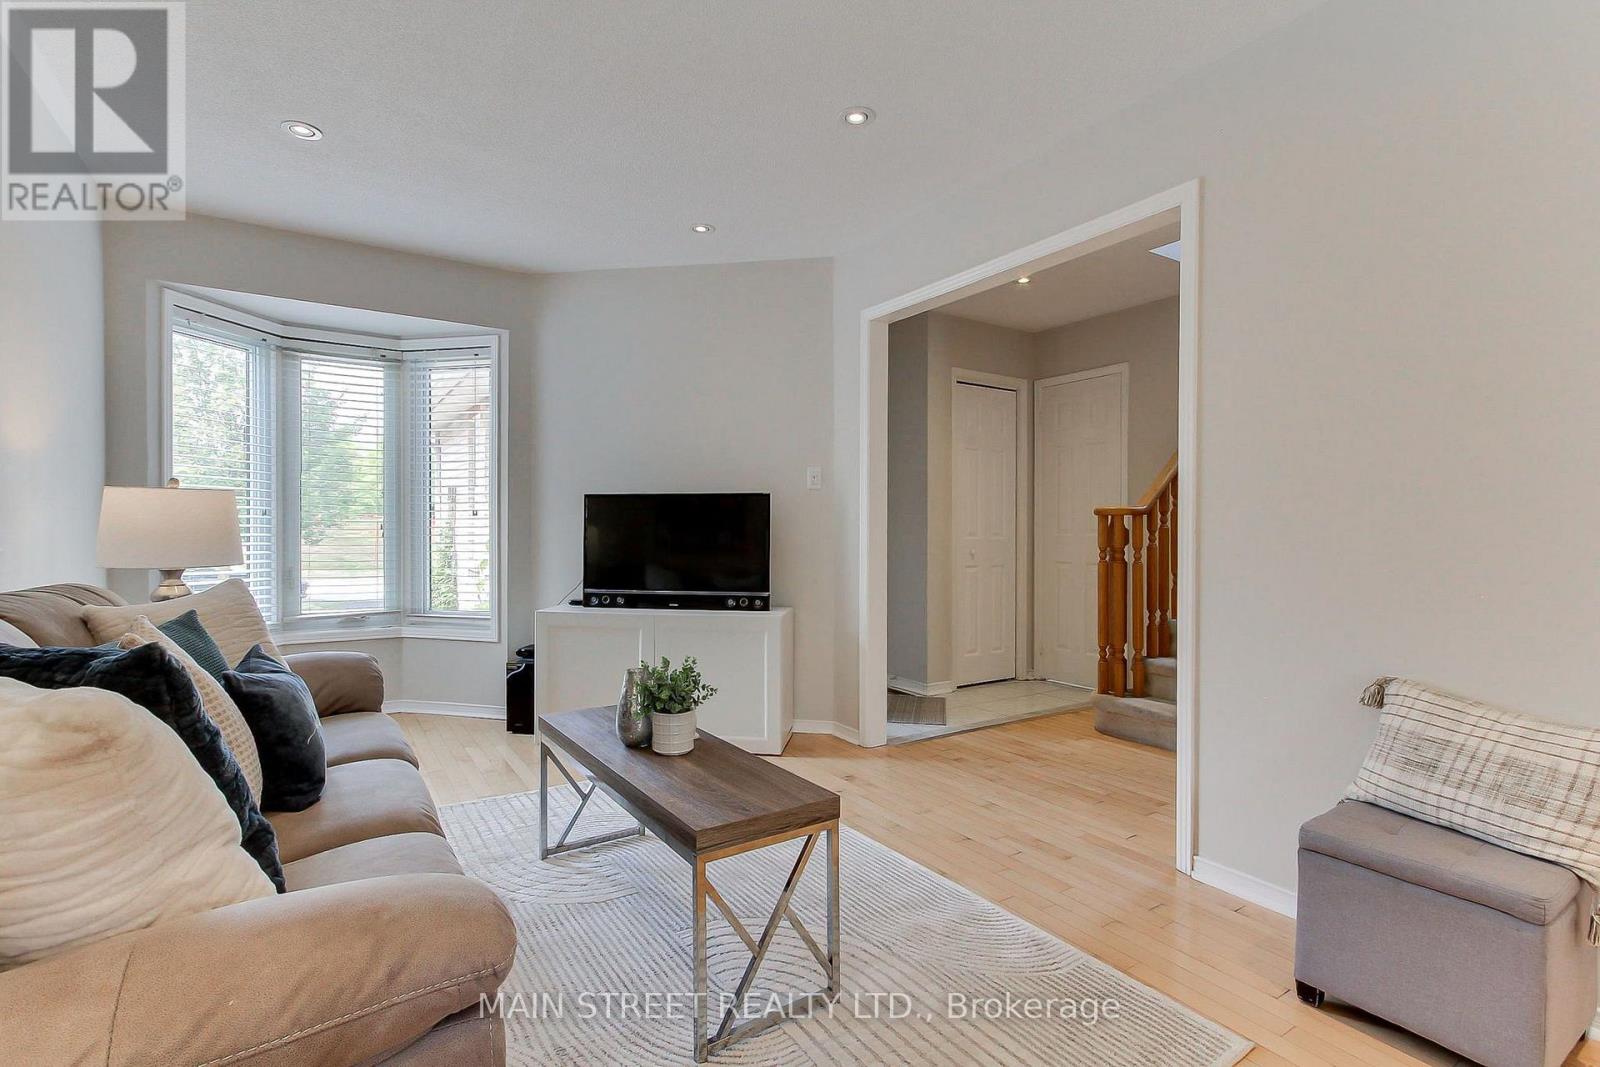
| Living room | Ground level | 3.6 x 2.9 m |
| Primary Bedroom | Second level | 5.21 x 3.78 m |
| Bedroom 2 | Second level | 3.32 x 2.47 m |
| Bedroom 3 | Second level | 3.32 x 2.47 m |
| Laundry room | Basement | 2.743 x 2.316 m |
| Recreational, Games room | Basement | 8.9 x 5.94 m |




