

 For sale 50
$875,000
3+2 bed2 bath700–1,100 sq ft
167 Taylor Mills Drive North
Crosby, Richmond Hill
3 months agoMLS® N13541362
HOMELIFE LANDMARK REALTY INC.
74 Romance Drive
Rouge Woods, Richmond Hill, Ontario L4S2R8
For sale· Added
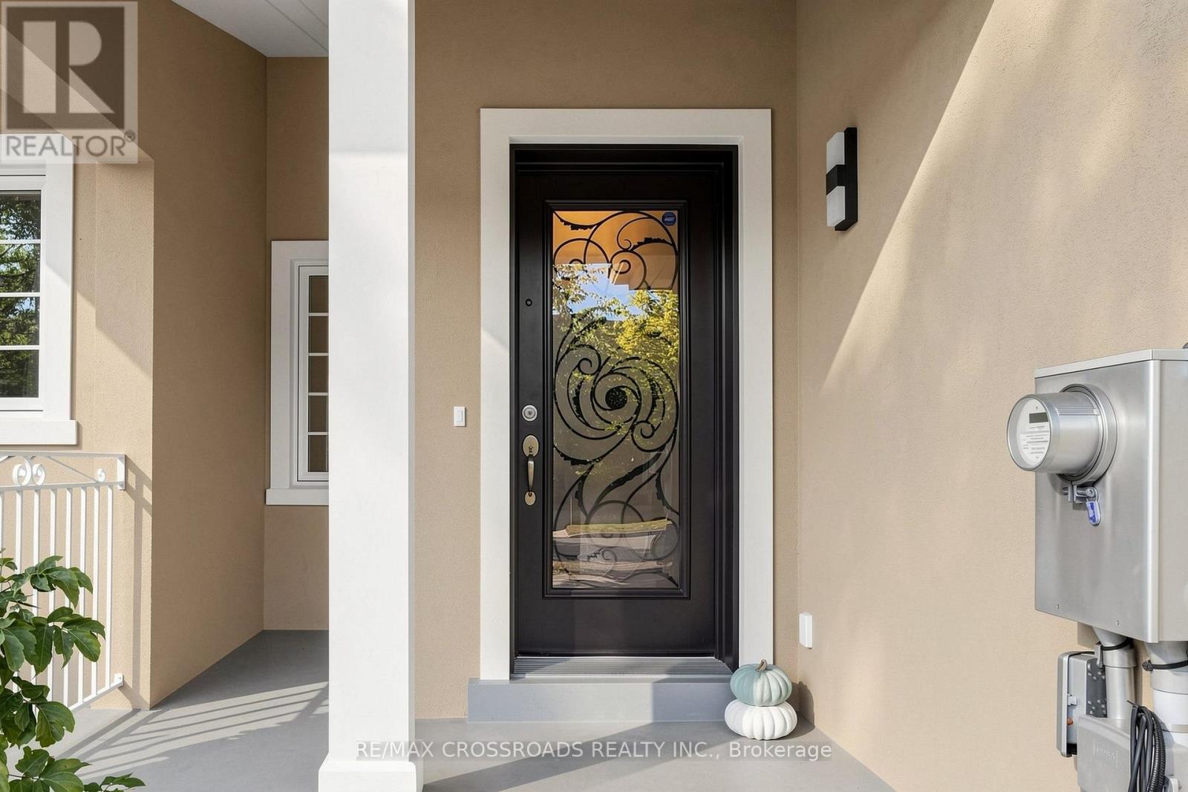
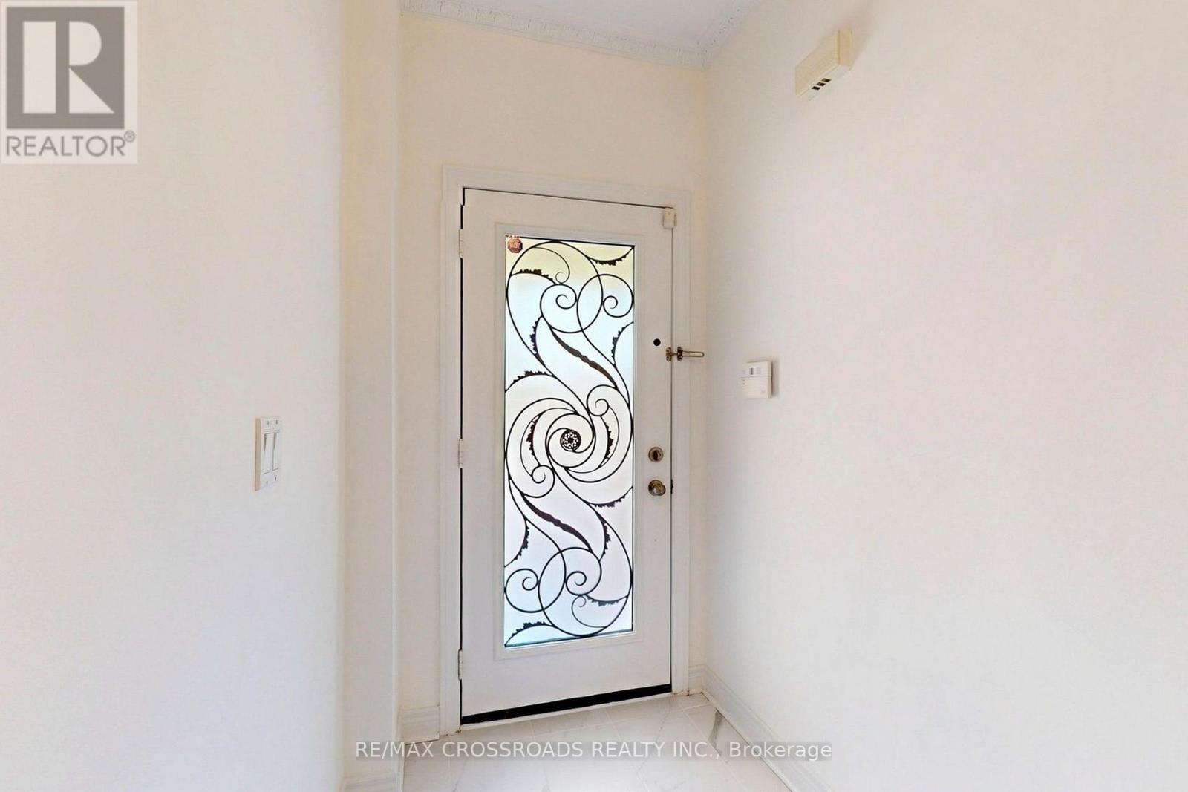
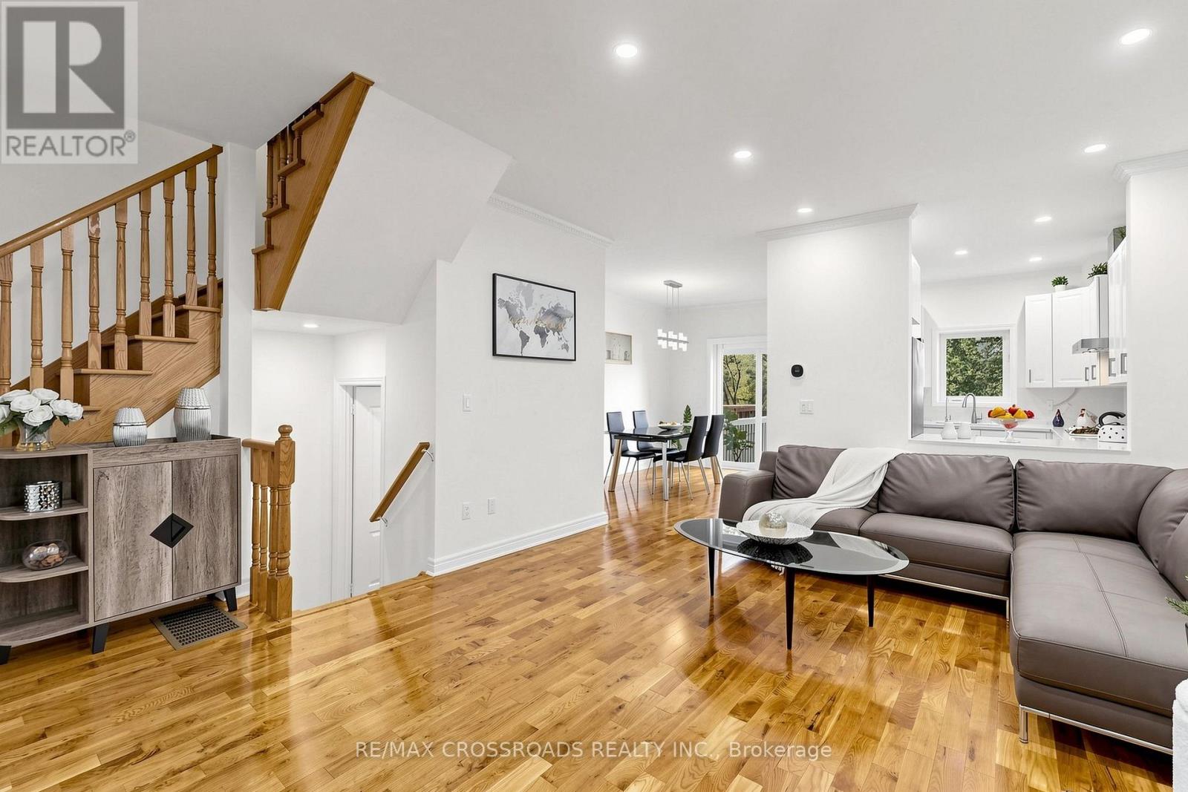
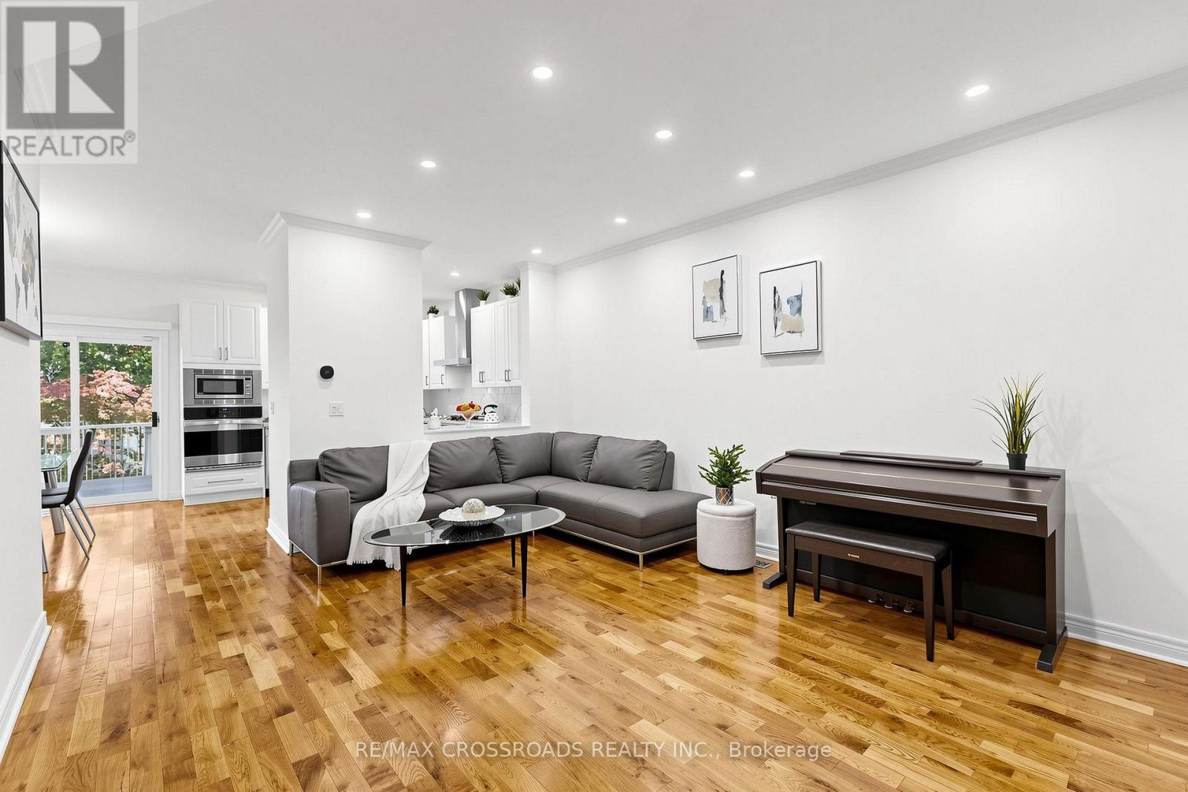
Gorgeous, stunning, renovated, one-of-a-kind two-storey freehold townhouse in the in-demand, highly desirable, quiet and prestigious Rouge Woods Area. elegant glass inserted entry door, smooth 9-foot ceiling on the G/F., Open and spacious Living and Dining Room, newer pot lights, Crown Molding on the G/F., W/O To Large Backyard Deck With Sunshade, Upgraded bathrooms and renovated open concept modern kitchen featuring with stainless steel appliances (hood fan, gas surface cooktop, built in dishwasher, double-door refrigerator, microwave, oven), gleaming hardwood floors throughout G/F and 2/F., spacioius primary bedroom complete with walk-in closet featuring built-ins for effortless organization, 4 piece ensuite with a walk in shower, 2nd-floor laundry. Direct Access to garage. Functional finished basement with a recreation room, bathroom, and wet bar for entertaining. Famous high school: Bayview Secondary School. A few minutes' drive to HWY 404, parks and shopping. Meticulously maintained by the owner. Don't miss the opportunity to make this stunning home your own! Excellent move-in condition with lots of upgrades! Must see to appreciate!
Map data © OpenStreetMap contributors
No open houses are scheduled for this home.
Can't make it? Request a private viewing.
| Living room | Ground level | 5.5 x 2.7 m |
| Dining room | Ground level | 5.5 x 2.7 m |
| Kitchen | Ground level | 3.37 x 3.21 m |
| Eating area | Ground level | 3.69 x 2.46 m |
| Primary Bedroom | Second level | 4.69 x 3.94 m |
| Bedroom 2 | Second level | 3.6 x 3.1 m |
| Bedroom 3 | Second level | 3.23 x 2.54 m |
| Recreational, Games room | Basement | 5.74 x 3.72 m |
| Other | Basement | 2.07 x 1.83 m |




