 NewFor sale 50
$529,900
2 bed2 bath1,200–1,399 sq ft
5 Weldrick Road West #507
North Richvale, Richmond Hill
4 days agoMLS® N13881128
ROYAL LEPAGE RCR REALTY
75 Weldrick Drive East #1003
Observatory, Richmond Hill, Ontario L4C0H9
For sale· Added
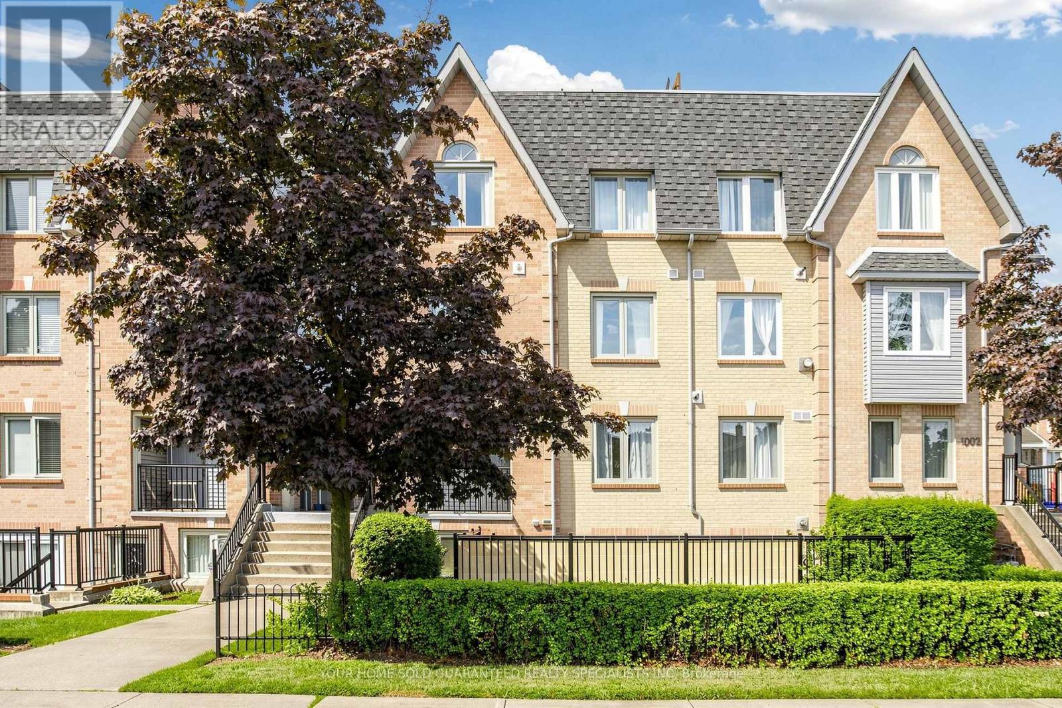
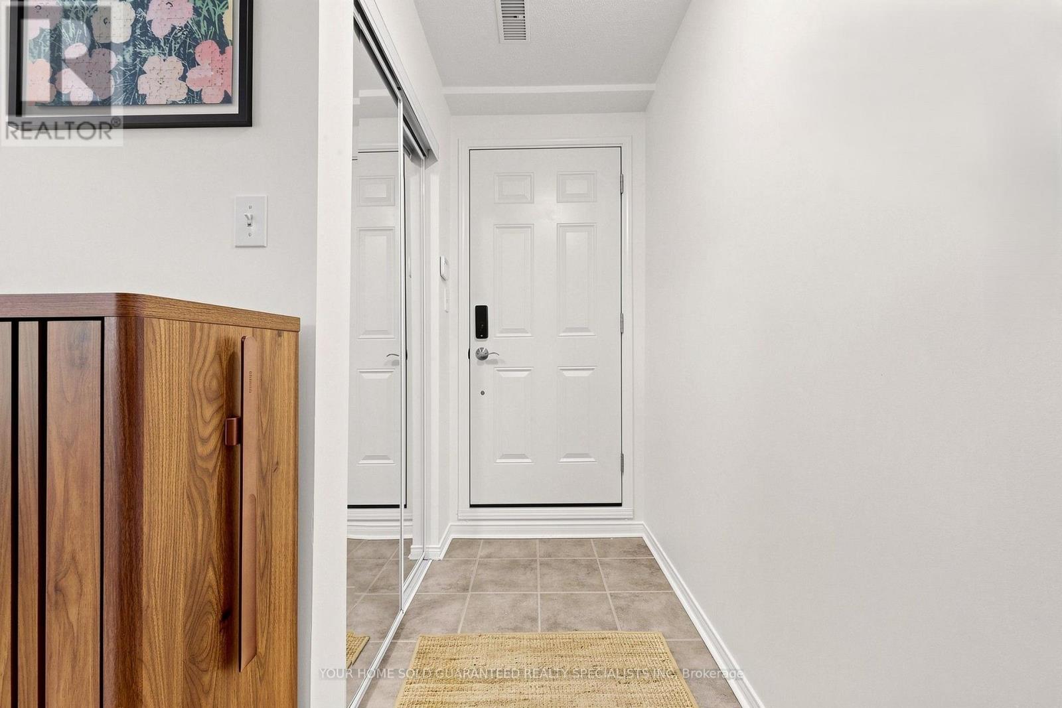
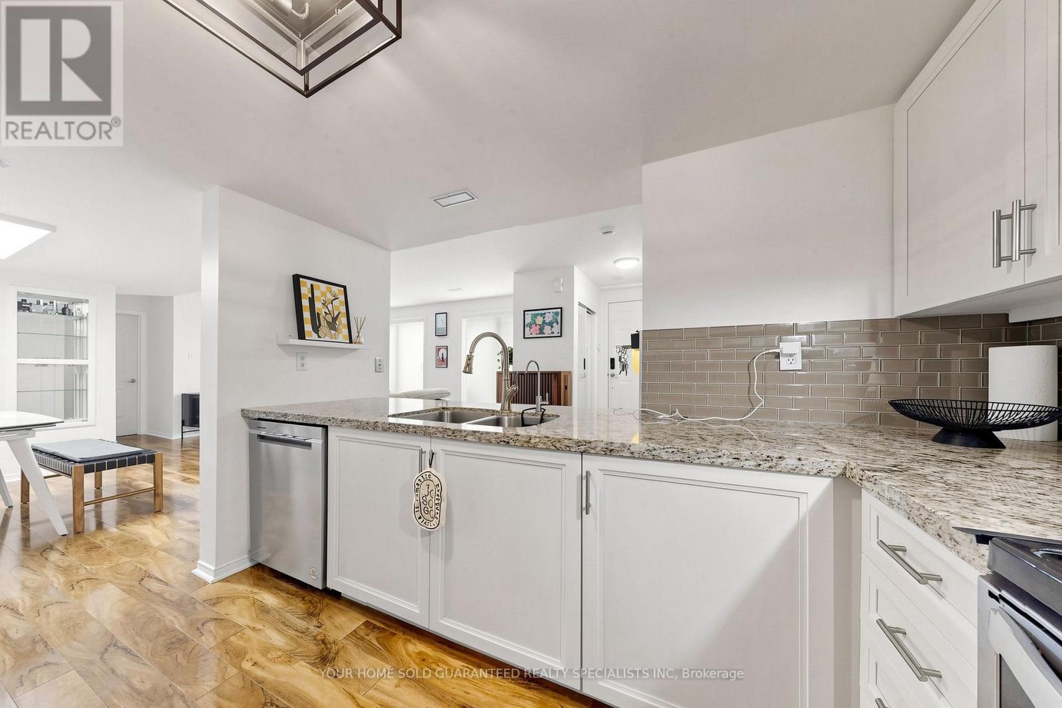
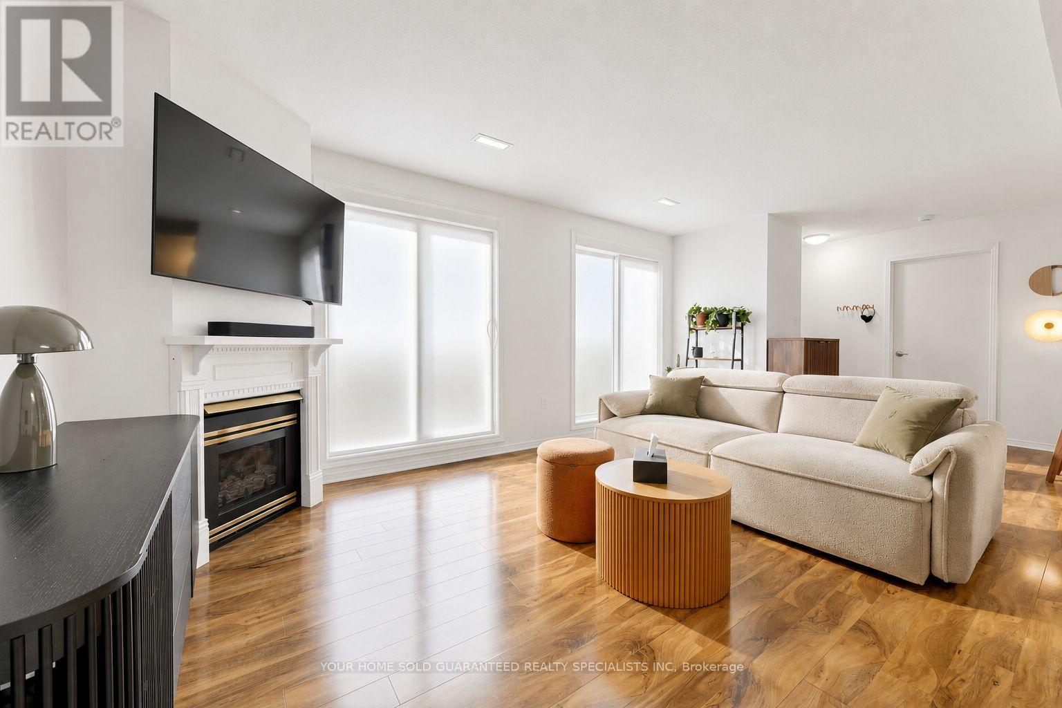
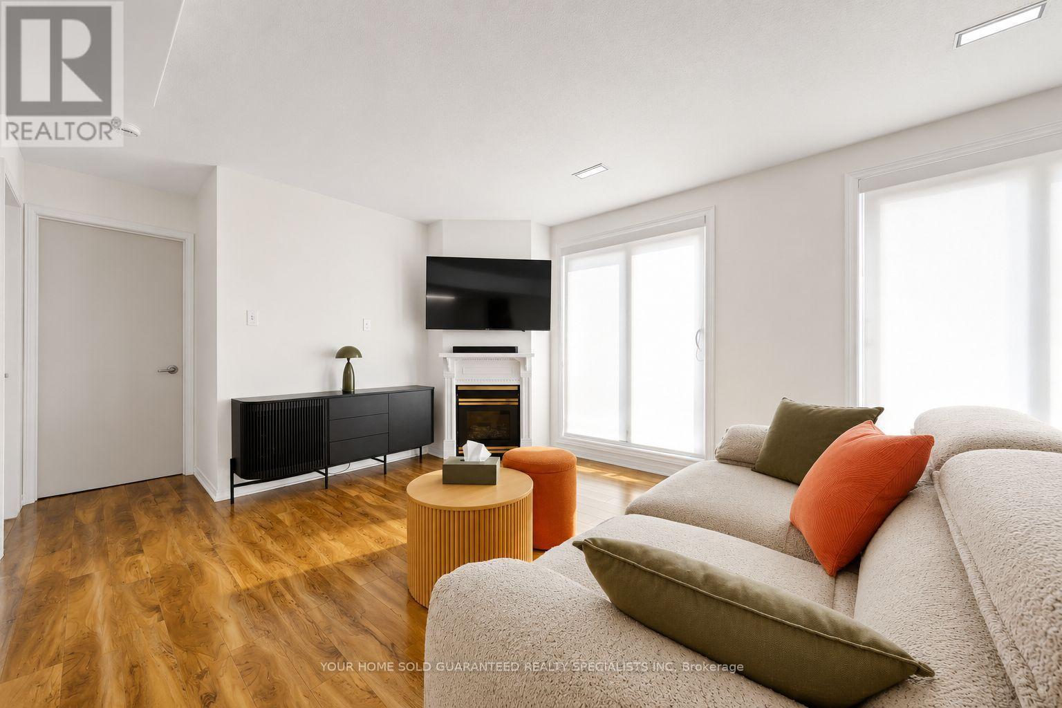
Exceptional value in the heart of Richmond Hill! This bright and beautifully updated 2 bedroom, 2-bathroom condo stucked townhouse offers a functional split-bedroom layout, providing privacy and comfort for homeowners, families, or professionals. The spacious primary suite features a walk-in closet and a private ensuite, while the versatile second bedroom includes a Murphy bed, making it ideal as a guest room, home office, or multi-purpose space. Enjoy seamless indoor-outdoor living with two walkouts to a generous private terrace-perfect for entertaining, summer BBQs, or relaxing outdoors. Ideally located just steps to H Mart, Hillcrest Mall, T&T Supermarket, Viva Transit, parks, restaurants, and everyday conveniences. Minutes to GO Transit, Commuting is effortless with quick access to Highways 404 & 407, and top-rated schools. A fantastic opportunity to own in one of Richmond Hill's most sought-after neighbourhoods! A perfect blend of style, convenience, and outstanding value-this is one you won't want to miss!
No open houses are scheduled for this home.
Can't make it? Request a private viewing.
| Bedroom 2 | Ground level | 2.92 x 2.9 m |
| Kitchen | Ground level | 1.37 x 2.74 m |
| Dining room | Ground level | 2.9 x 2.9 m |
| Living room | Ground level | 5.03 x 3.3 m |
| Primary Bedroom | Ground level | 3.93 x 3.74 m |