
 For sale 50
$749,000
2+1 bed2 bath1,200–1,399 sq ft
40 Harding Boulevard #1114
Harding, Richmond Hill
1 month agoMLS® N13714156
REMAX YOUR COMMUNITY REALTY
76 Ellesmere Street
Langstaff, Richmond Hill, Ontario L4B4E3
For sale· Added

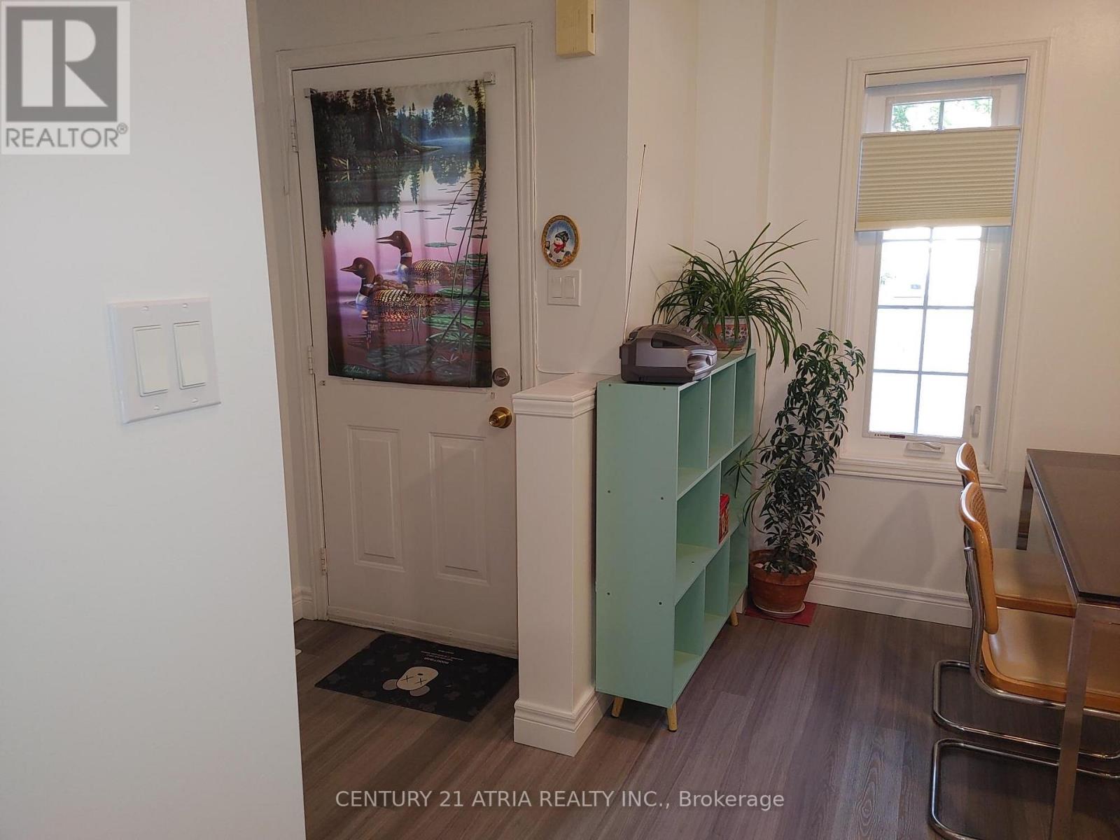
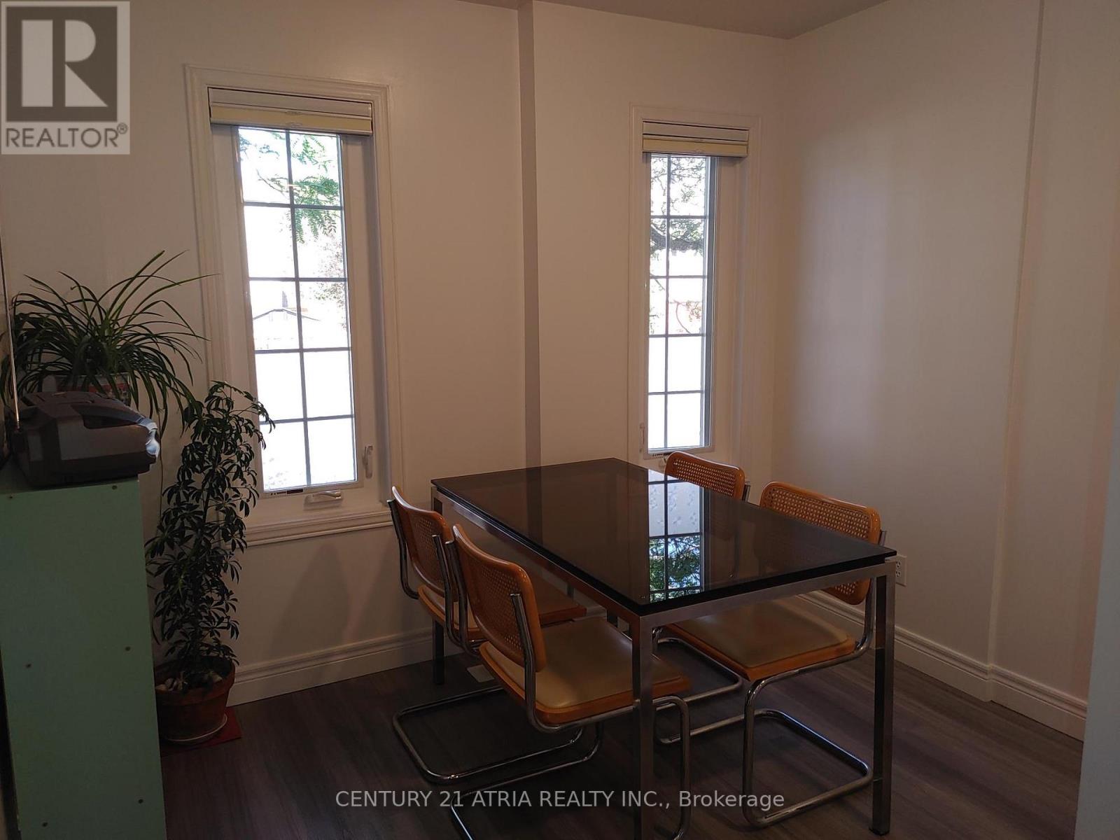
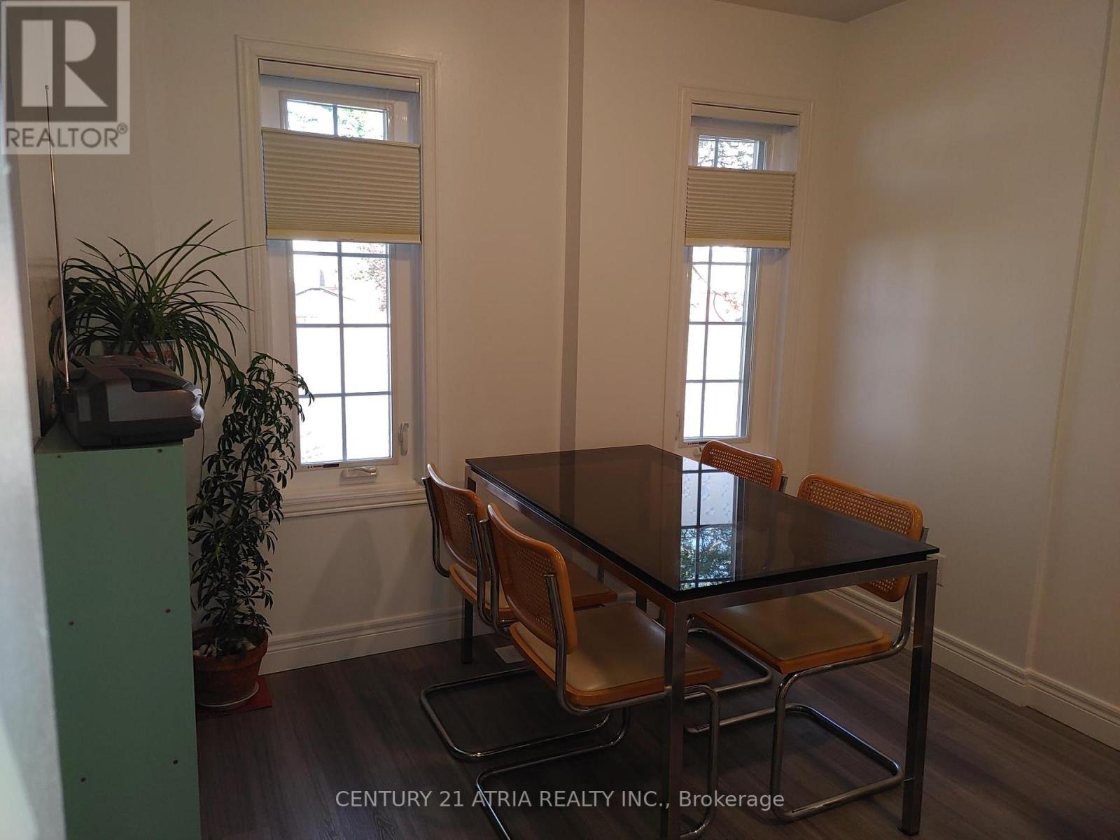
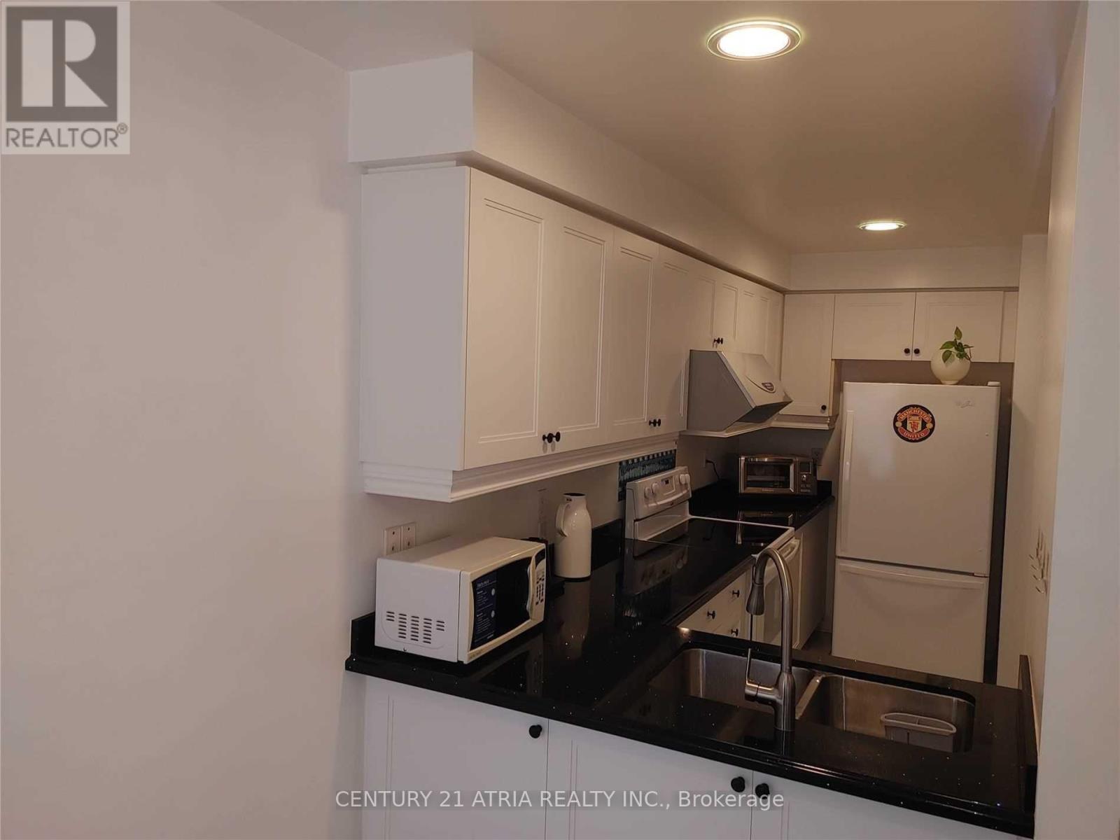
Well Maintained Freehold Townhouse In Demanded & Convenient Location, Practical Layout, 2 Upper Level Bedrooms With Ensuite Bathroom, Professional Finished Basement With 2 Bedrooms & 3 Pcs Bathroom And Rec. Room, Private Landscaped Backyard, Recent Upgrades (Main Floor Laminate Flooring, Window Coverings Included Living Room Electric Blind, Light Switches), Updates By Owner (Furnace And Air-Conditioner (2024), Kitchen Cabinet Door(2022), Touchless Kitchen Faucet, Garage Door & Garage Door Opener (19), Windows, Electric Hot Water Tank(Owned), Roof Shingle & Attic Insulation), Close To Silver City, Go Station, Yonge Street Transportation, Schools & All Amenities, No "For Sale" Sign On Property
Map data © OpenStreetMap contributors
No open houses are scheduled for this home.
Can't make it? Request a private viewing.
| Living room | Main level | 4.85 x 4.2 m |
| Dining room | Main level | 4.85 x 4.2 m |
| Kitchen | Main level | 3.95 x 1.7 m |
| Eating area | Main level | 2.5 x 2.5 m |
| Primary Bedroom | Second level | 4.2 x 3.05 m |
| Bedroom 2 | Second level | 3.1 x 2.95 m |
| Bedroom 3 | Basement | 4.1 x 2.35 m |
| Bedroom 4 | Basement | 2.9 x 2.6 m |
| Great room | Basement | 3.9 x 3.2 m |




