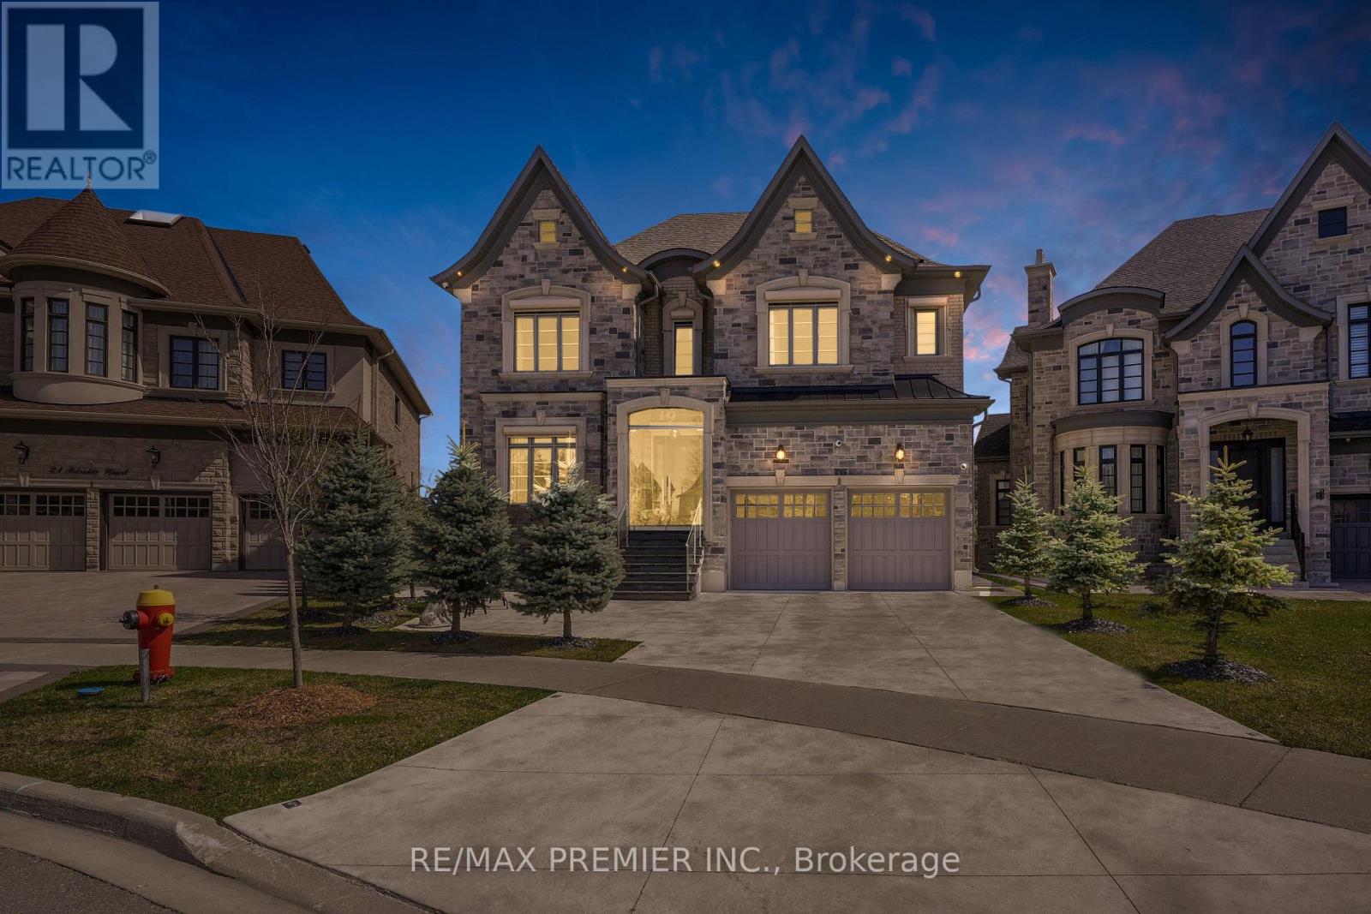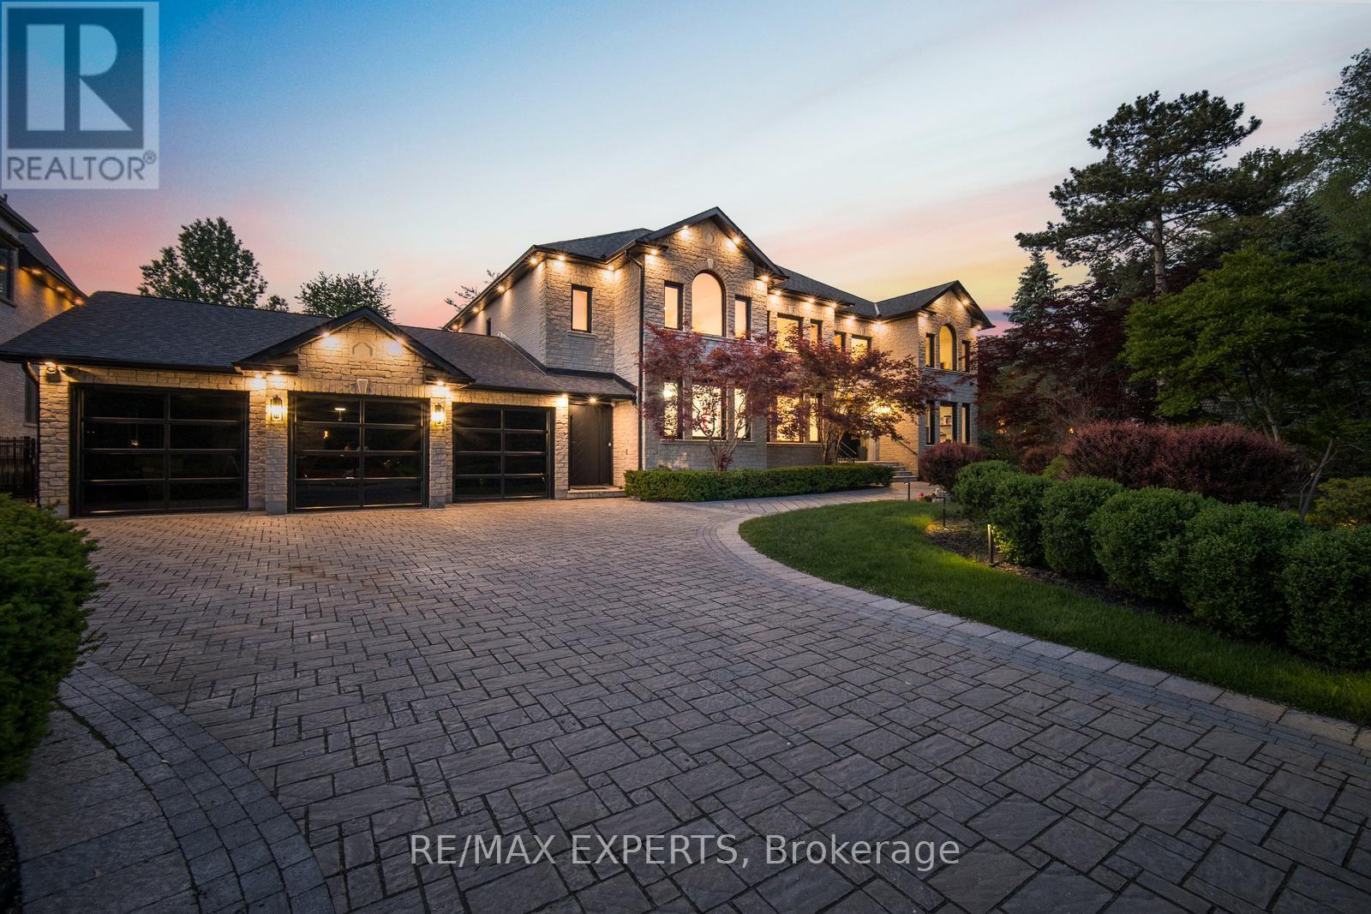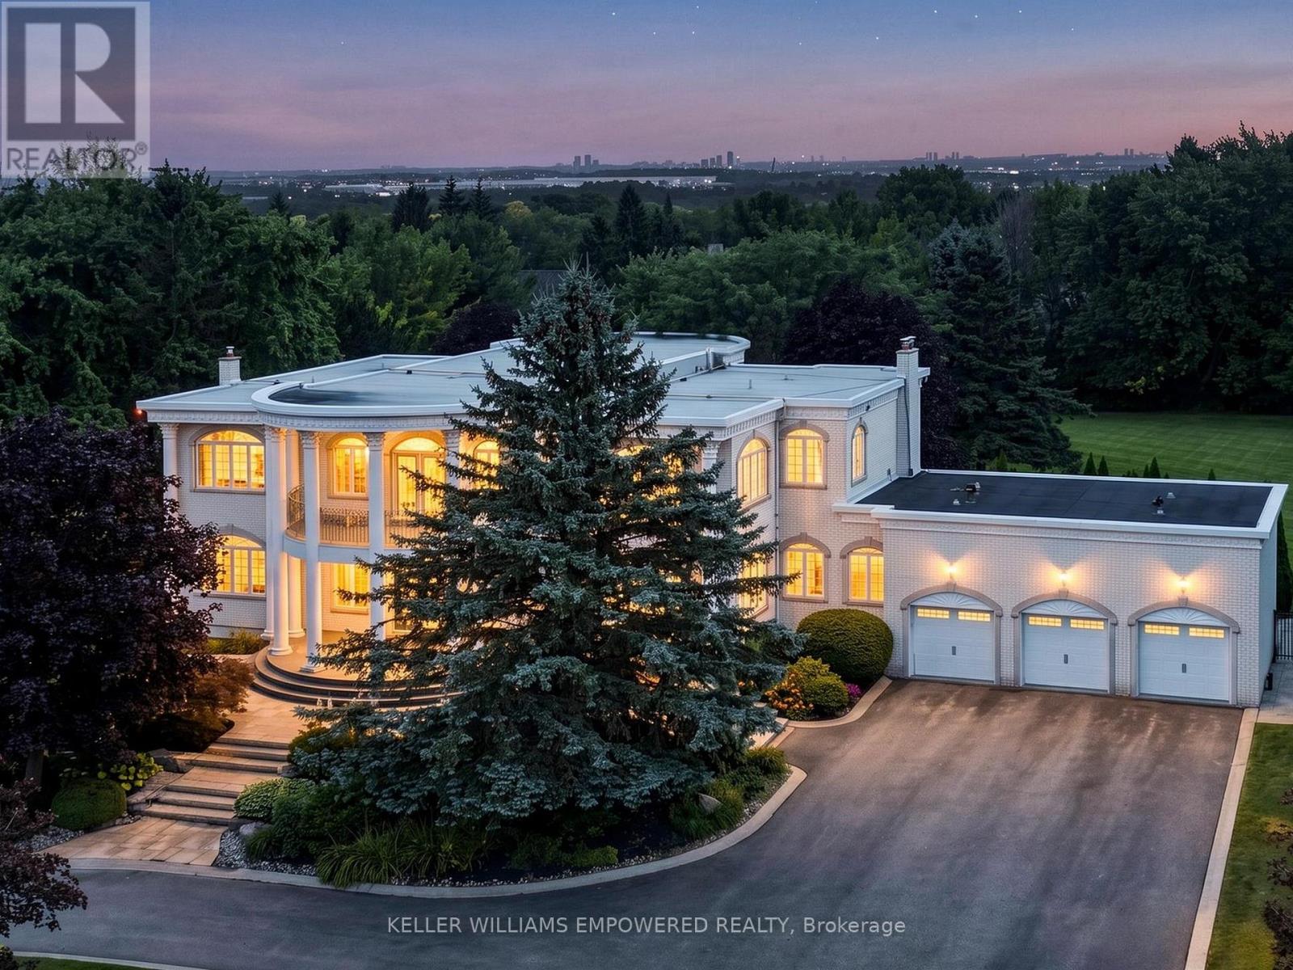
 For sale 50
$4,399,000
4+1 bed7 bath5,000–100,000 sq ft
56 May Avenue
North Richvale, Richmond Hill
1 month agoMLS® N13772570
COMFREE
8 Bayview Park Lane
Oak Ridges Lake Wilcox, Richmond Hill, Ontario L4E3G1
For sale· Added
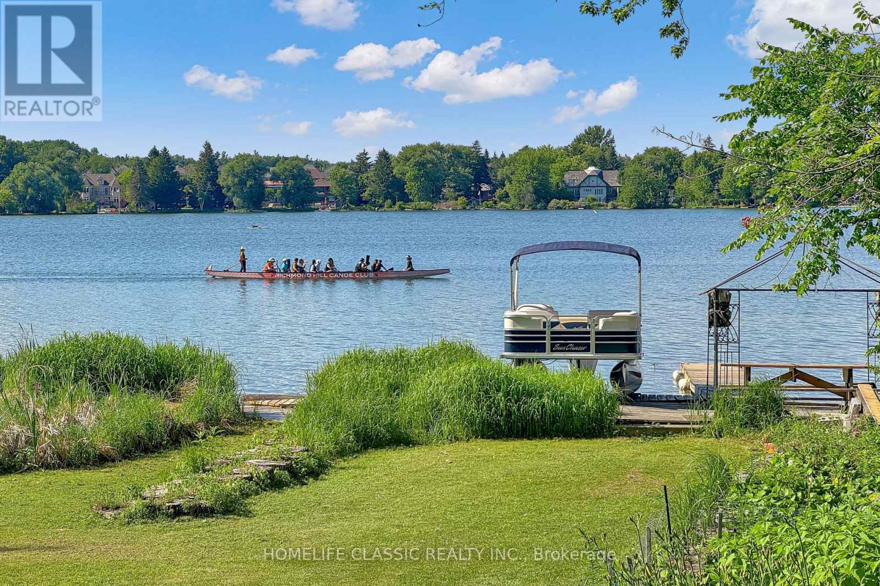
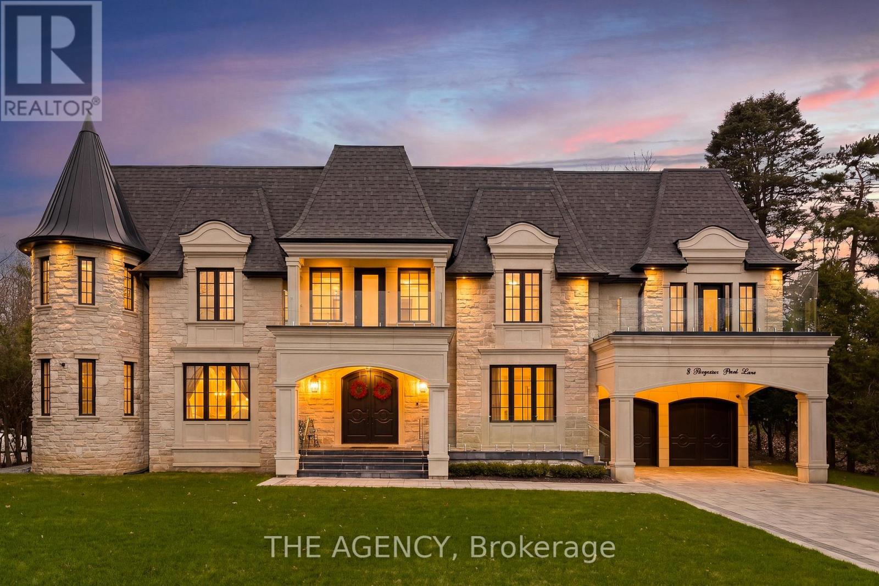
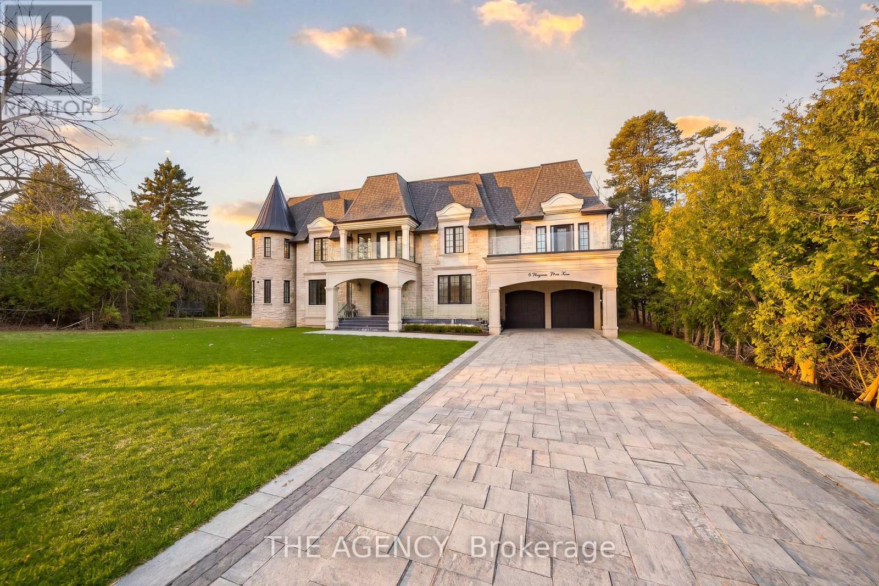
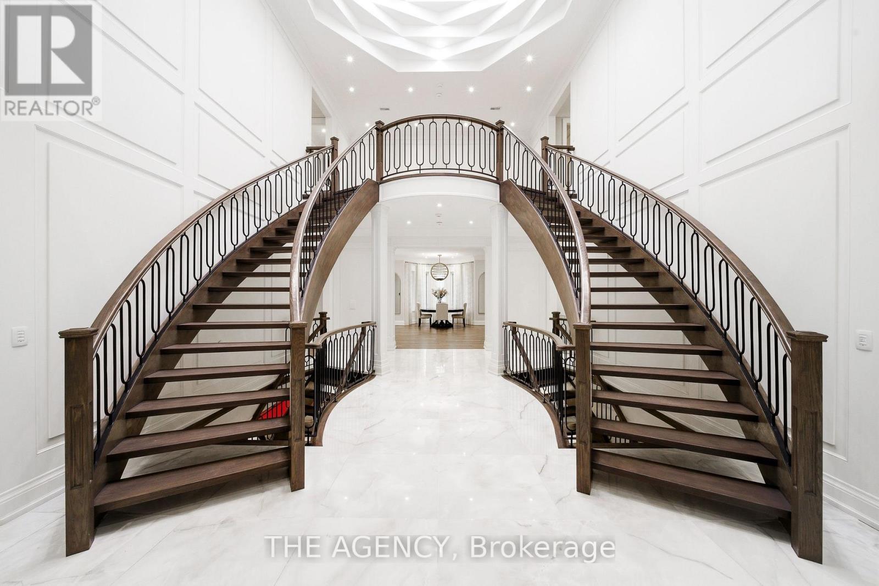
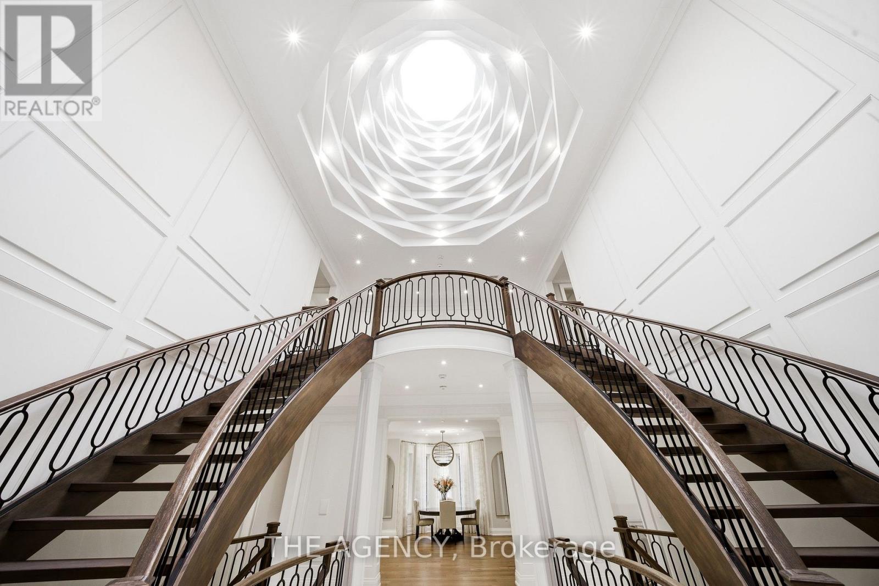
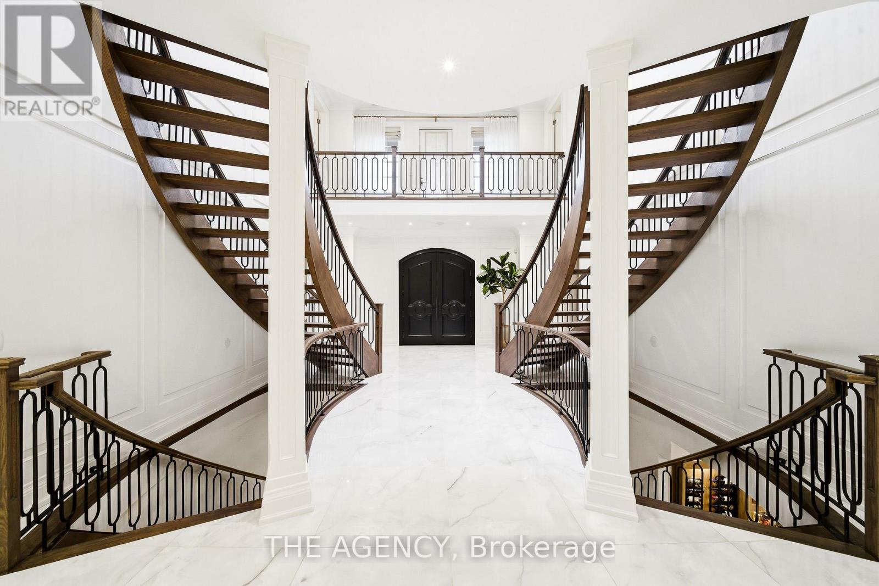
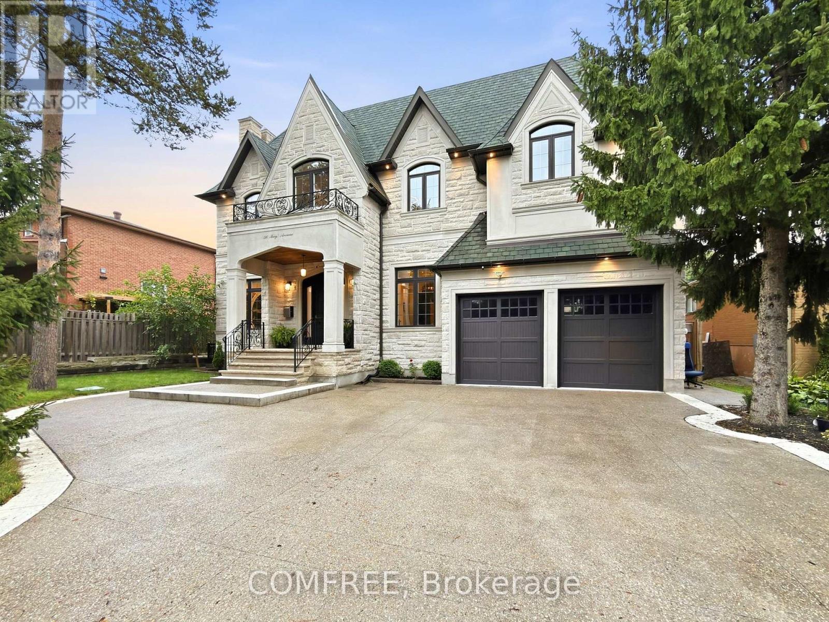
Set within the prestigious Lake Wilcox community and backing directly onto the water, this custom-built 5+1 bedroom residence offers a rare blend of scale, setting, and architectural detail. A grand foyer introduces the home with an ornate double staircase that makes an immediate statement, complemented by an intricate skylight that draws natural light through the space. The main level is thoughtfully designed for both everyday living and formal entertaining, anchored by a well-appointed kitchen featuring premium Miele appliances and seamless flow into the principal rooms. An in-home elevator provides convenient access to all levels. Upstairs, five spacious bedrooms offer comfort and privacy, while the additional two bedrooms in the lower level create flexibility for extended family or guests. The fully finished basement is designed for entertaining, complete with a bar and a walk-up to the backyard. Positioned in one of Richmond Hill's most sought-after neighbourhoods, just moments to Lake Wilcox, parks, and amenities, this is a home that combines a standout location with timeless design.
Map data © OpenStreetMap contributors
No open houses are scheduled for this home.
Can't make it? Request a private viewing.
| Bedroom 5 | Second level | 5.3 x 5.21 m |
| Recreational, Games room | Basement | 14.75 x 14.02 m |
| Bedroom | Basement | 7.56 x 5.76 m |
| Bedroom | Basement | 2.5 x 4.15 m |
| Kitchen | Main level | 4.6 x 5.49 m |
| Family room | Main level | 4.72 x 5.49 m |
| Dining room | Main level | 7.65 x 4.24 m |
| Living room | Main level | 7.65 x 5.52 m |
| Office | Main level | 4.54 x 4.3 m |
| Primary Bedroom | Second level | 7.86 x 5.49 m |
| Bedroom 2 | Second level | 4.82 x 5.21 m |
| Bedroom 3 | Second level | 7.71 x 8.56 m |
| Bedroom 4 | Second level | 3.66 x 4.36 m |