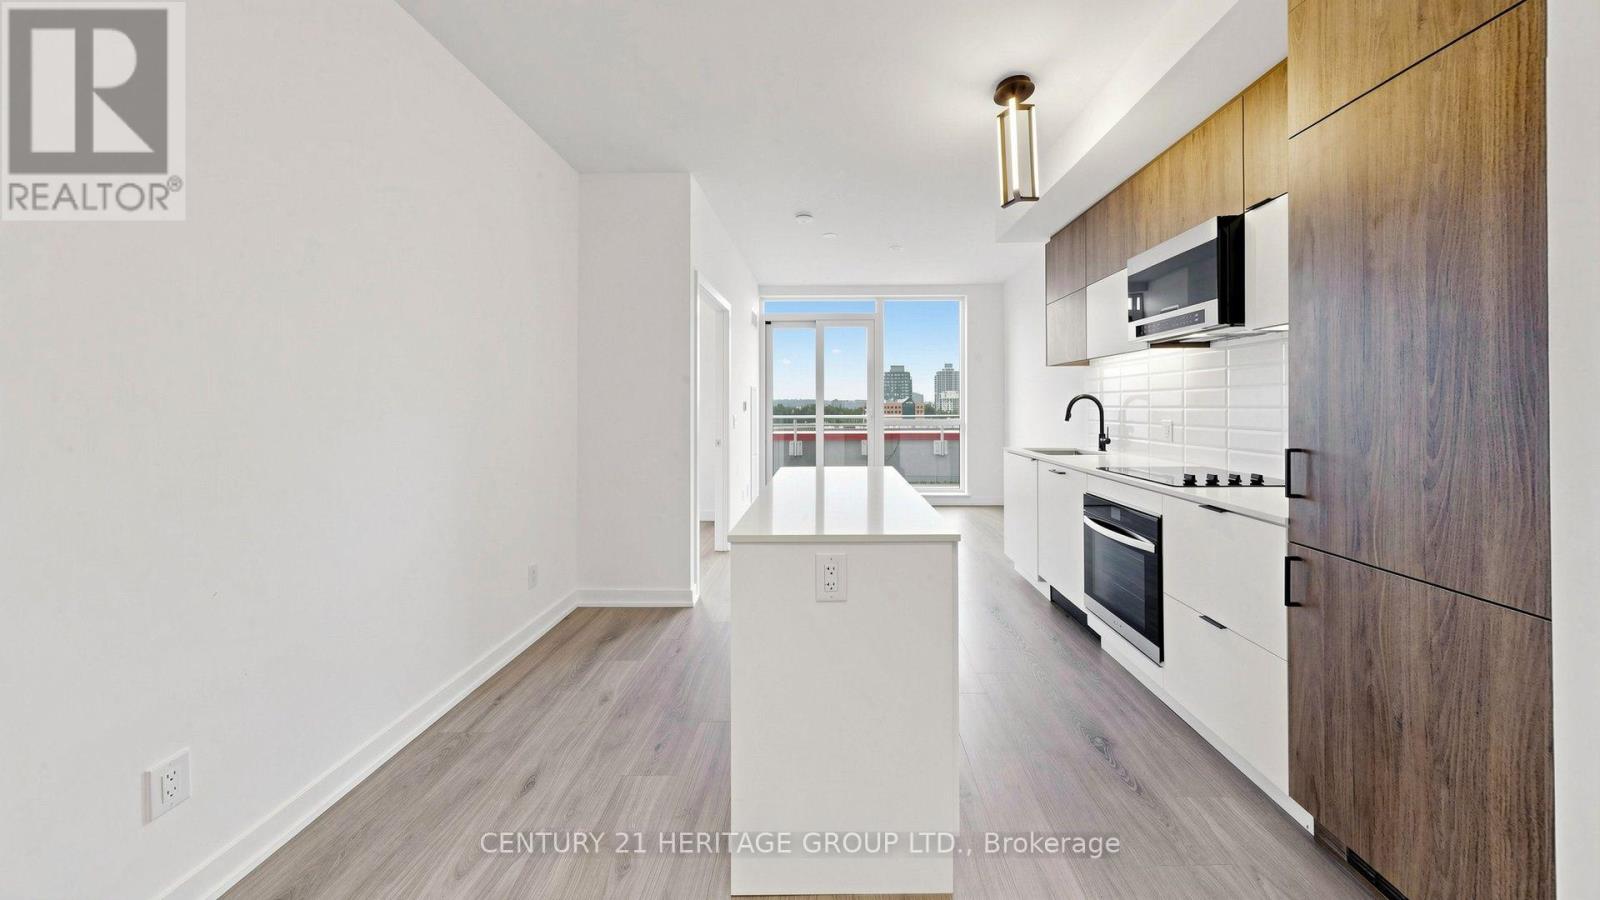
 For rent 50
$2,800/mo
2+1 bed2 bath600–699 sq ft
8888 Yonge Street #718
South Richvale, Richmond Hill
2 months agoMLS® N13595058
CENTURY 21 HERITAGE GROUP LTD.
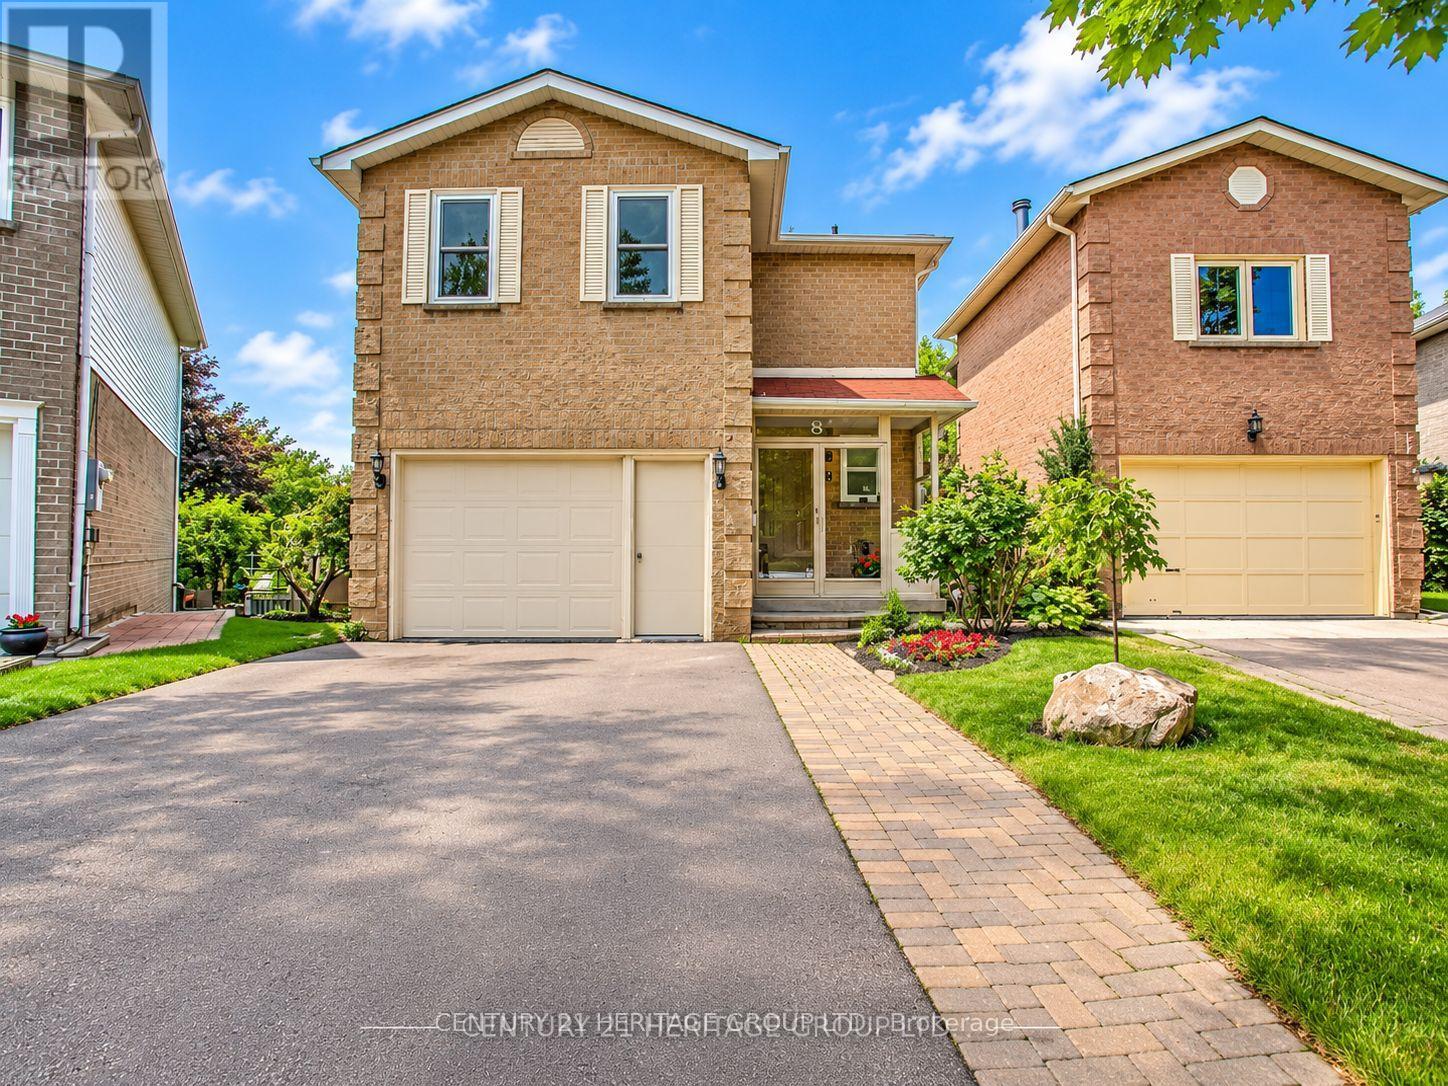
8 Park Lane Circle #MAIN
South Richvale, Richmond Hill, Ontario L4C6S8
For rent· Added
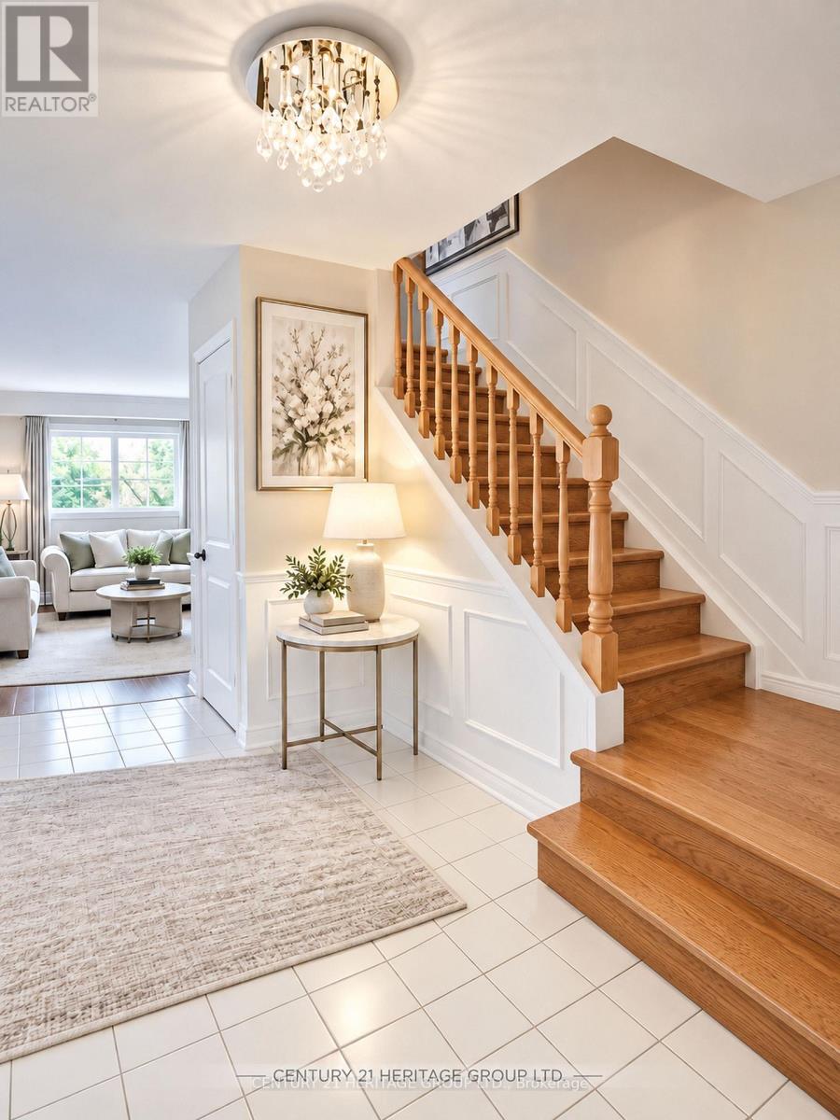
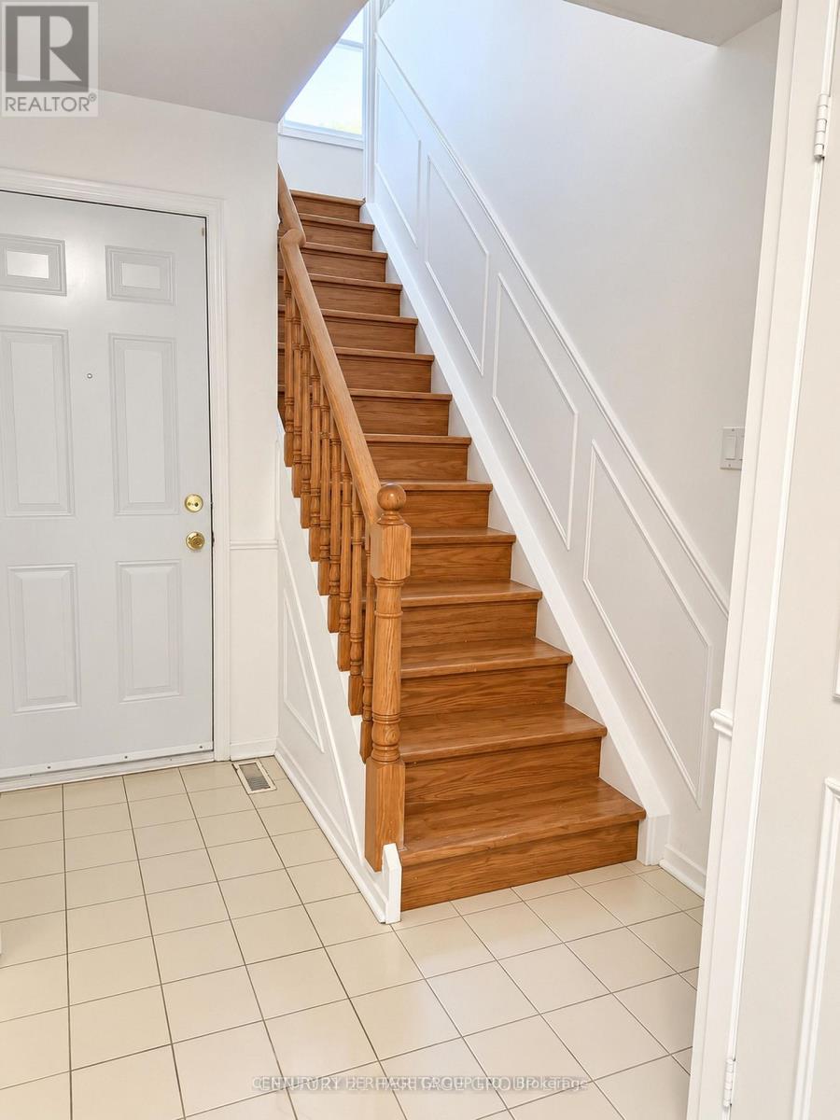
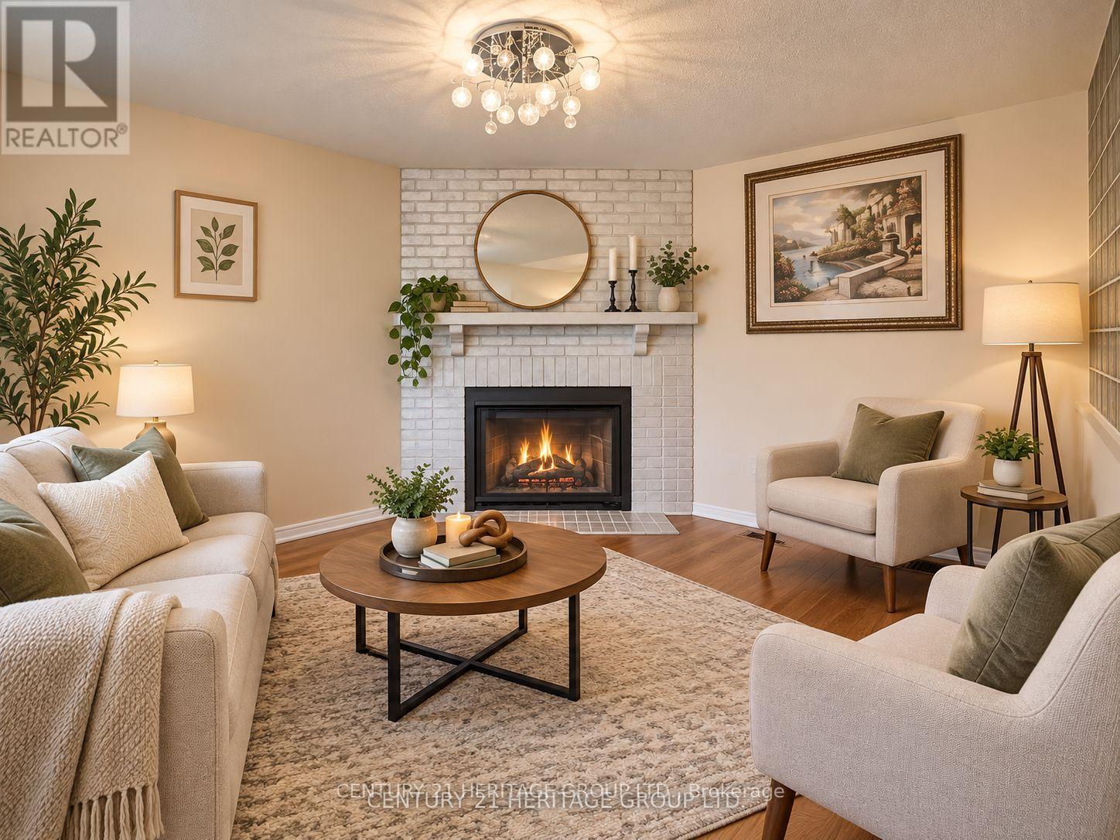
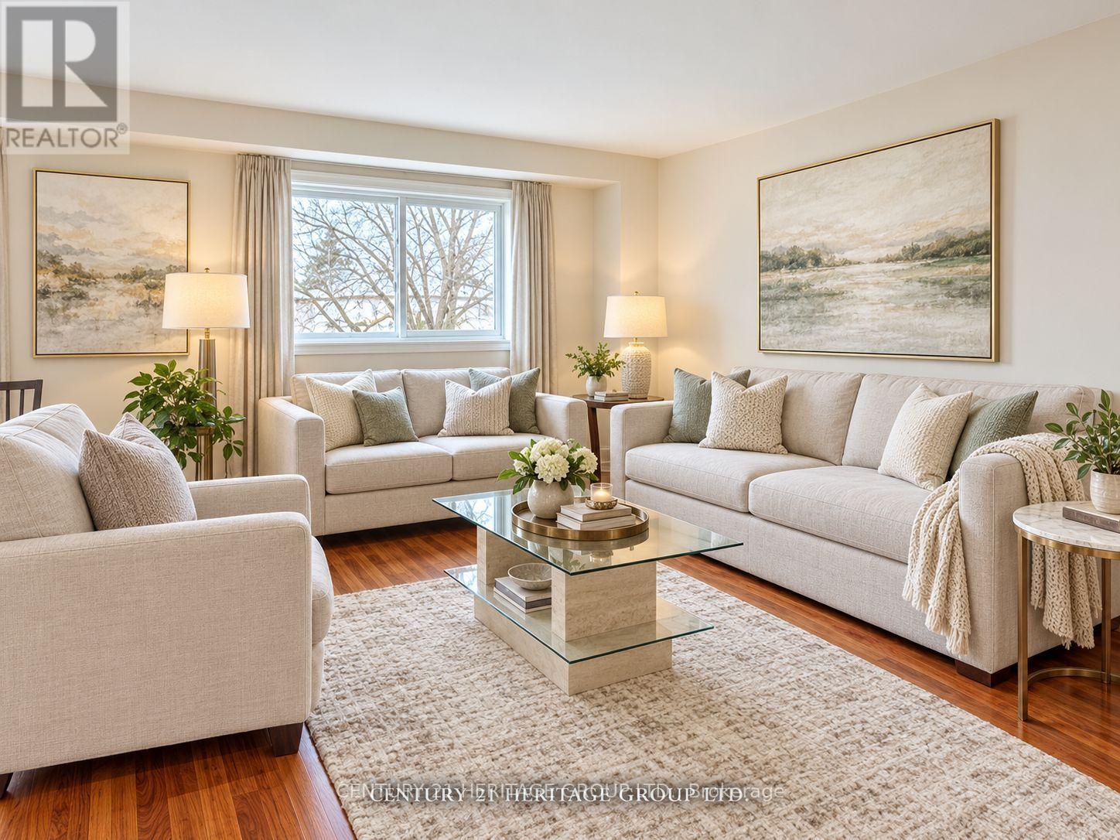
Welcome To This Charming & Newly Updated 3+1-Bdrm Home In Prestigious South Richvale, Nestled On A Quiet Family-Friendly Crt Surrounded By Multi-Million Dollar Homes! Freshly Renovated W/New Red Oak Hardwood Stairs & Carpet-Free Main Unit. Bright & Functional Flr Plan W/Spacious Principal Rms, Granite Kit & Baths, & Sun-Filled Dining Rm W/O To Large Deck & Fully Fenced Backyard. Spacious Family Rm W/Wood-Burning Fireplace & Completely Separate Staircase From Main Flr Offers Excellent Privacy & Flexibility-Ideal As 4th Bdrm, Home Office Or Guest Rm. Prime Location Close To Richmond Hill Centre, GO Station, YRT/Viva, Public Transit, Top-Rated Schools, Parks, Richmond Hill Golf Club, Hwy 407, Shopping, Grocery Stores, Restaurants, Cafes & All Major Amenities. A Rare Opportunity To Live In One Of Richmond Hill's Most Sought-After Neighbourhoods! Bsmt Not Included.
Map data © OpenStreetMap contributors
No open houses are scheduled for this home.
Can't make it? Request a private viewing.
| Living room | Main level | 3.71 x 3.43 m |
| Dining room | Main level | 3.21 x 2.87 m |
| Kitchen | Main level | 3.02 x 2.89 m |
| Family room | Second level | 3.7 x 3.23 m |
| Primary Bedroom | Second level | 5.26 x 2.94 m |
| Bedroom 2 | Second level | 3.39 x 3.32 m |
| Bedroom 3 | Second level | 3.41 x 2.75 m |