 NewFor sale 50
$1,478,888
4 bed4 bath2,500–3,000 sq ft
178 Milos Road
Jefferson, Richmond Hill
6 days agoMLS® N13872720
RE/MAX HALLMARK FIRST GROUP REALTY LTD.
83 Gemini Crescent
Rouge Woods, Richmond Hill, Ontario L4S2K8
For sale· Added
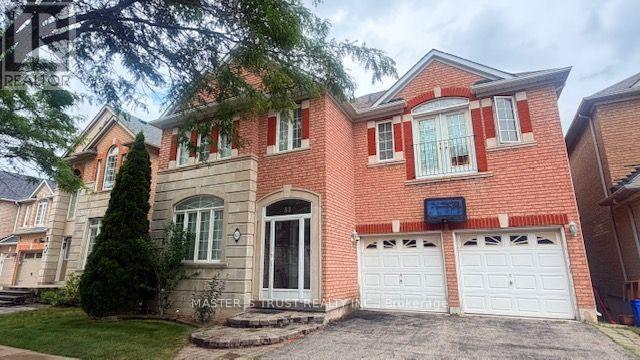
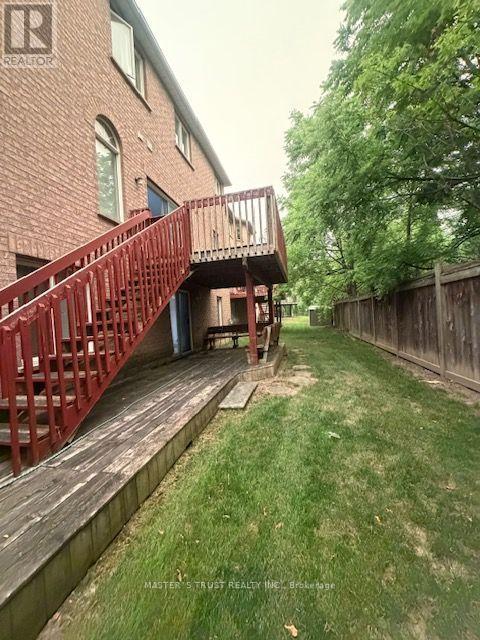
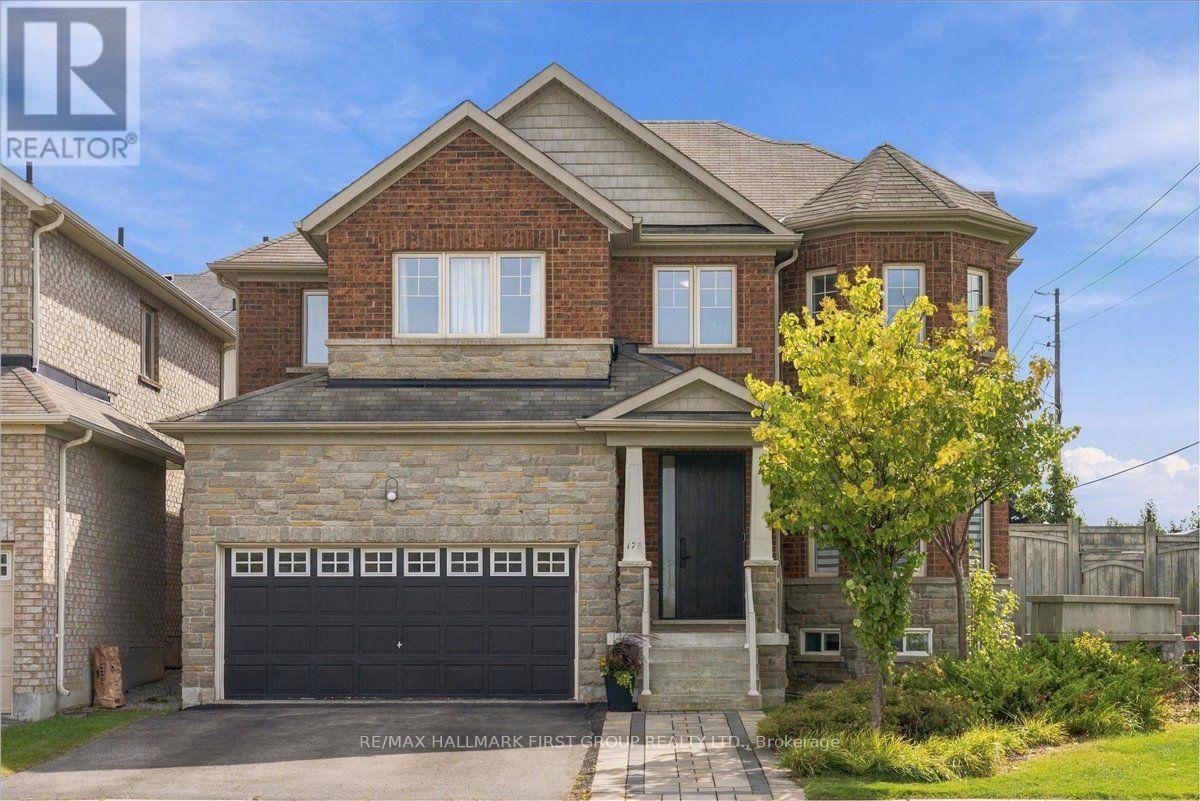
Desirable 'Rosehaven Built' Home W/Elegant Stone Front On A Quie St, 5 Bdrms, Good Size Living Rm, Gleaming Hdwd Flooring Throughout Main & 2nd Fl, Open Concept Dining & Family Rm, Fin Bsmt W/O Tp Patio, Family Size Kitchen Granite Counter Top/Backsplash. Located within a TOP-ranked school zone, including Silver Stream Public School (Gifted Program) and Bayview Secondary School (International Baccalaureate Program), both consistently ranked among THE BEST by the Fraser Institute.Steps to top-tier parks, scenic trails, premium shopping, and major transit hubs, Mins To Hwy 404, Transportation, Shopping, Supermarket,Parks.
Map data © OpenStreetMap contributors
No open houses are scheduled for this home.
Can't make it? Request a private viewing.
| Dining room | Main level | 3.99 x 3.35 m |
| Office | Basement | 3.6 x 3.35 m |
| Great room | Basement | 6.9 x 6.35 m |
| Living room | Main level | 3.76 x 3.35 m |
| Kitchen | Main level | 3.2 x 3.05 m |
| Eating area | Main level | 3.2 x 3.66 m |
| Family room | Main level | 4.57 x 3.96 m |
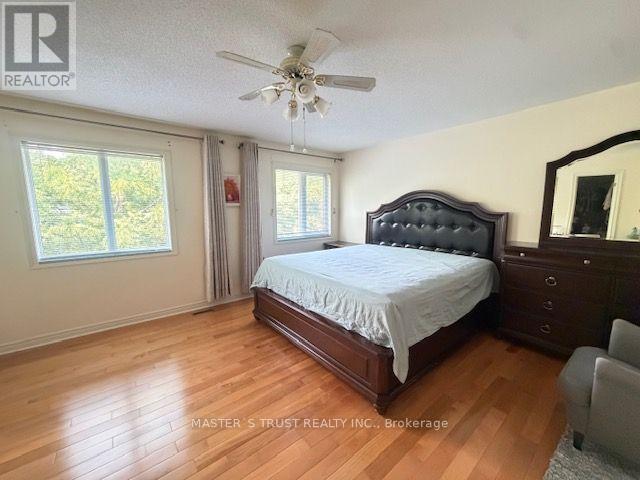
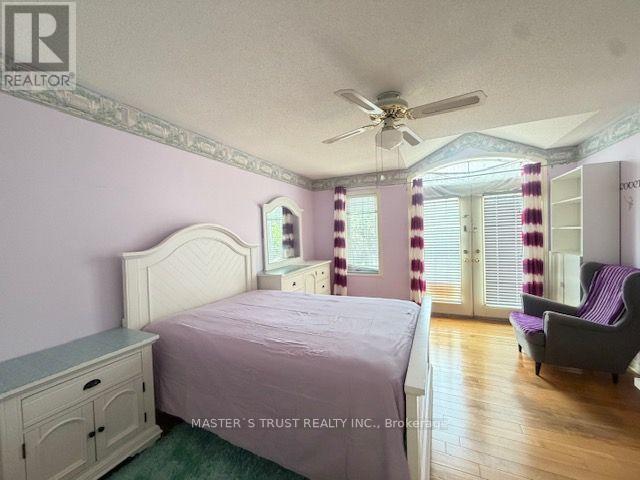
| Primary Bedroom | Second level | 4.88 x 4.57 m |
| Bedroom 2 | Second level | 4.44 x 3.11 m |
| Bedroom 3 | Second level | 4.79 x 3.85 m |
| Bedroom 4 | Second level | 3.96 x 3.05 m |
| Bedroom 5 | Second level | 3.76 x 3.35 m |