
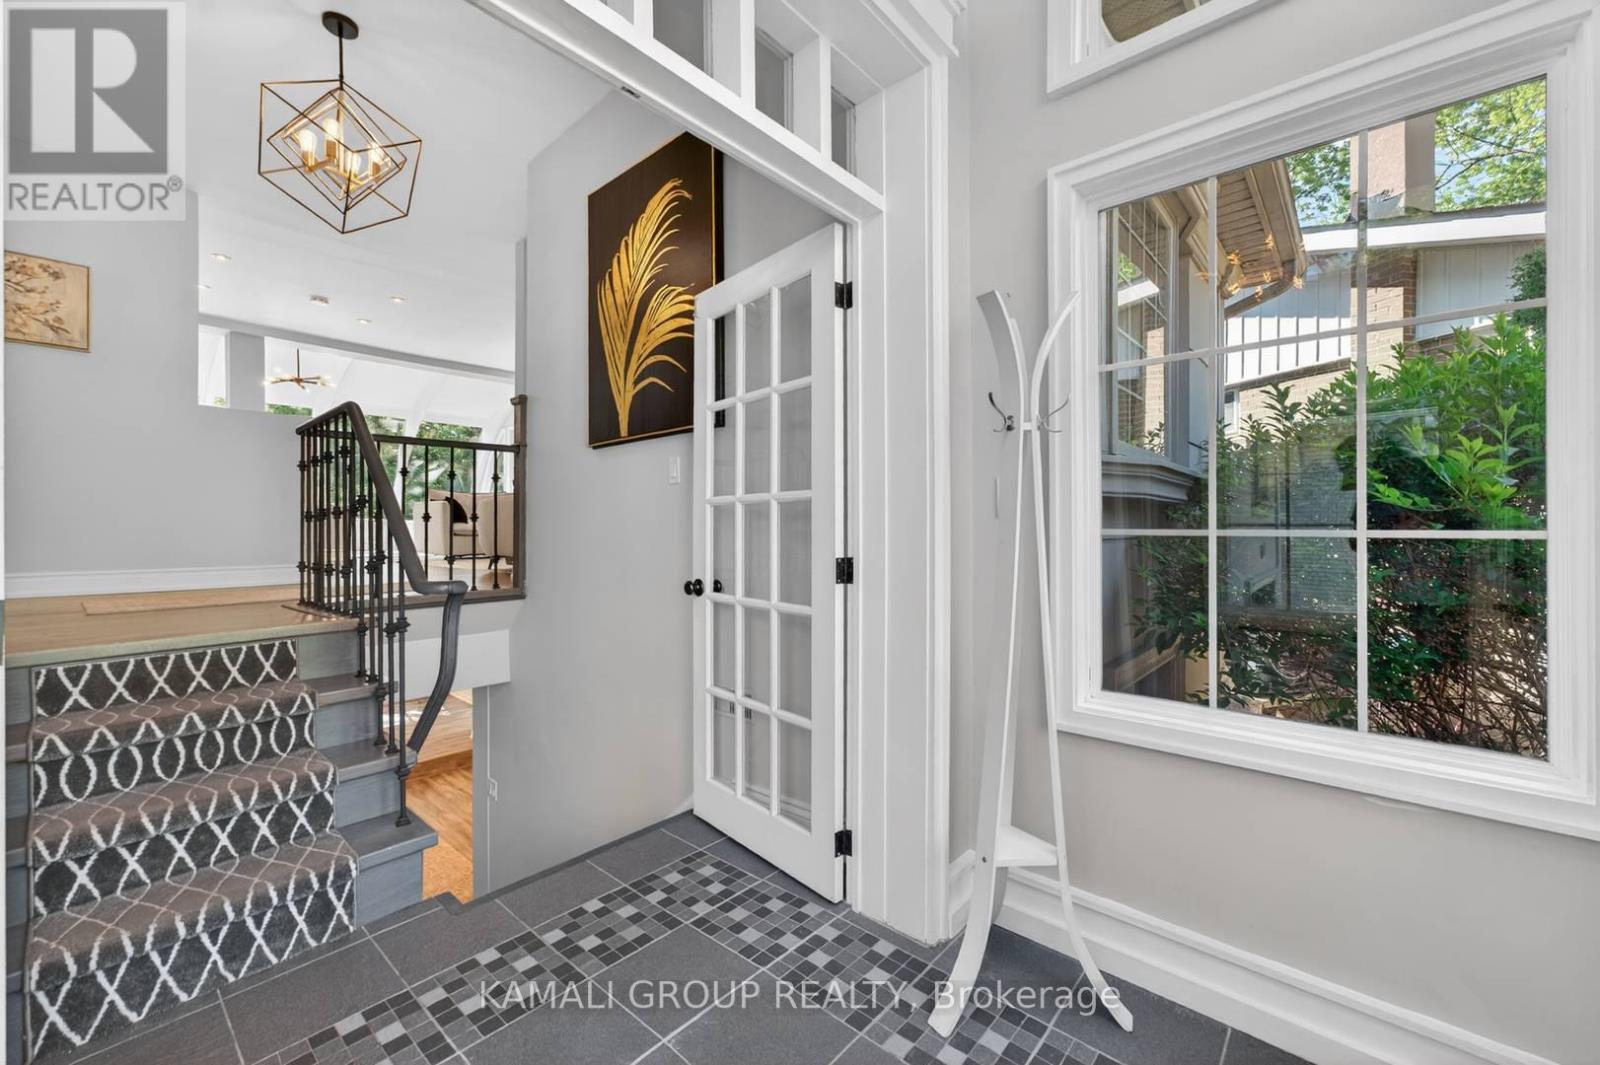
 For sale 50
$1,289,000
4 bed3 bath2,000–2,500 sq ft
132 Estate Garden Drive
Oak Ridges, Richmond Hill
2 months agoMLS® N13634324
ANJIA REALTY
61 Lawnwood Court
Mill Pond, Richmond Hill, Ontario L4C4T1
For sale· Added
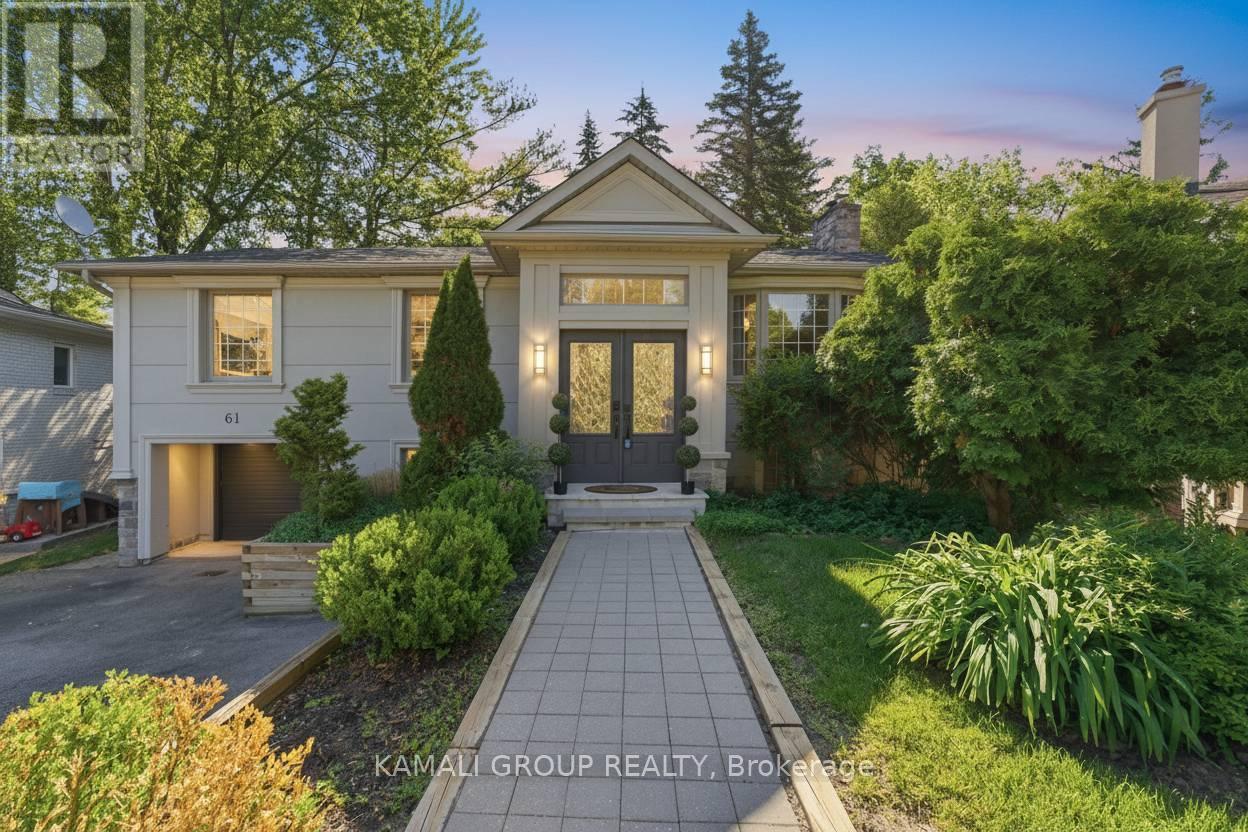
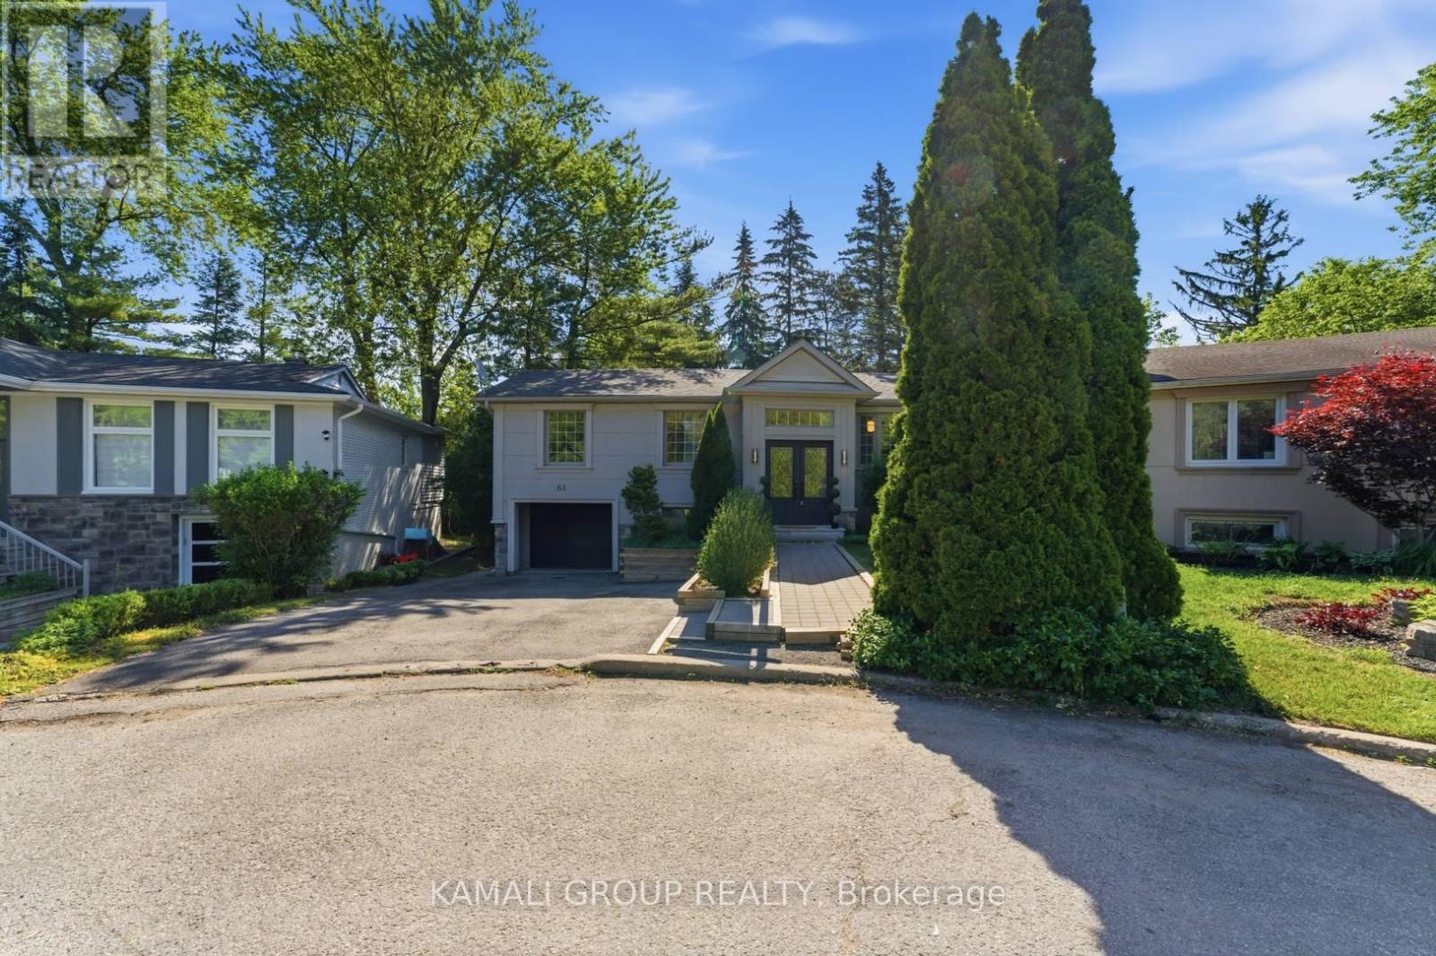
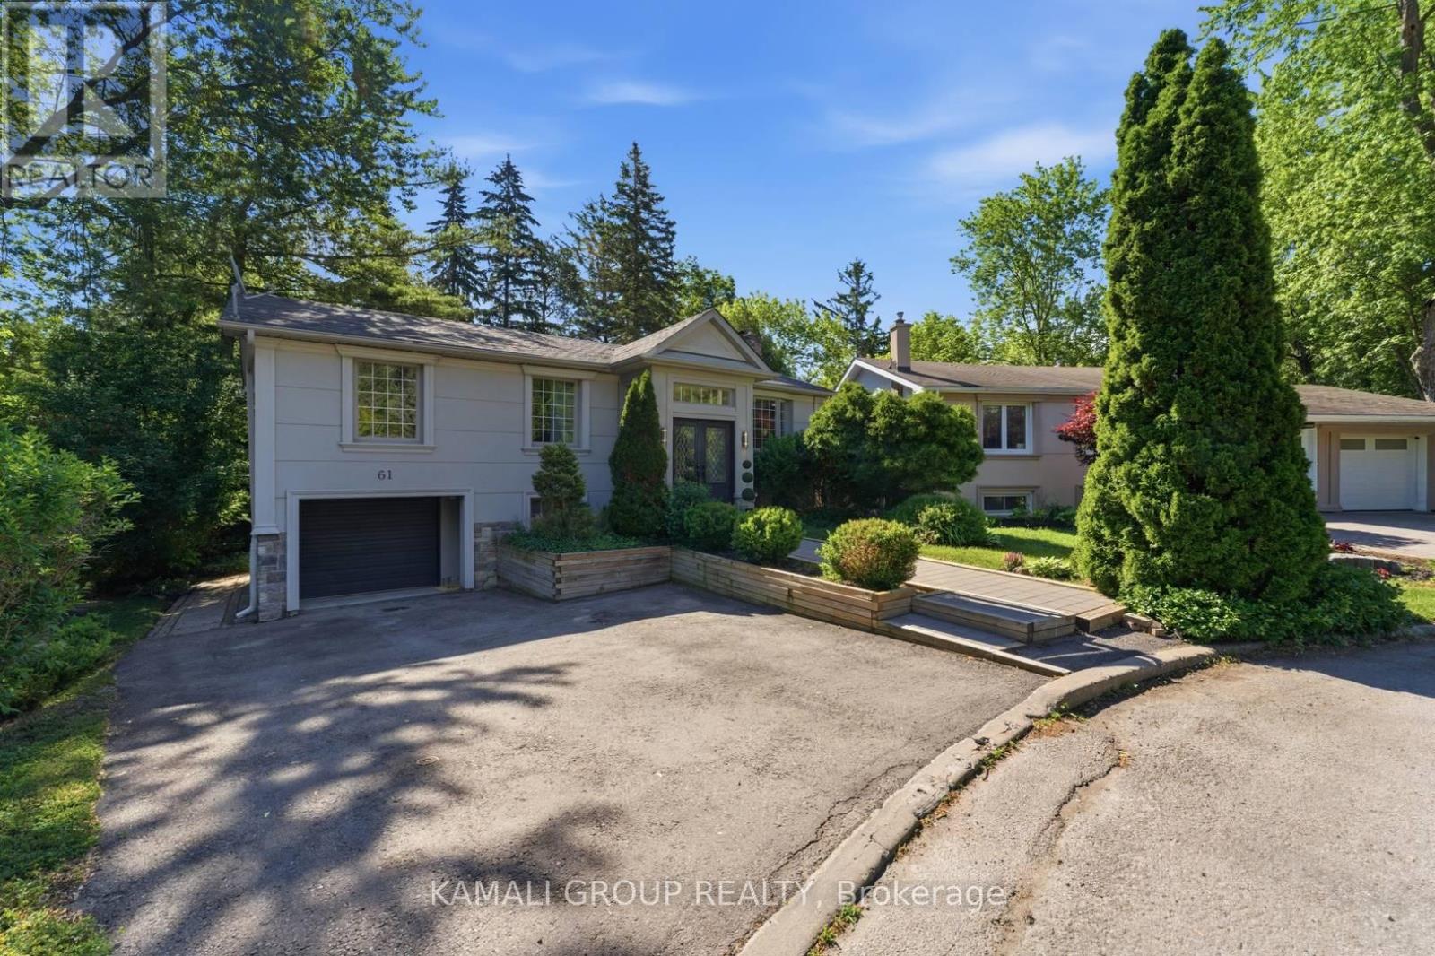
Rare-Find!! Pie-Shaped Lot Located On Low-Traffic Cul-De-Sac!! ~95ft Wide At Rear!! 6,382Sqft Lot!! Walkout Basement Apartment!! Top Rated Schools!! 2,369Sqft Living Space (1,332Sqft+1,037Sqft)! 3+2 Bedrooms & 3 Bathrooms, Open Concept Kitchen With Centre Island, Walkout To Elevated Backyard Deck From Dining Room Addition, Primary Bedroom With 3pc Ensuite, Finished Walkout Basement Apartment, 2 Separate Washers & Dryers, Widened Driveway + Garage, No Sidewalk, Low-Traffic Court, Mins To Top Rated Schools-Lauremont School(Formerly TMS), 10 Mins To Holy Trinity Private School, Beverley Acres & Michaelle Jean French Emersion, St Marguerite D'Youville, St. Charles Garnier, St. Theresa Of Lisieux, Alexander Mackenzie High School IB, Steps To St Mary Immaculate, Minutes To Mackenzie Health Hospital, Richmond Hill GO-Station, Steps From Yonge St
Map data © OpenStreetMap contributors
No open houses are scheduled for this home.
Can't make it? Request a private viewing.
| Living room | Main level | 6.25 x 3.96 m |
| Bedroom | Basement | 3.45 x 3.25 m |
| Dining room | Main level | 6.25 x 3.96 m |
| Kitchen | Main level | 7 x 3.92 m |
| Family room | Main level | 7 x 3.92 m |
| Primary Bedroom | Main level | 4.73 x 3.2 m |
| Bedroom 2 | Main level | 3.3 x 3 m |
| Bedroom 3 | Main level | 3.5 x 3.05 m |
| Recreational, Games room | Basement | 5.67 x 4.12 m |
| Kitchen | Basement | 5.67 x 4.12 m |
| Bedroom | Basement | 3.25 x 3 m |




