
 NewFor sale 50
$798,880
3 bed3 bath2,000–2,249 sq ft
255 Shaftsbury Avenue #43
Westbrook, Richmond Hill
7 hours agoMLS® N14026398
ROYAL LEPAGE CITIZEN REALTY
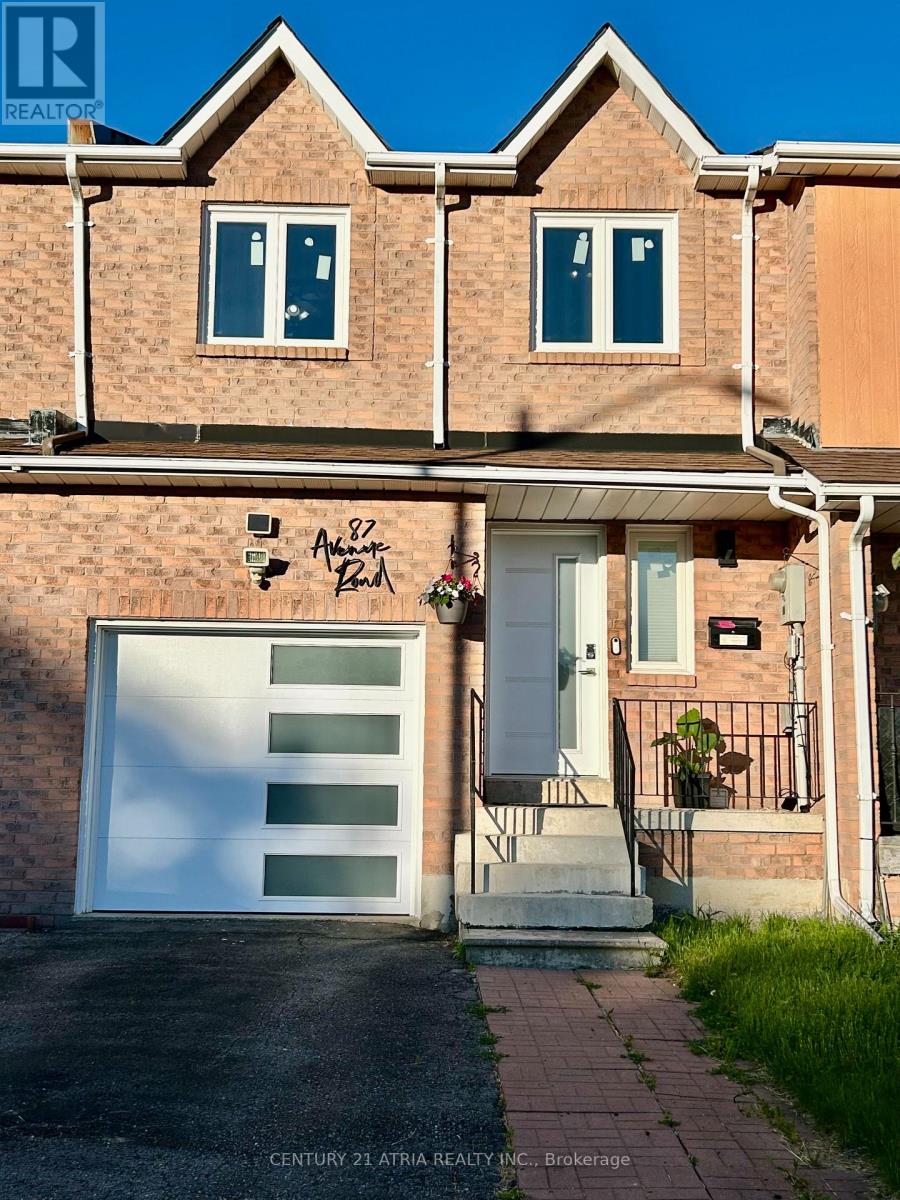
87 Avenue Road
North Richvale, Richmond Hill, Ontario L4C9N6
For sale· Added
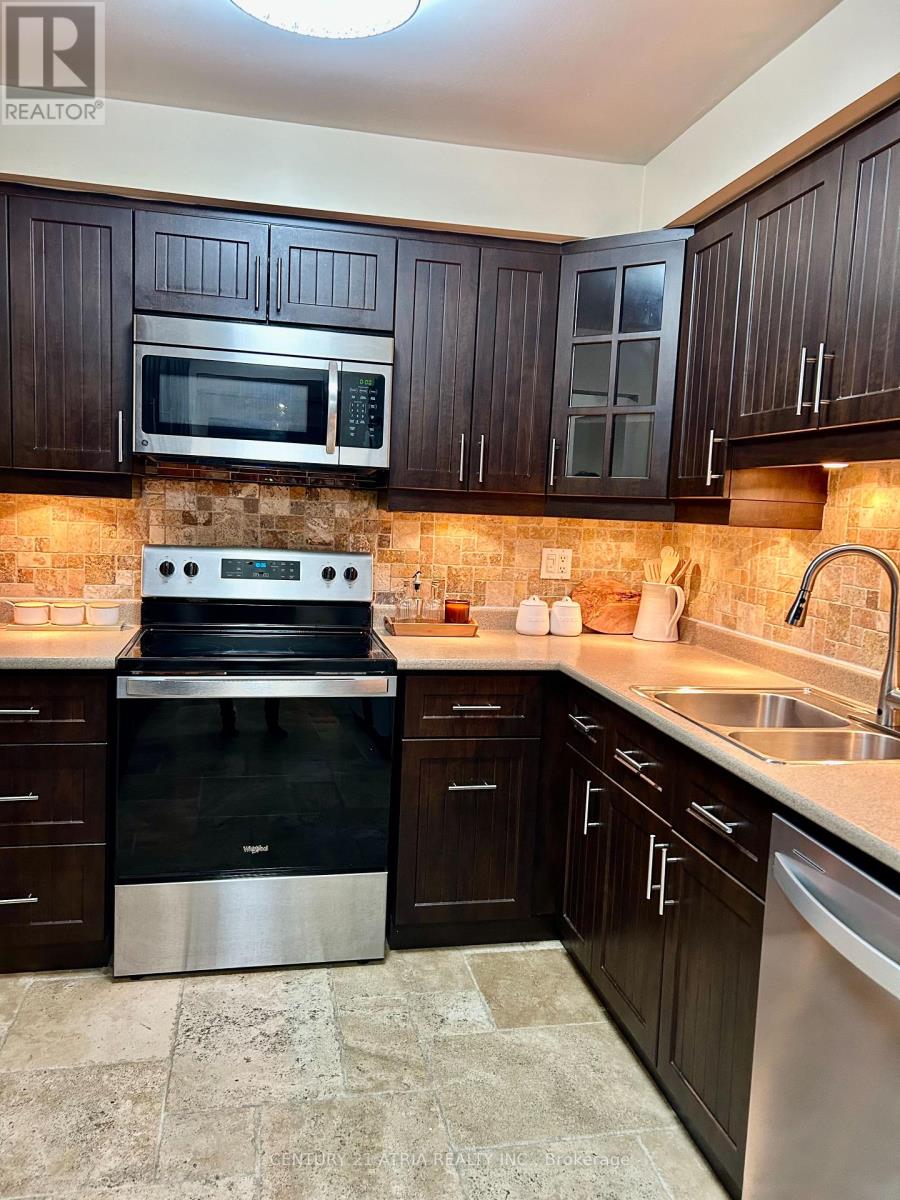
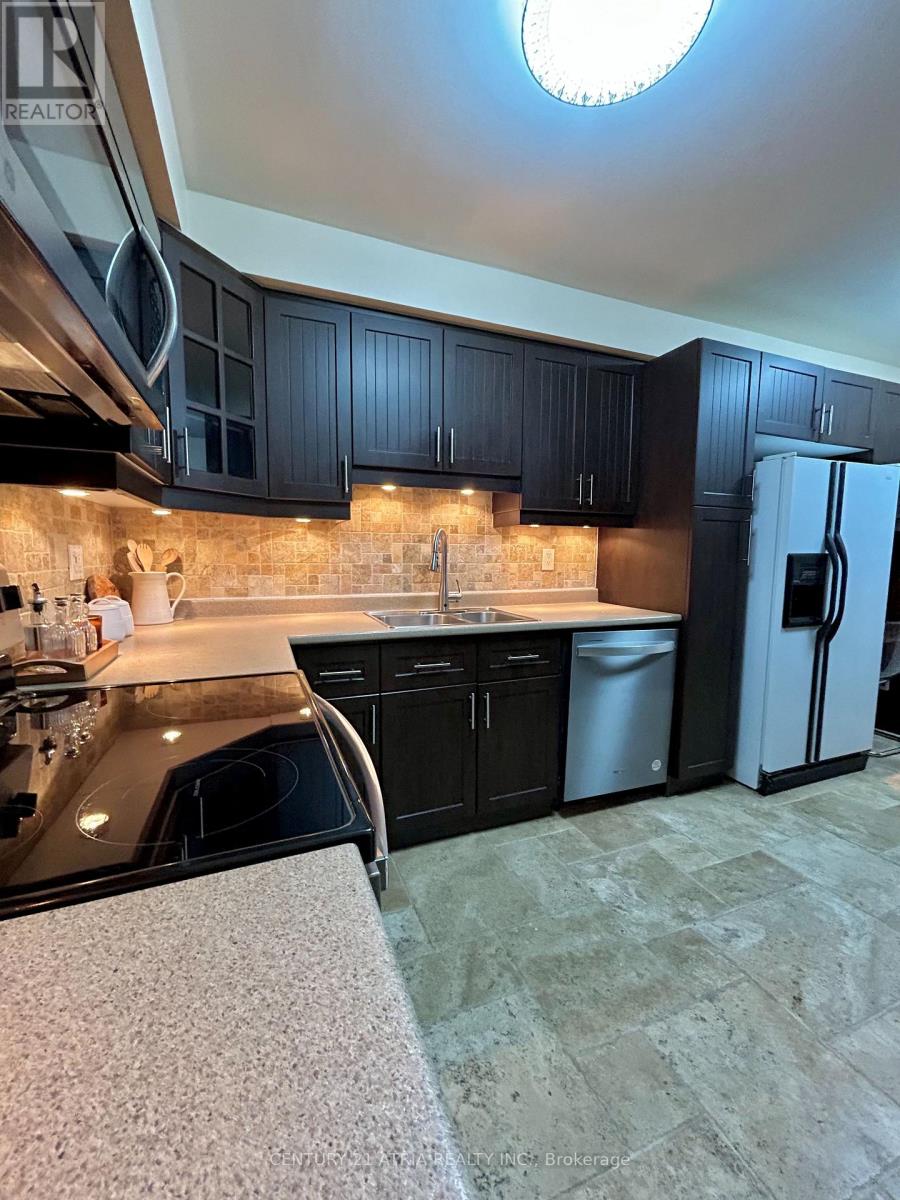
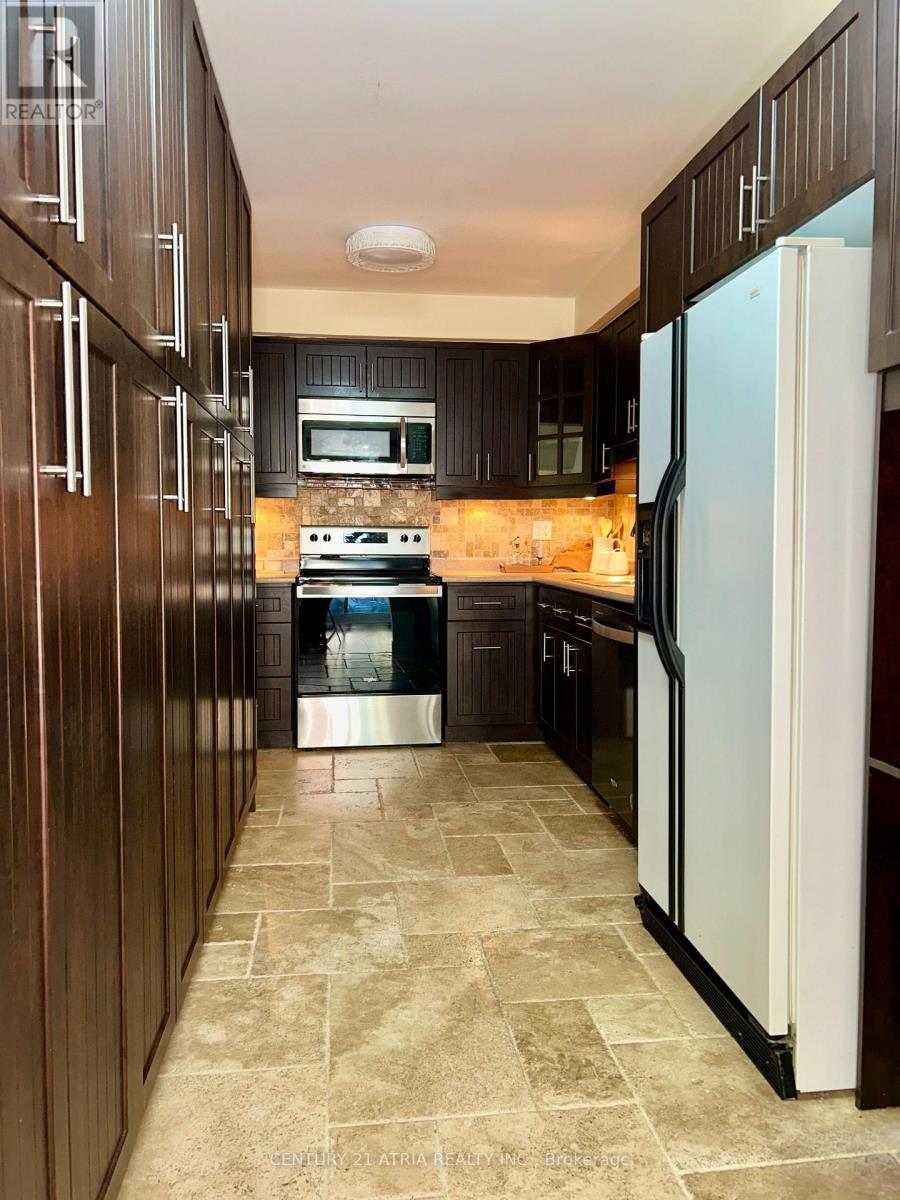
Welcome to this beautifully maintained, premium 4-bedroom freehold townhouse in the highly sought-after North Richvale community! Offering a spacious and rare 1,613 sq. ft. layout, this larger unit features a primary bedroom complete with a desirable walk-in closet, upgraded windows for excellent energy efficiency, a seamless attached garage, and stunning hardwood and Laminated flooring throughout both the ground and first floors. Enjoy a lifestyle of ultimate convenience-ideally located near Yonge & Carrville, you are just steps away from Hillcrest Mall, top-rated schools, lush parks, and the local community centre. Commuting is a breeze with quick, easy access to both Hwy 407 and Hwy 404. Bonus for EV owners: a newly installed dedicated breaker for Tesla charging. Maintenance-free living at its absolute finest!
Map data © OpenStreetMap contributors
No open houses are scheduled for this home.
Can't make it? Request a private viewing.
| Living room | Main level | 6.4 x 3.13 m |
| Dining room | Main level | 4.64 x 2.5 m |
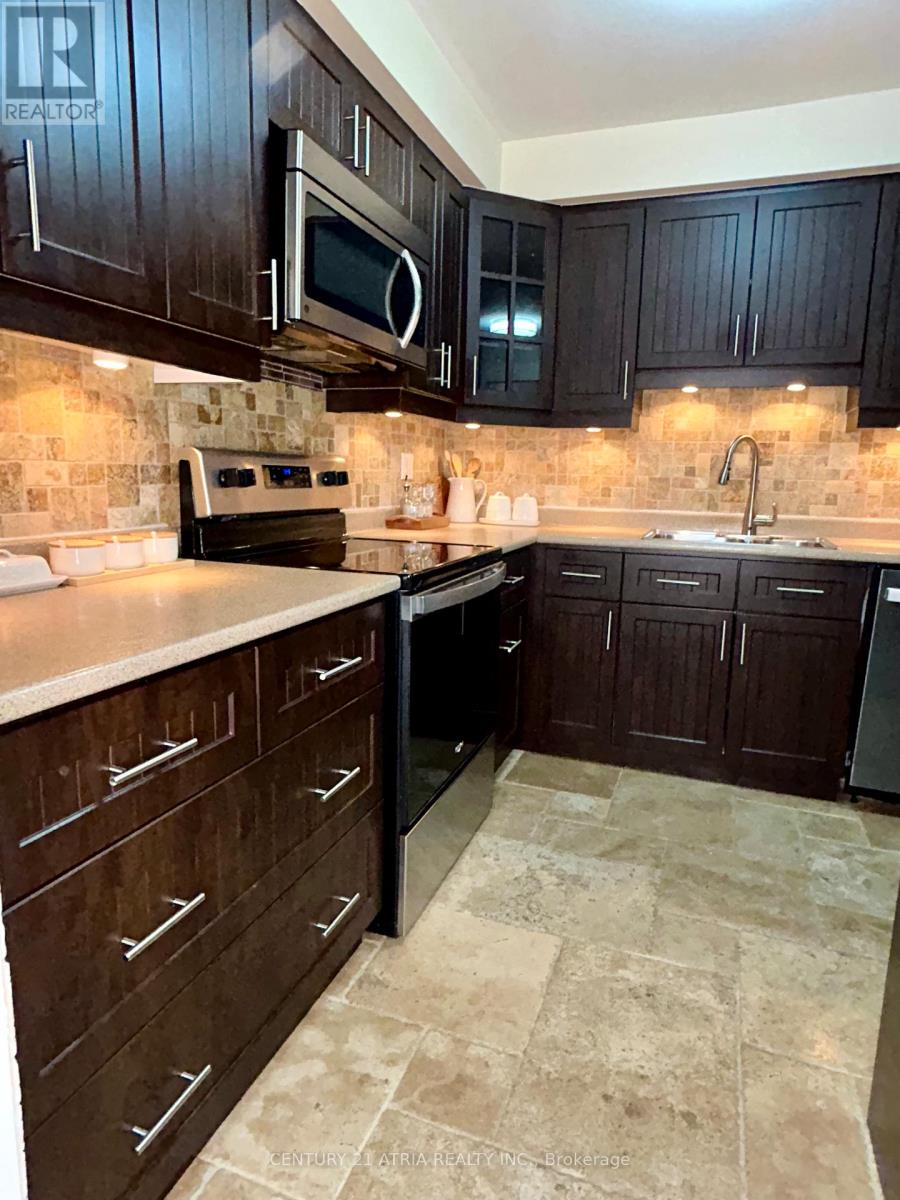
| Kitchen | Main level | 4.64 x 2.5 m |
| Primary Bedroom | Second level | 4.5 x 3.15 m |
| Bedroom | Second level | 4.05 x 3.05 m |
| Bedroom | Second level | 3.5 x 2.52 m |
| Bedroom | Second level | 3.1 x 2.85 m |
| Recreational, Games room | Basement | 7.6 x 4 m |
| Laundry room | Basement | 2.17 x 2.05 m |




