 For rent 50
$2,800/mo
2+1 bed2 bath600–699 sq ft
8888 Yonge Street #718
South Richvale, Richmond Hill
2 months agoMLS® N13595058
CENTURY 21 HERITAGE GROUP LTD.
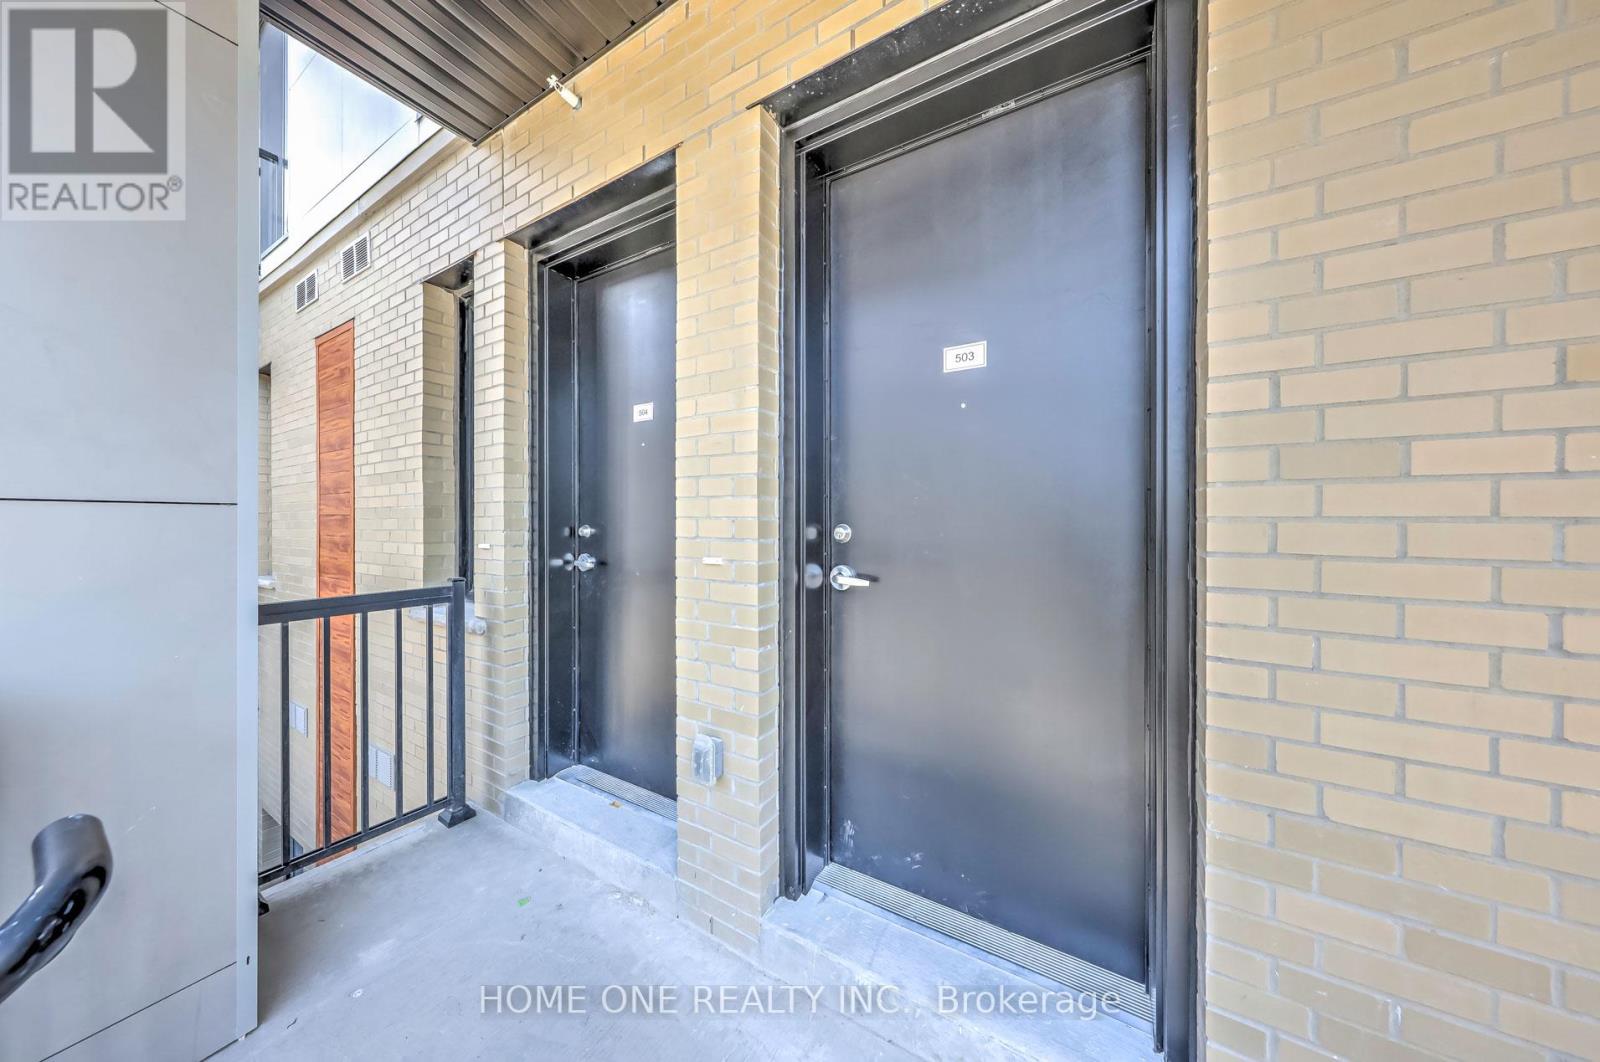
9 Steckeley House Lane #503
Rural Richmond Hill, Richmond Hill, Ontario L4S0N1
For rent· Added
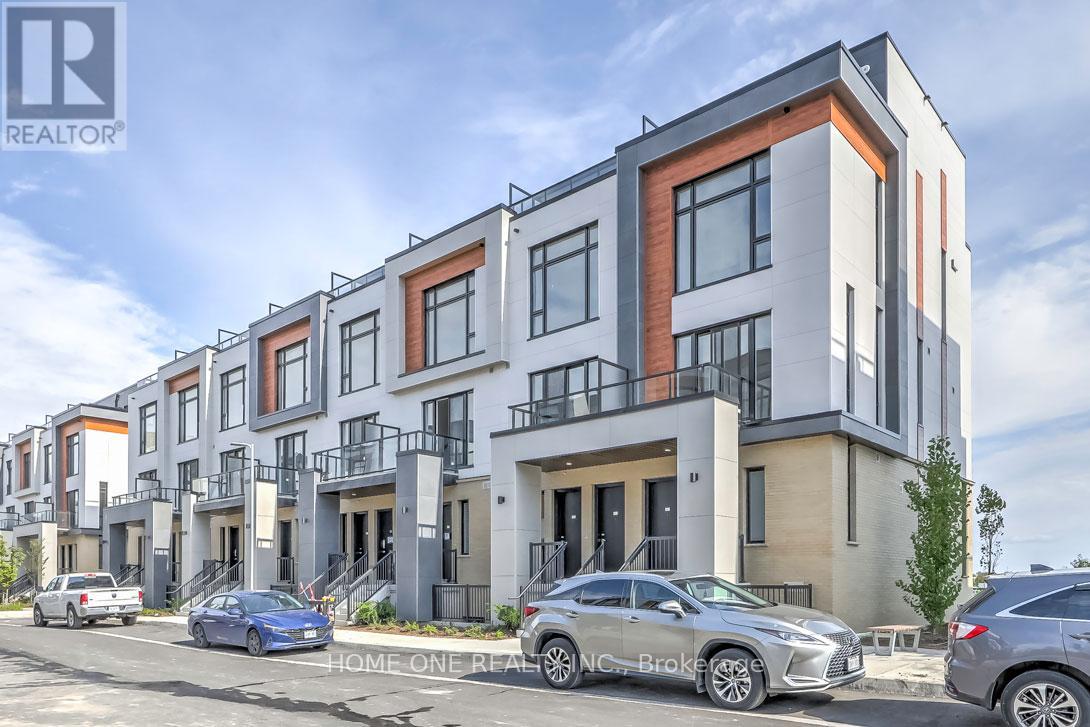
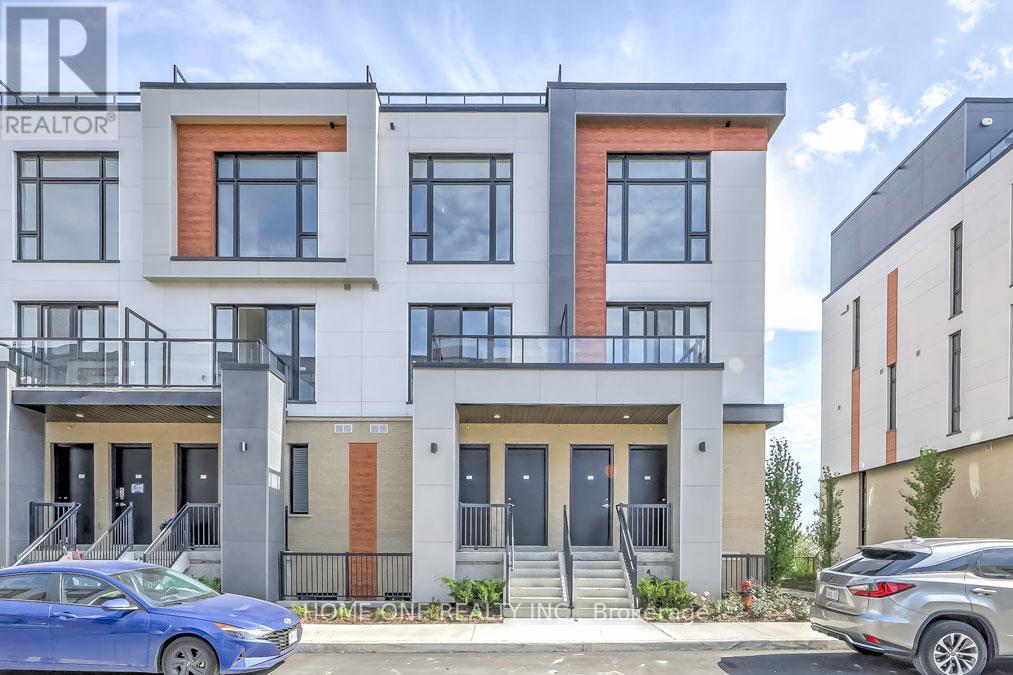
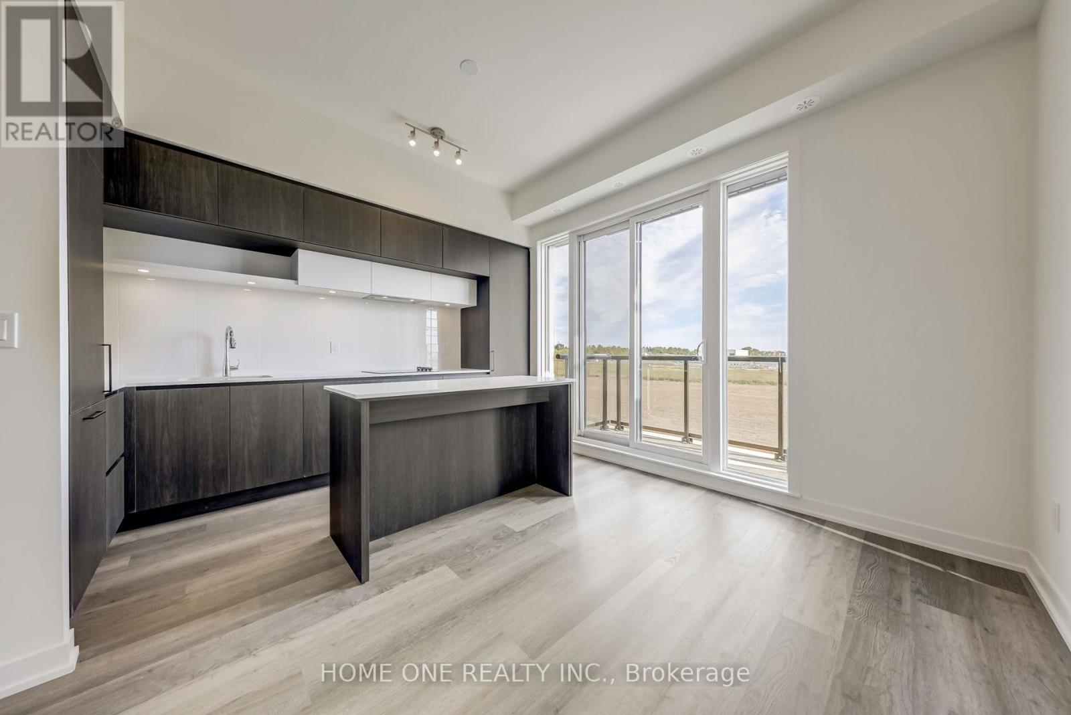
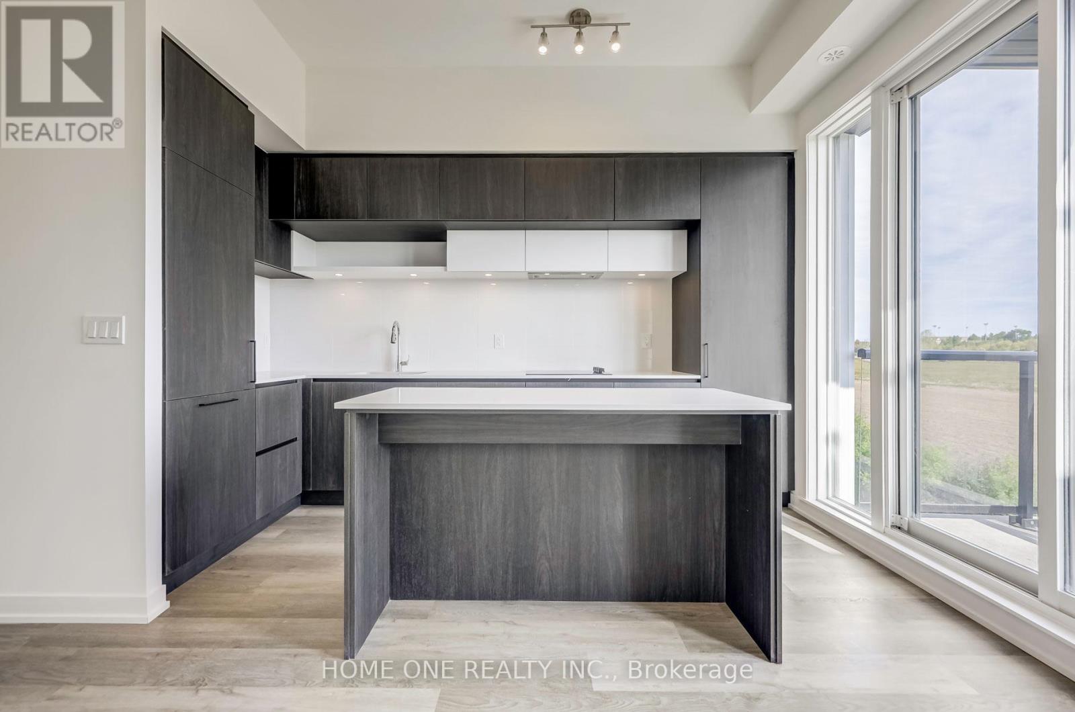
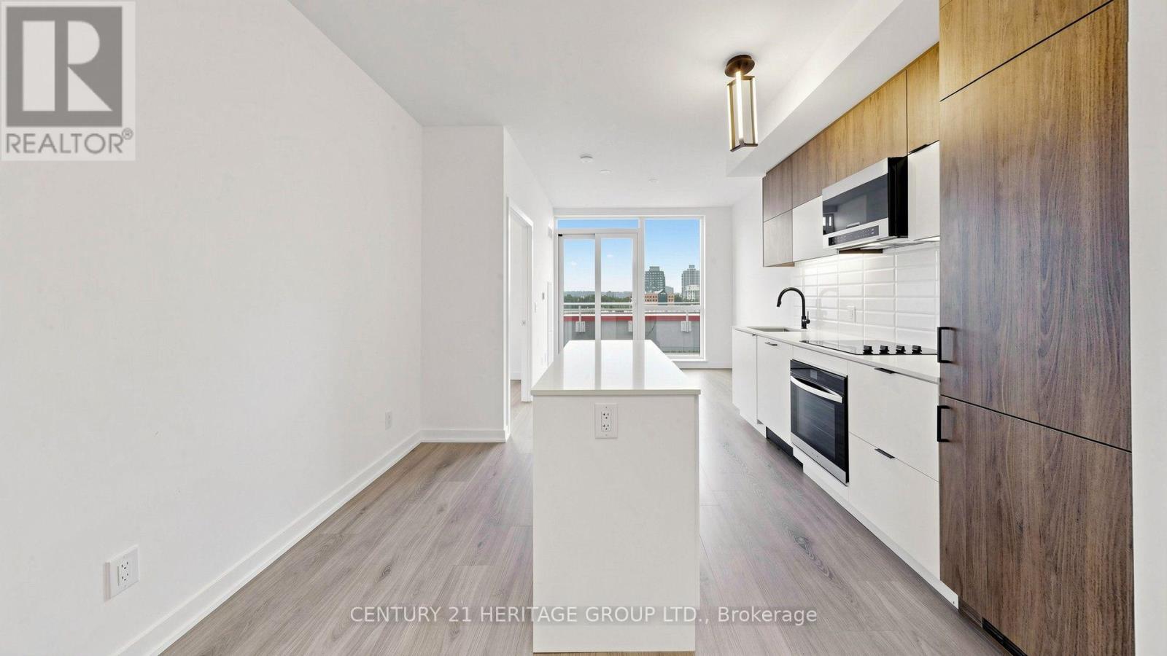
Welcome to Elgin East by Sequoia Grove Homes! This rare and thoughtfully designed 3-bedroom, 3-bathroom through townhouse offers approximately 1,672 sq. ft. of functional living space and approximately 289 sq. ft. of private outdoor space. One of the few through-townhome designs in the community, this home features an excellent layout with 10-foot ceilings on the main floor and 9-foot ceilings throughout the other levels. The modern kitchen offers quartz countertops, soft-close cabinetry, under-cabinet lighting and a functional island. Additional features include smooth ceilings throughout, an electric fireplace in the primary bedroom, quartz counters in the second bathroom and primary ensuite, three balconies and a private terrace-ideal for entertaining or relaxing outdoors. Includes two side-by-side underground parking spaces and one storage locker. A pedestrian pathway provides convenient access to Elgin Mills Rd E. Ideally located near Costco, Hwy 404, Richmond Hill GO, top-rated schools, parks, restaurants, shopping and public transit. Enjoy the comfort, space and convenience of living in the highly sought-after Elgin East community.
Map data © OpenStreetMap contributors
No open houses are scheduled for this home.
Can't make it? Request a private viewing.
| Living room | Main level | 4.4 x 3.75 m |
| Dining room | Main level | 4.4 x 3.75 m |
| Kitchen | Main level | 3.66 x 3.85 m |
| Primary Bedroom | Third level | 4.43 x 4.93 m |
| Bedroom 2 | Second level | 4.47 x 3.59 m |
| Bedroom 2 | Second level | 3.08 x 4.44 m |