
 For sale 50
$895,000
3 bed3 bath2,000–2,249 sq ft
255 Shaftsbury Avenue #43
Westbrook, Richmond Hill
1 month agoMLS® N13755020
ROYAL LEPAGE CITIZEN REALTY
94 Formosa Drive
Rouge Woods, Richmond Hill, Ontario L4S1T1
For sale· Added
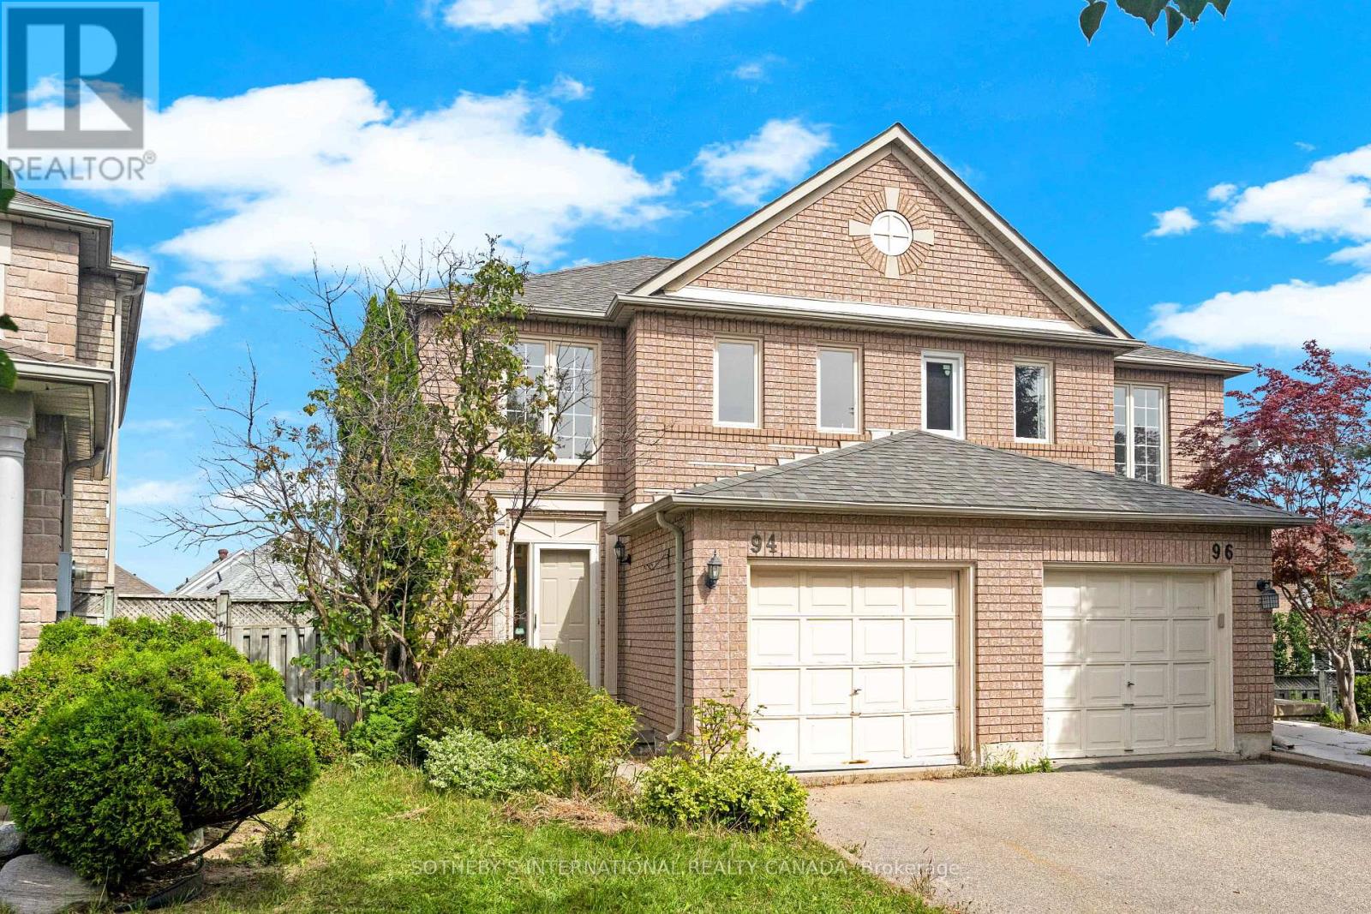
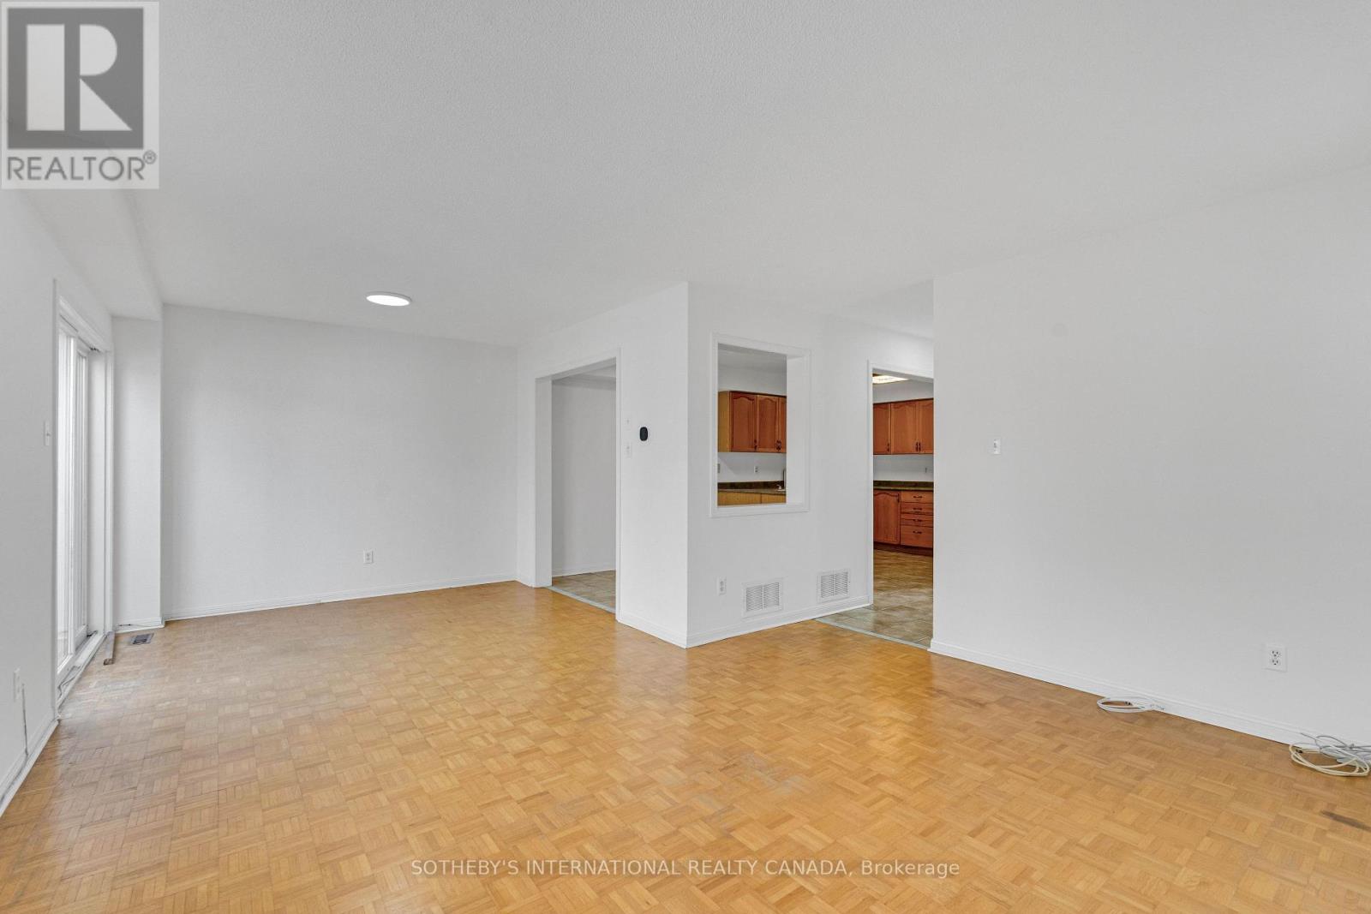
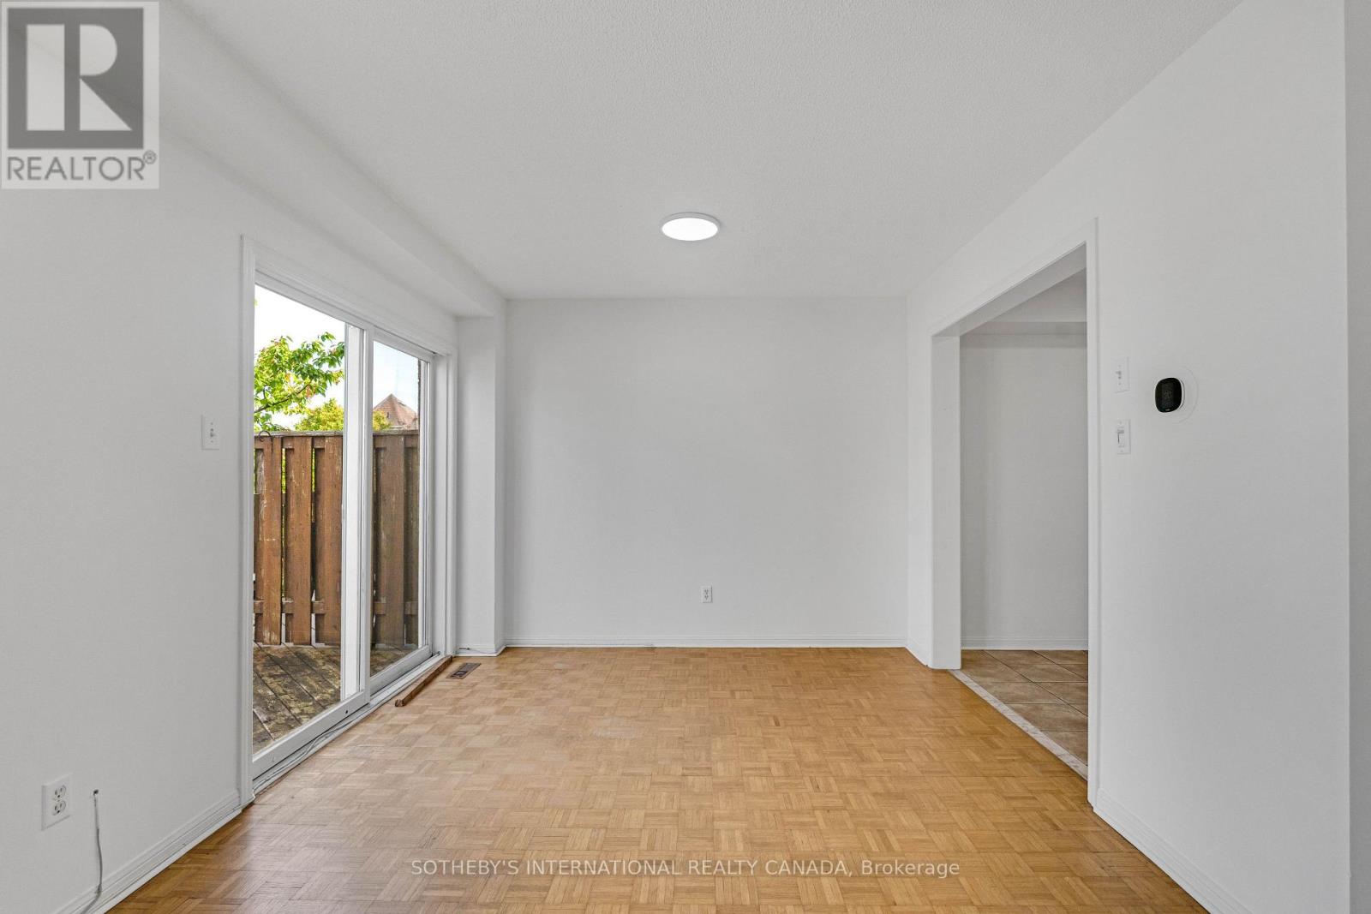
Opportunity knocks on a premium lot in one of Richmond Hill's most sought-after pockets. Situated off Bayview and Major Mackenzie, this 3 bedroom, 3 bathroom semi just under 1600 sqft of above grade living space. The open concept main floor is filled with natural light. The bedrooms are generously sized. The primary bedroom features a walk-in closet and private ensuite, with a second full bathroom upstairs. The finished basement has a walk-out to the backyard, offering in-law suite potential. Mature trees in both the front and backyard provide added privacy. Interior access to the attached garage provides everyday convenience. Whether you're an end user looking to renovate and make a property feel like your own, or an investor looking for strong rental income potential, this is a true value-add opportunity. Minutes to Highway 404, big name retailers, restaurants, and parks, all within the Bayview Secondary School area. Homes with this much upside in this location don't come around often.
Map data © OpenStreetMap contributors
No open houses are scheduled for this home.
Can't make it? Request a private viewing.
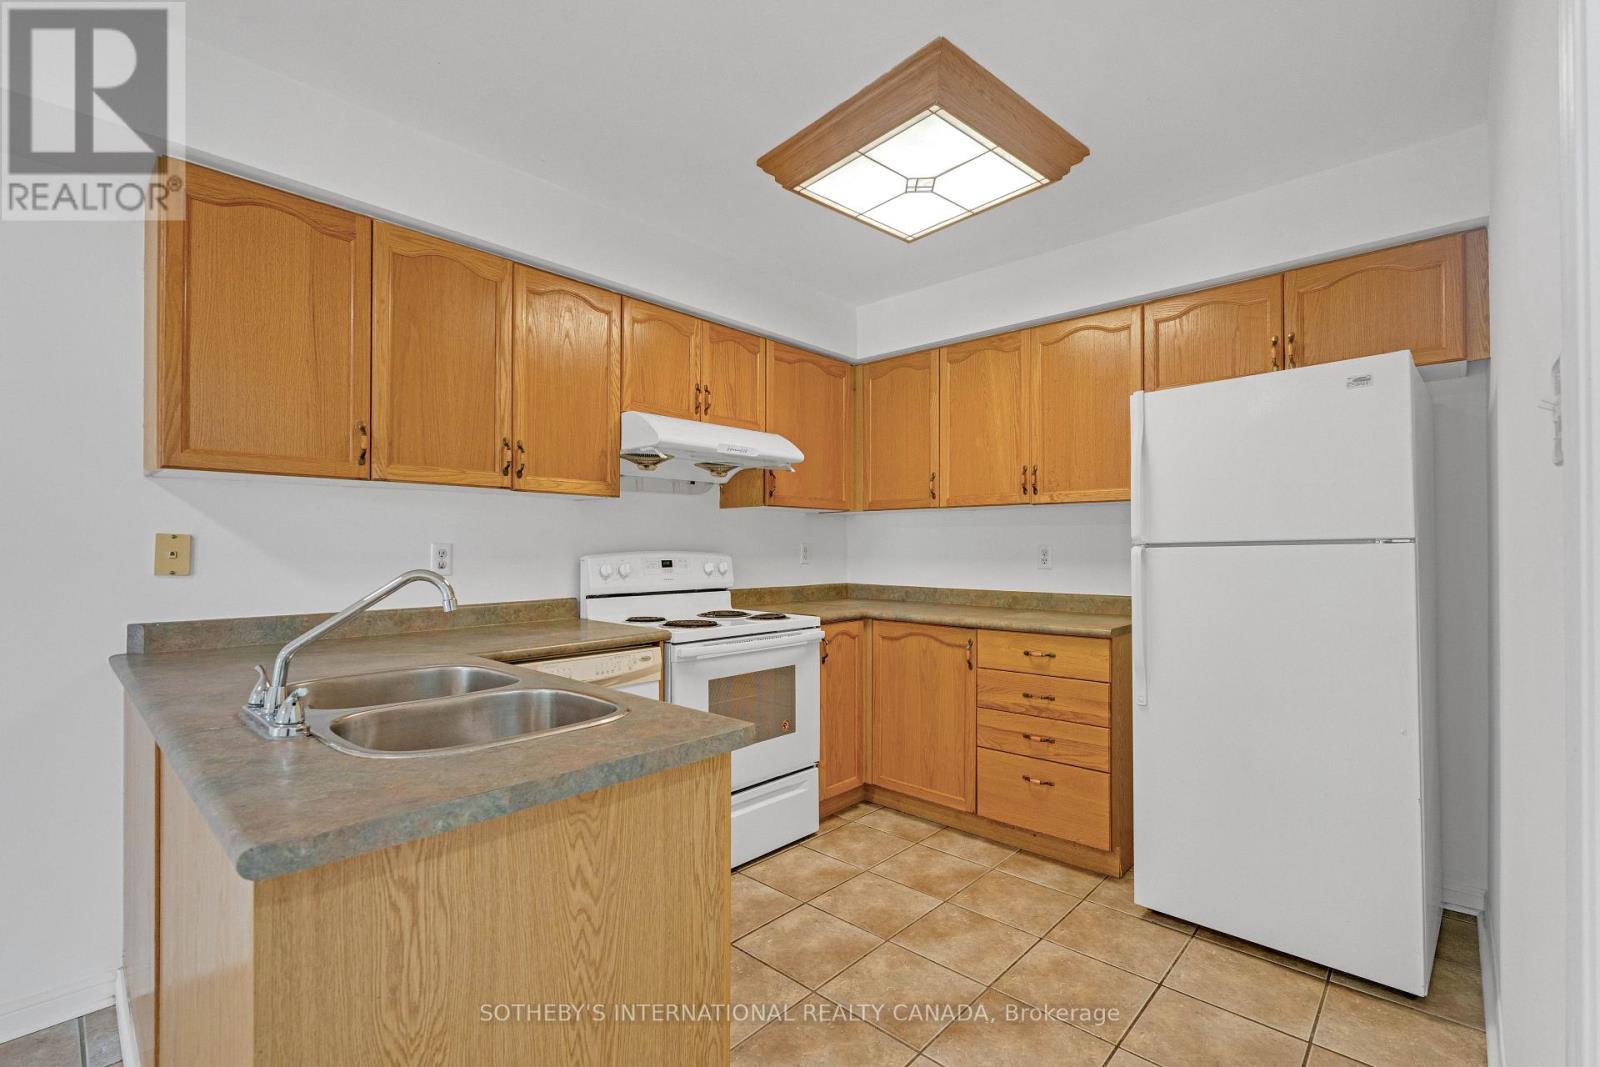
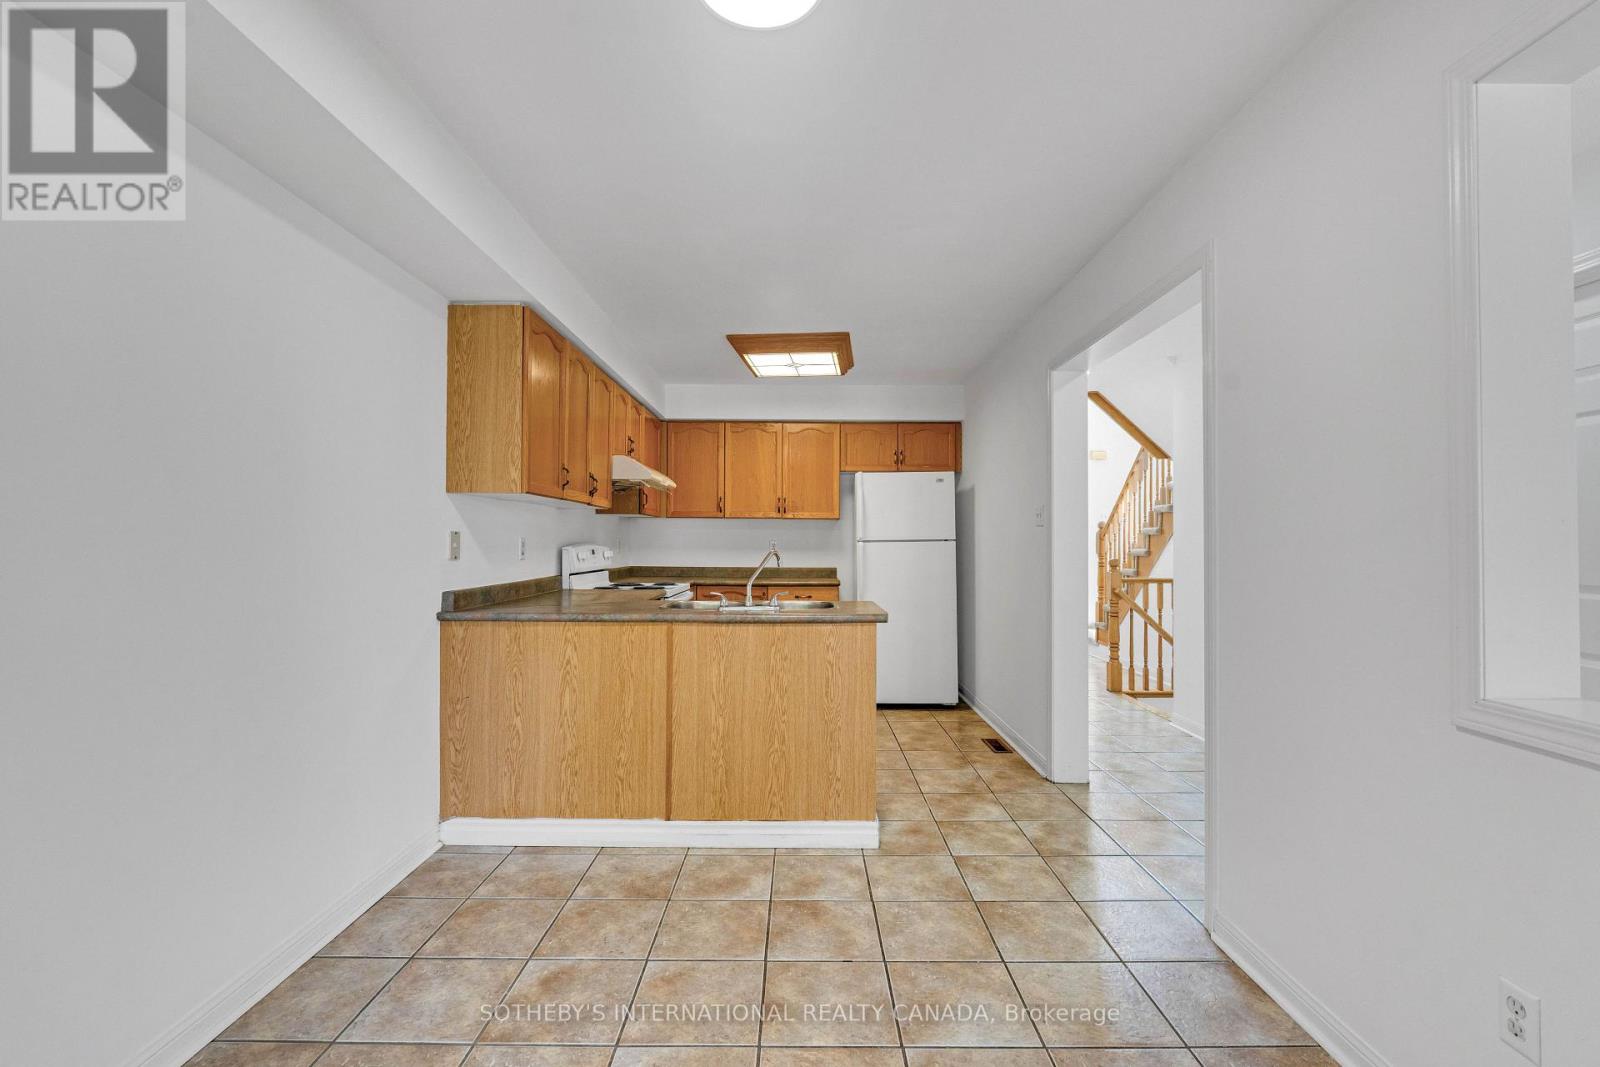
| Kitchen | Main level | 5.55 x 2.72 m |
| Dining room | Main level | 3.08 x 2.89 m |
| Living room | Main level | 4.29 x 3.82 m |
| Primary Bedroom | Second level | 4.29 x 5.11 m |
| Bedroom 2 | Second level | 3.53 x 3.1 m |
| Bedroom 3 | Second level | 3.01 x 2.76 m |




