 For sale 39
$189,900
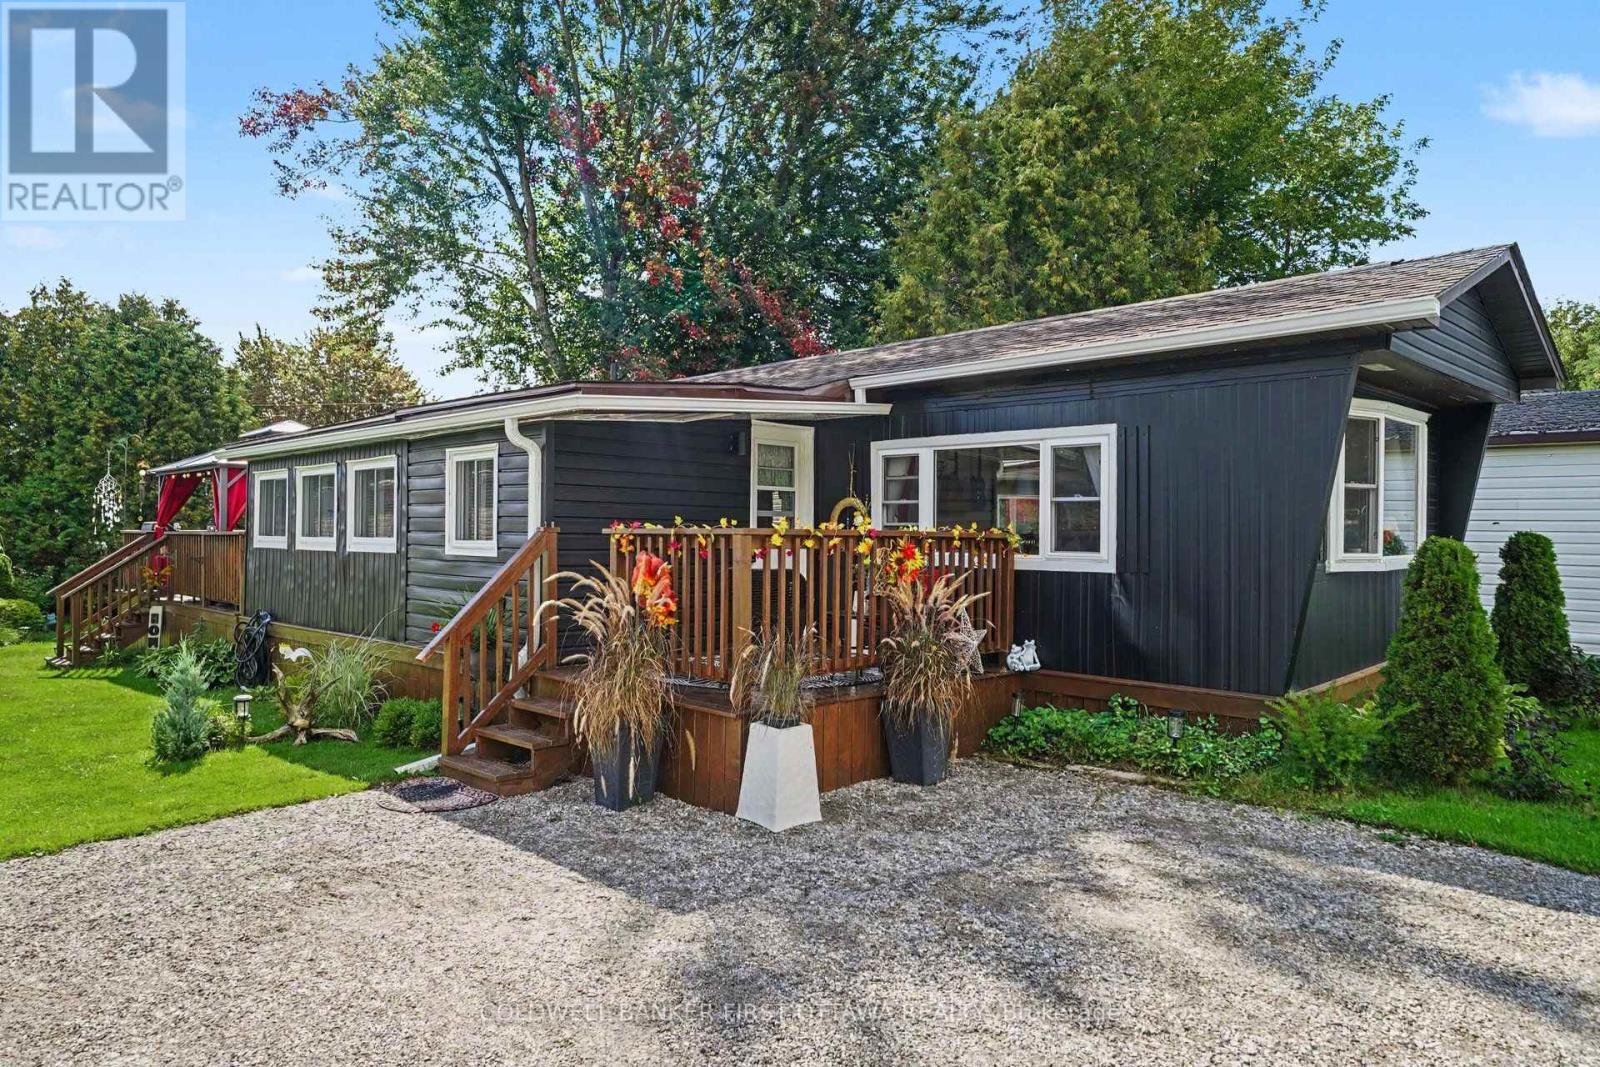
2 bed1 bath700–1,100 sq ft
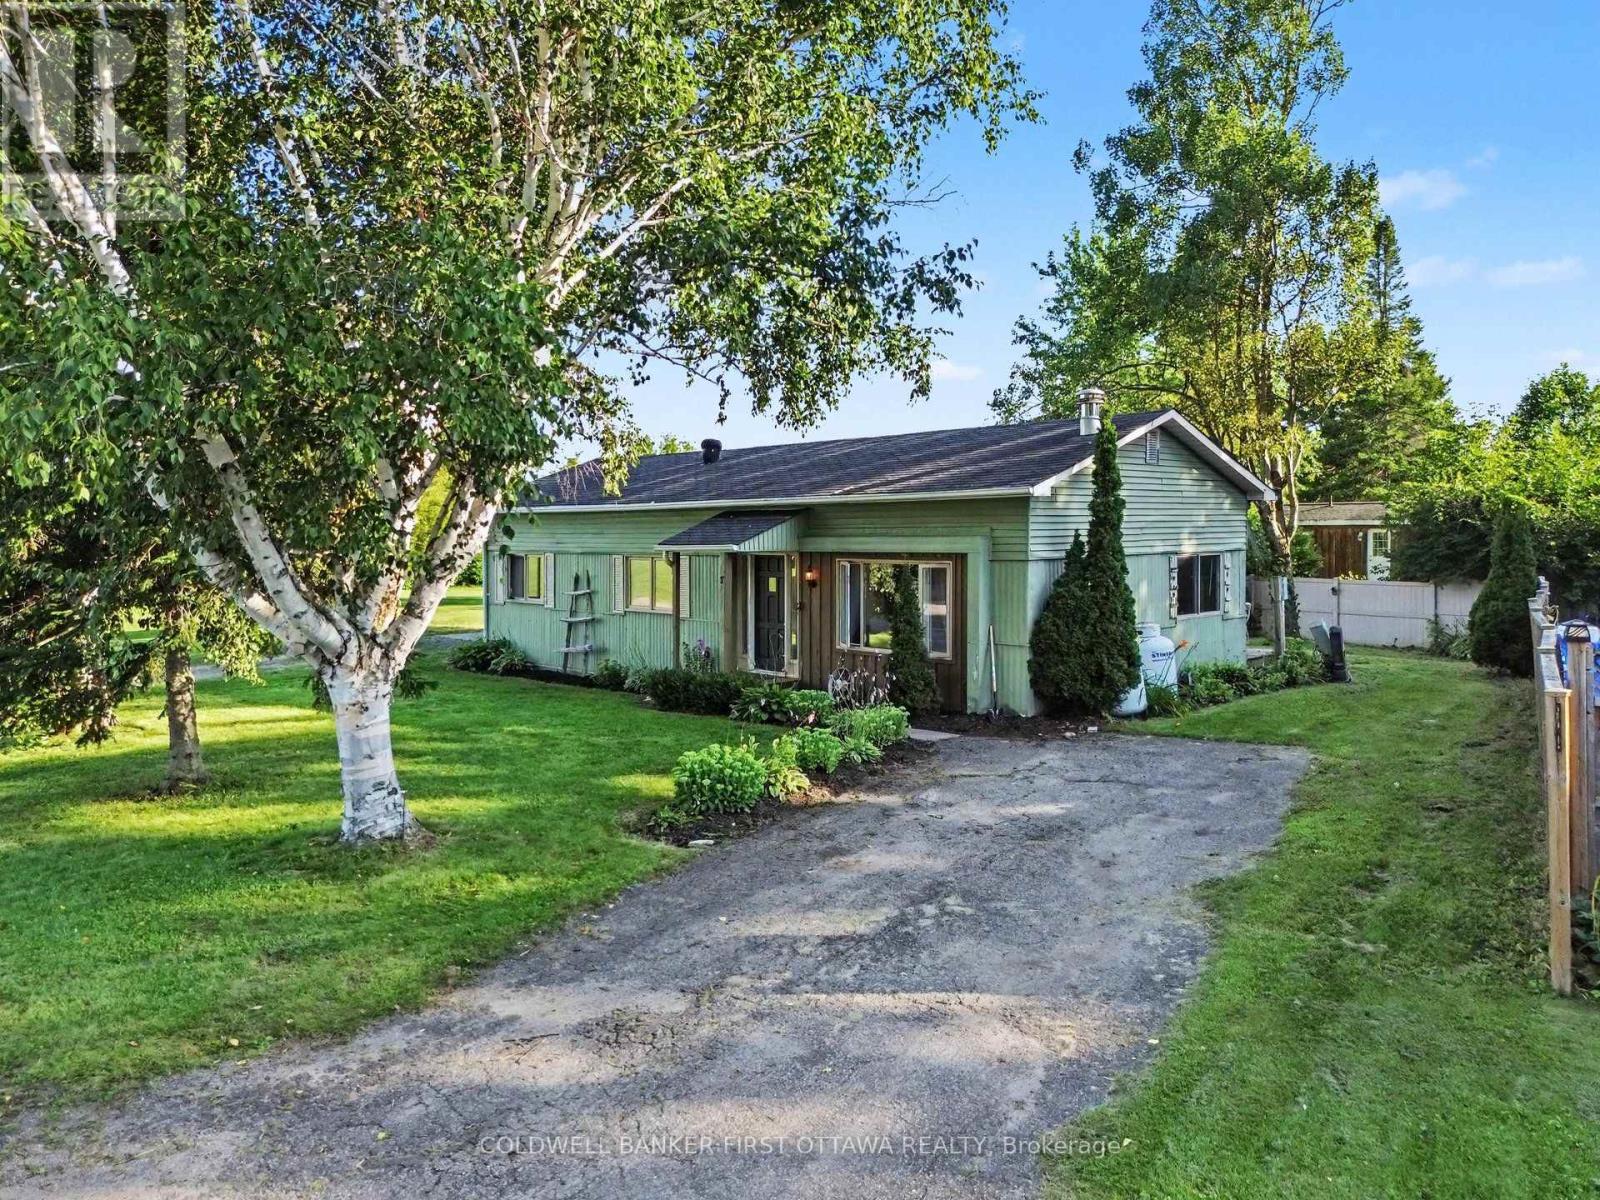
17 Bridle Path
Rideau Lakes (South Elmsley) Twp, Rideau Lakes
2 months agoMLS® X13654270
COLDWELL BANKER FIRST OTTAWA REALTY
12 Circle Drive South
Rideau Lakes (South Crosby) Twp, Rideau Lakes, Ontario K0G1E0
For sale· Added
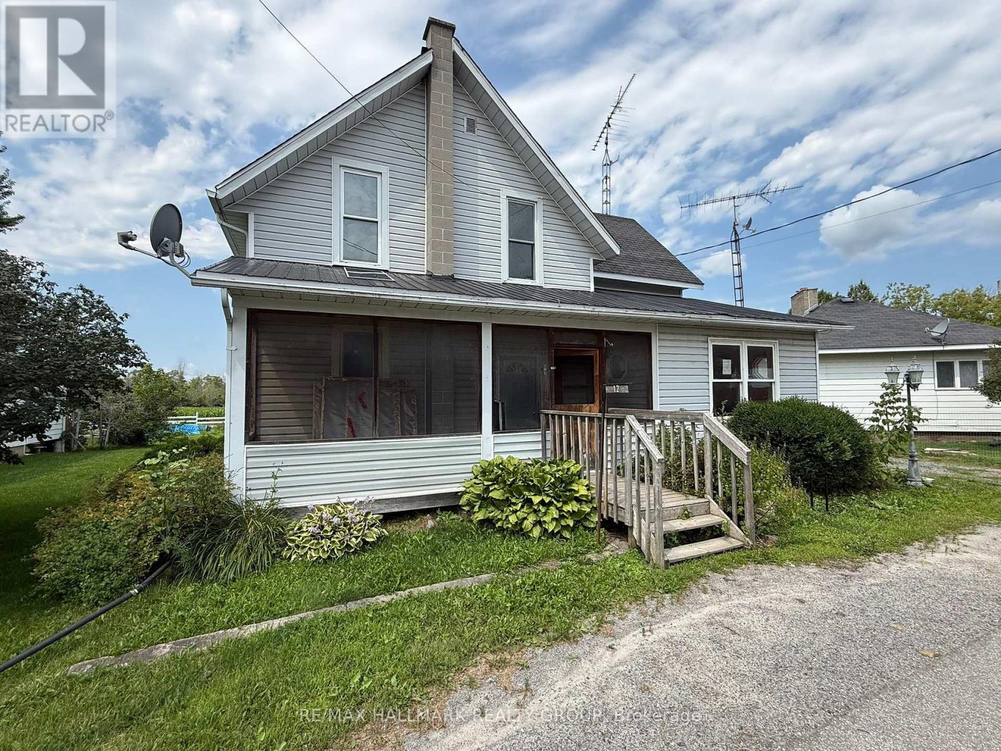
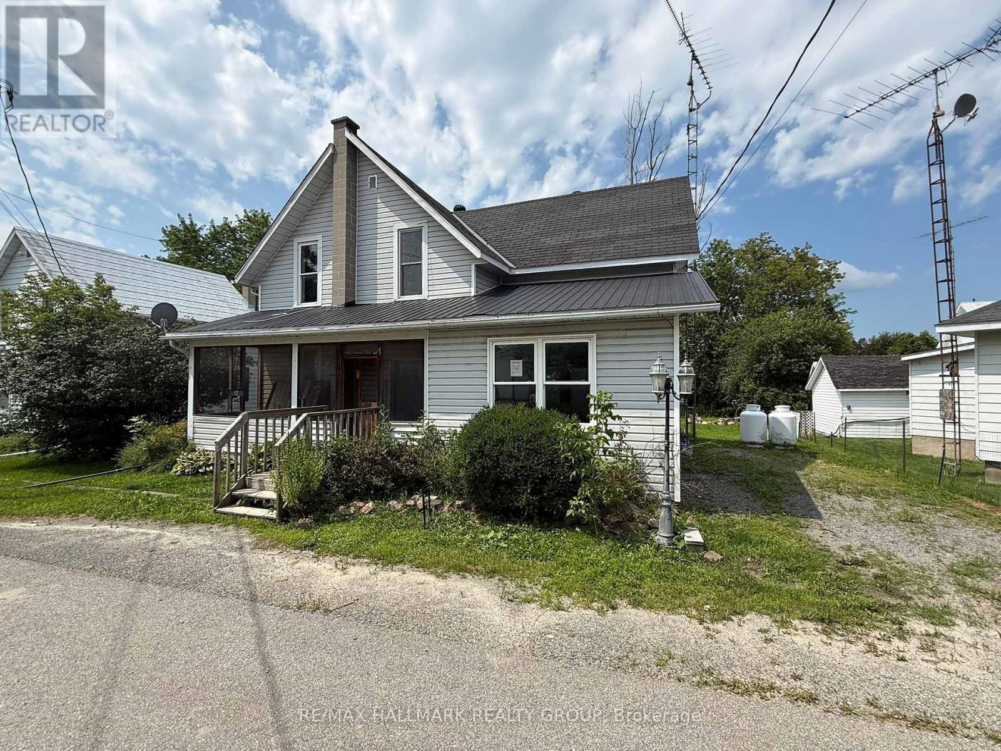
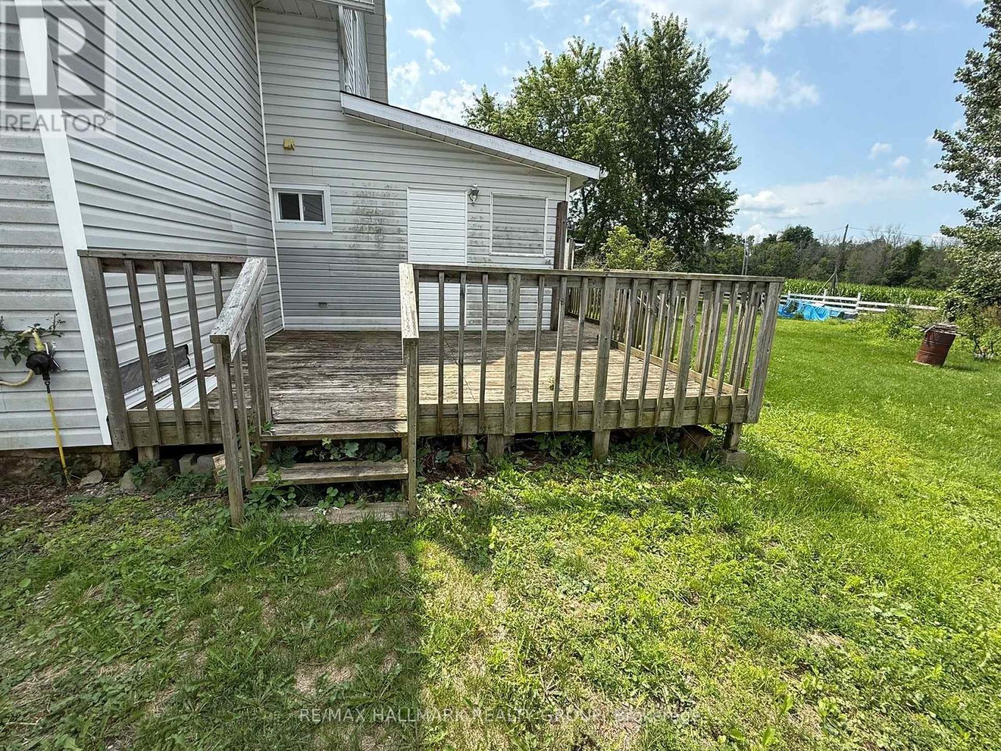
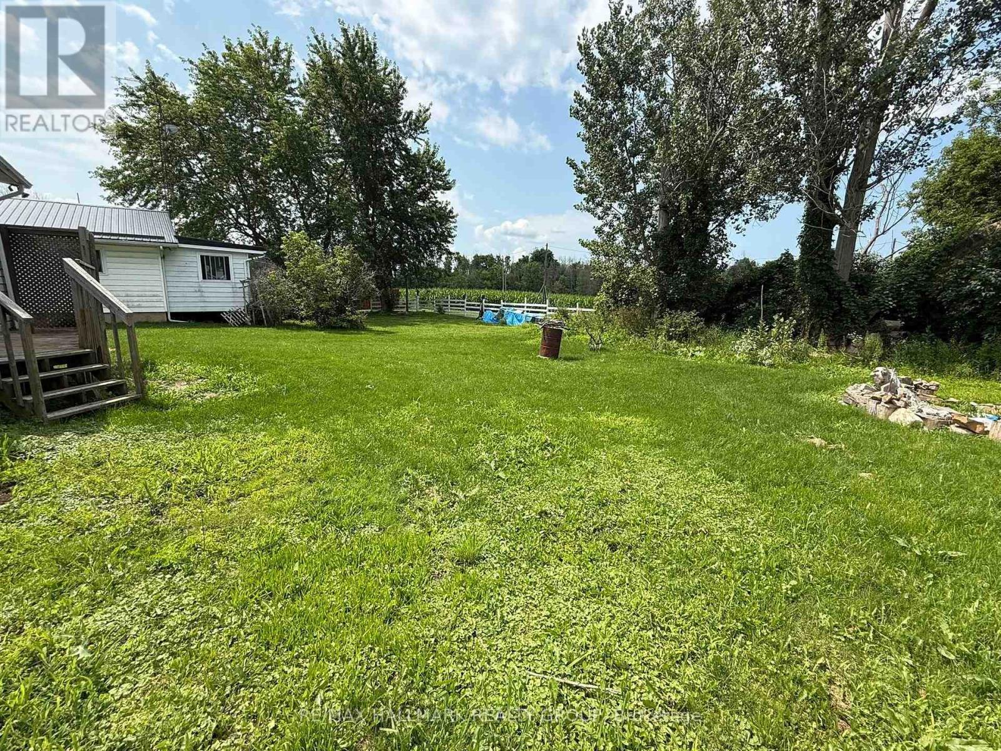
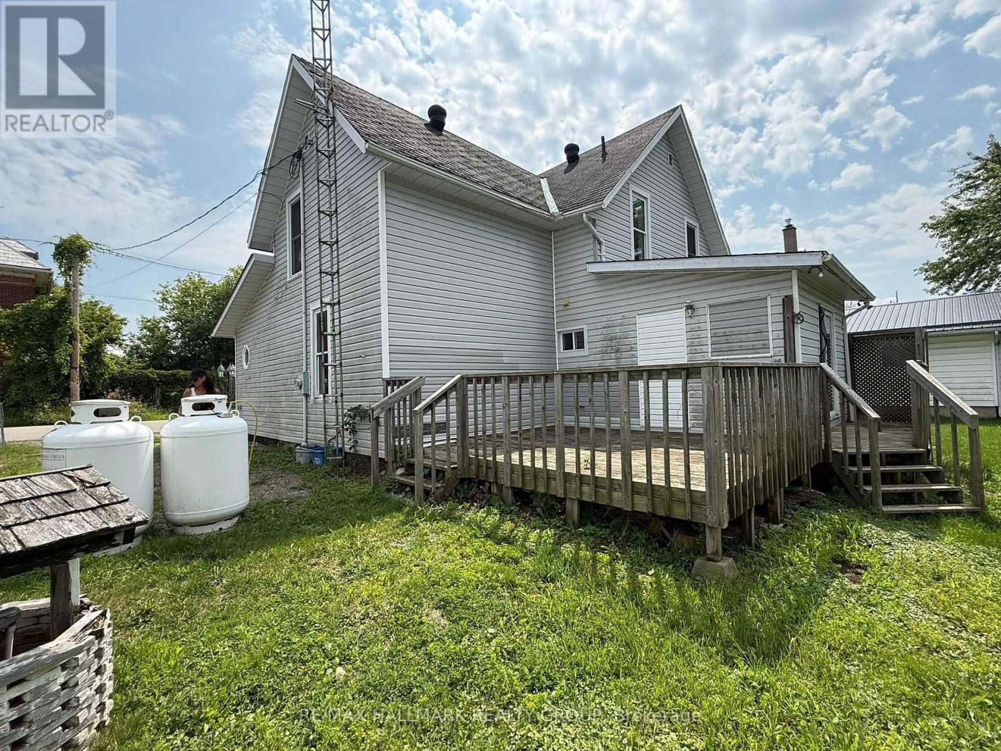
Space, potential and a Rideau Lakes location-an affordale offering. This detached two-storey home near Crosby offers approximately 1,616 sq. ft. of above-grade living space on a 69-by-120-foot lot. The layout includes a large living room, separate dining room, kitchen, main-floor laundry and powder room, plus three upstairs bedrooms and a full bathroom. Convenient access to Highway 15, with village amenities in Elgin and boating, fishing, parks and beaches throughout the surrounding Rideau Lakes area. Property is being sold under Power of Sale, in "as is" condition.
Map data © OpenStreetMap contributors
No open houses are scheduled for this home.
Can't make it? Request a private viewing.
| Kitchen | Main level | 4.36 x 3.65 m |
| Living room | Main level | 7.31 x 4.11 m |
| Dining room | Main level | 3.65 x 2.89 m |
| Laundry room | Main level | 3.65 x 2.43 m |
| Primary Bedroom | Second level | 7.31 x 3.04 m |
| Bedroom | Second level | 3.65 x 2.74 m |
| Bedroom | Second level | 3.35 x 2.89 m |
| Bathroom | Second level | 3 x 3 m |