 For sale 50
$439,000
4 bed3 bath3,000–3,500 sq ft
119 Knapp Street
Rideau Lakes (South Crosby) Twp, Rideau Lakes
2 months agoMLS® X13596640
CENTURY 21 ATRIA REALTY INC.
12 Kingston Street
Rideau Lakes (South Crosby) Twp, Rideau Lakes, Ontario K0G1E0
For sale· Added
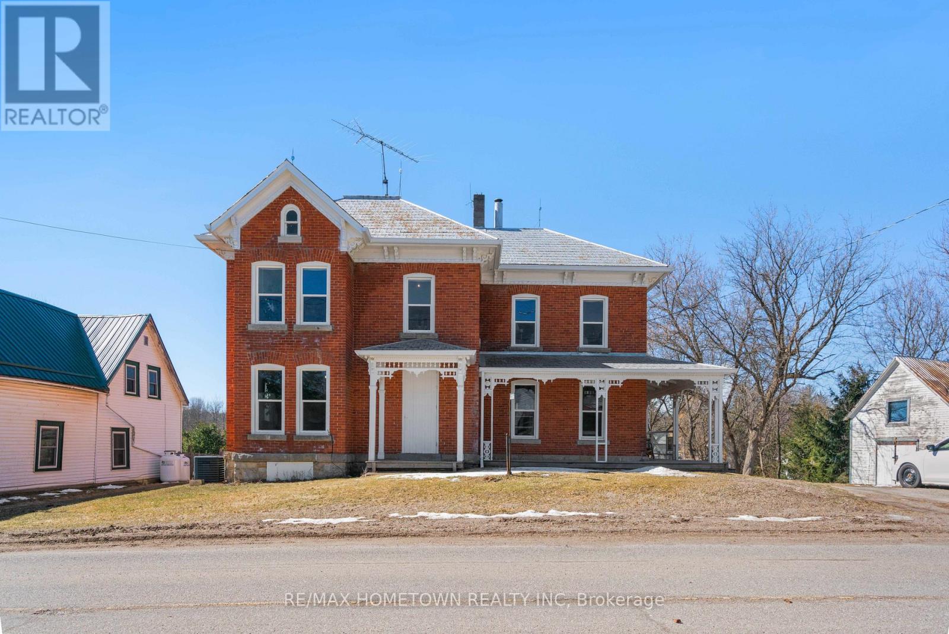
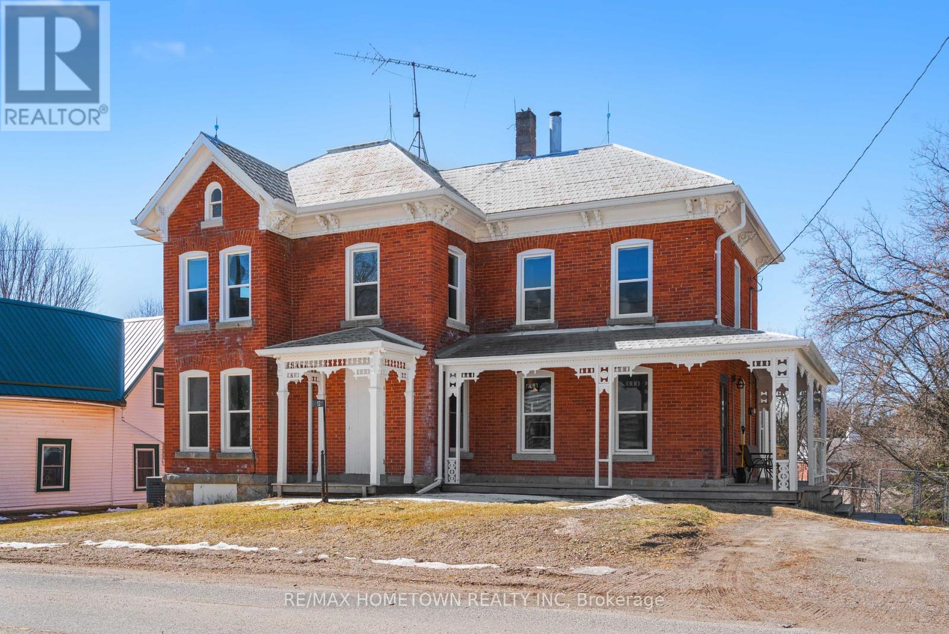
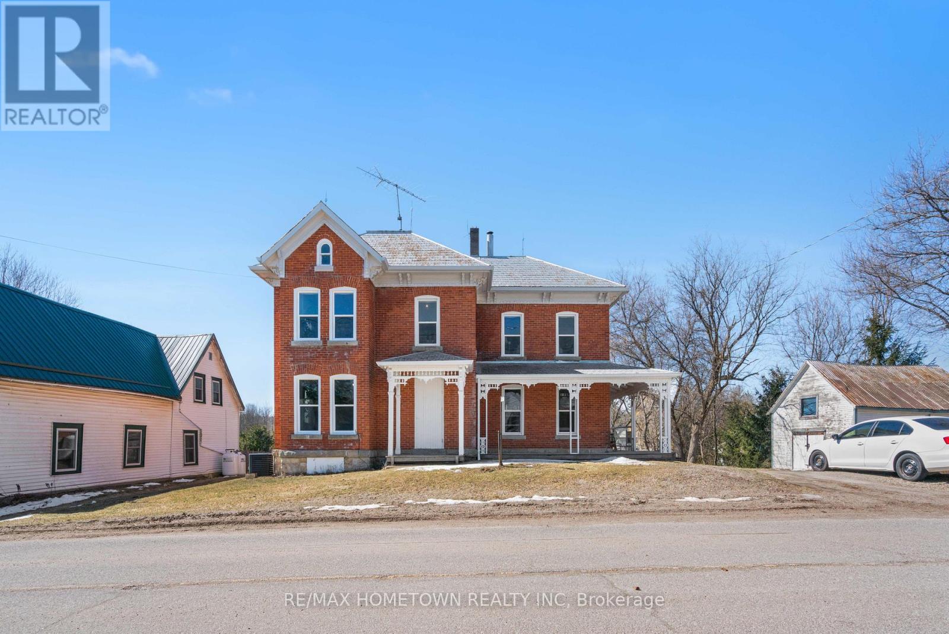
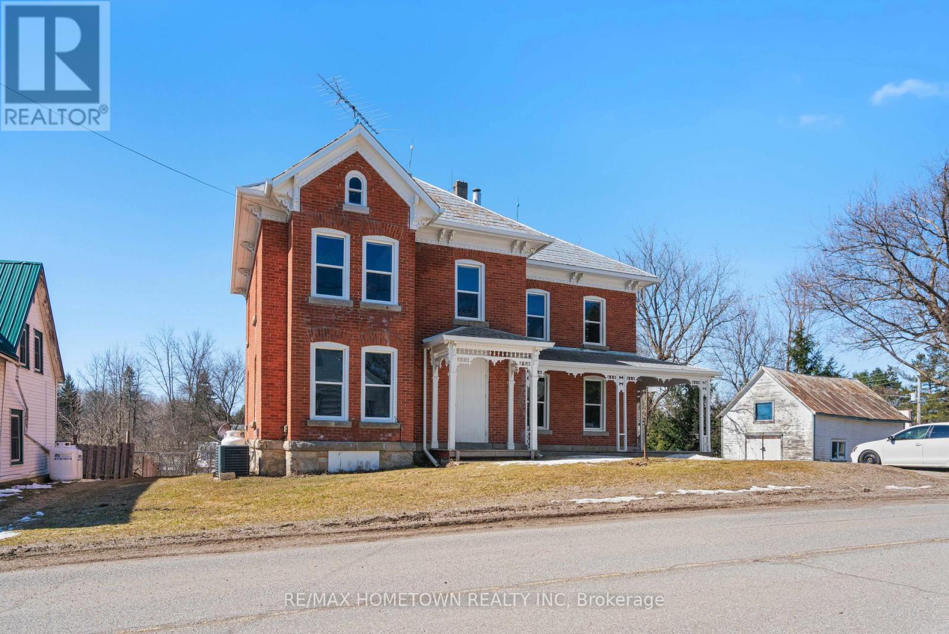
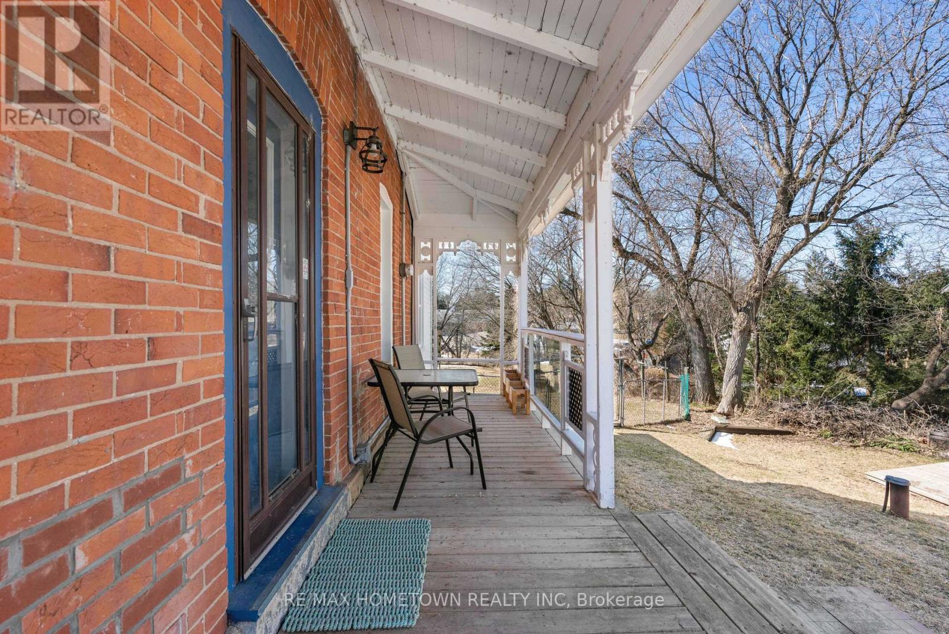
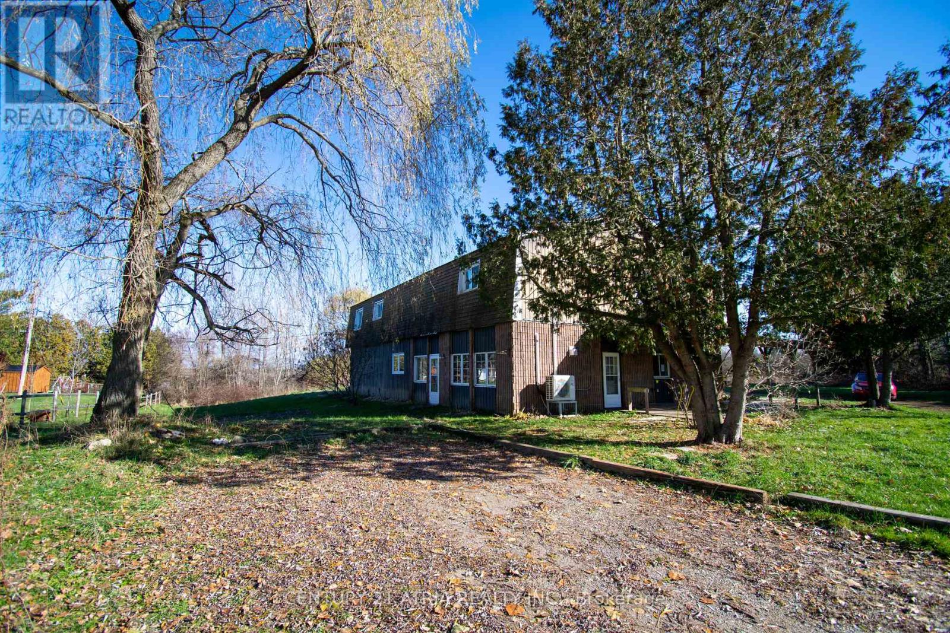
Welcome to the historic village of Elgin, established in 1802, just a short drive to the Rideau Canal and locks. This historic 2-storey, 4-bedroom, 2-bathroom home in the heart of Elgin is within walking distance to local amenities. The open-concept kitchen features ample working space and laundry facilities. The house blends history and elegance with beautiful original trim and wood floors. The updated main floor bathroom boasts a claw-foot tub. The second floor includes a primary bedroom with a 3-piece ensuite, three additional bedrooms, and a family room. Enjoy your morning coffee on the wrap-around porch in summer or in the cozy sunroom on cooler days. The house is flooded with natural sunlight thanks to its many windows. A large, fenced backyard provides a great space for children or pets. A large workshop/storage building offers additional space.
Map data © OpenStreetMap contributors
No open houses are scheduled for this home.
Can't make it? Request a private viewing.
| Kitchen | Main level | 3.94 x 2.66 m |
| Bathroom | Second level | 2.36 x 1.92 m |
| Family room | Second level | 6.04 x 4.07 m |
| Dining room | Main level | 4.8 x 3.96 m |
| Loft | Upper Level | 3.59 x 2.61 m |
| Furnace | Basement | 10.19 x 11.43 m |
| Living room | Main level | 5.18 x 4.1 m |
| Foyer | Main level | 5.14 x 4.1 m |
| Sunroom | Main level | 3.5 x 5.4 m |
| Bathroom | Main level | 3.94 x 2.66 m |
| Primary Bedroom | Second level | 3.38 x 5.31 m |
| Bedroom | Second level | 3.89 x 3.02 m |
| Bedroom | Second level | 4.22 x 2.86 m |
| Bedroom | Second level | 3.42 x 3.26 m |