 For sale 50
$1,179,999
3+1 bed4 bath3,000–3,500 sq ft
8 Otter Lake Road
Rideau Lakes (South Elmsley) Twp, Rideau Lakes
4 months agoMLS® X13411842
CENTURY 21 SYNERGY REALTY INC.
212 Sheldon Road
Rideau Lakes (Bastard) Twp, Rideau Lakes, Ontario K0G1V0
For sale· Added
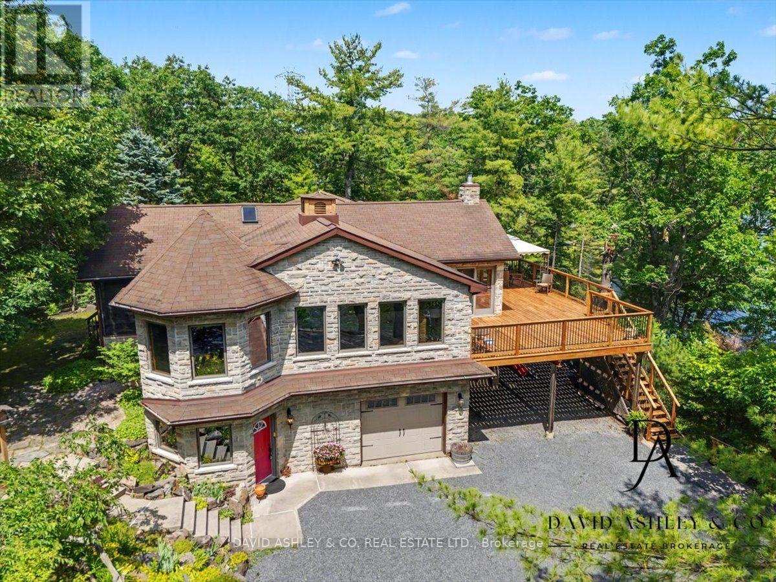
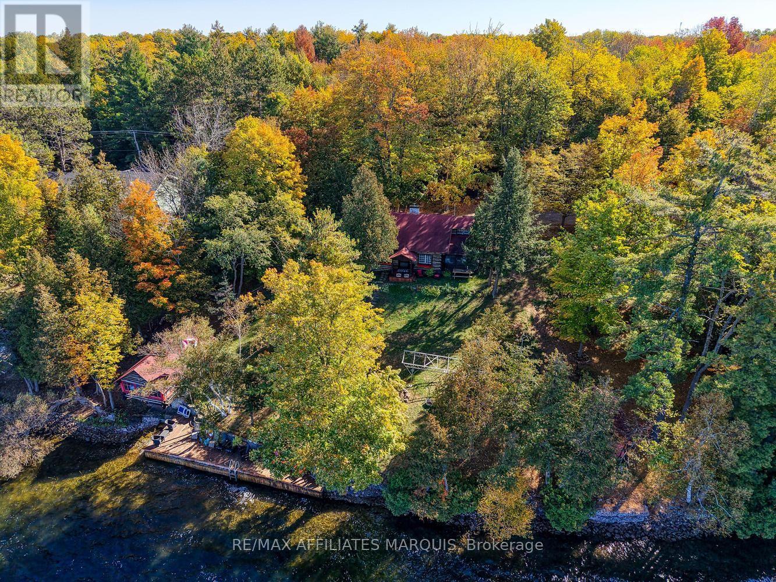
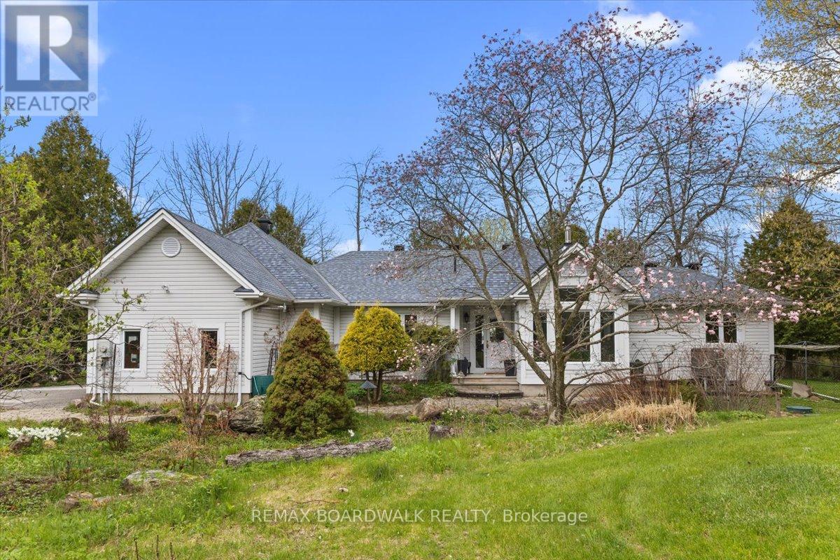
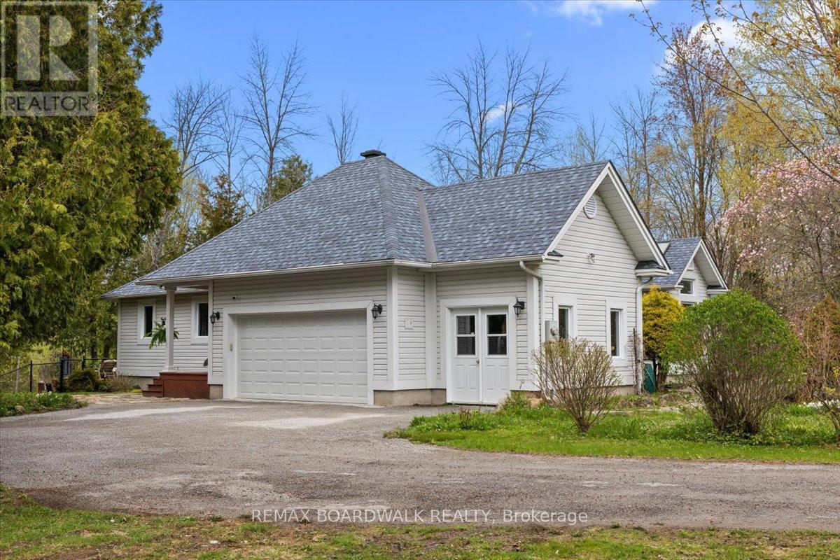
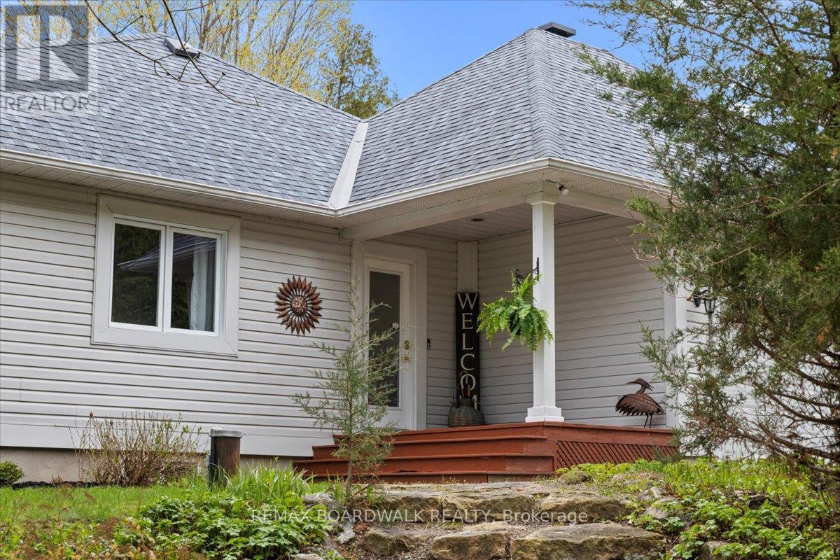
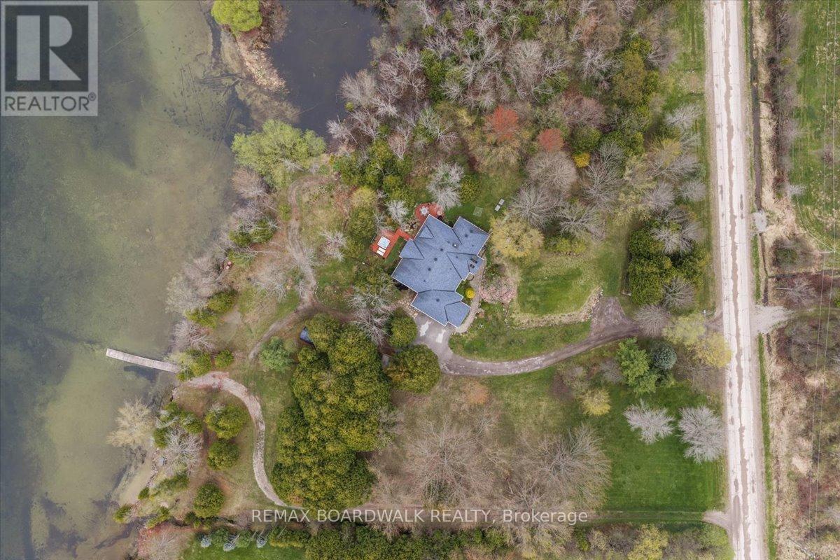
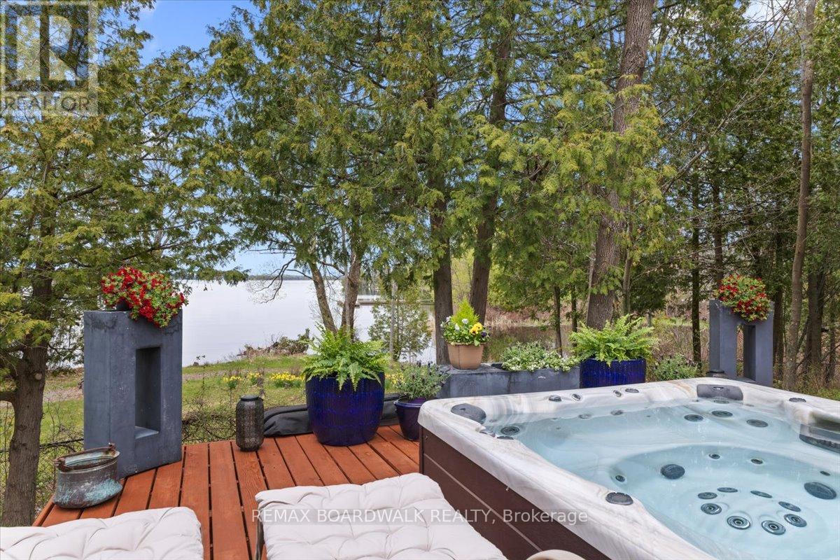
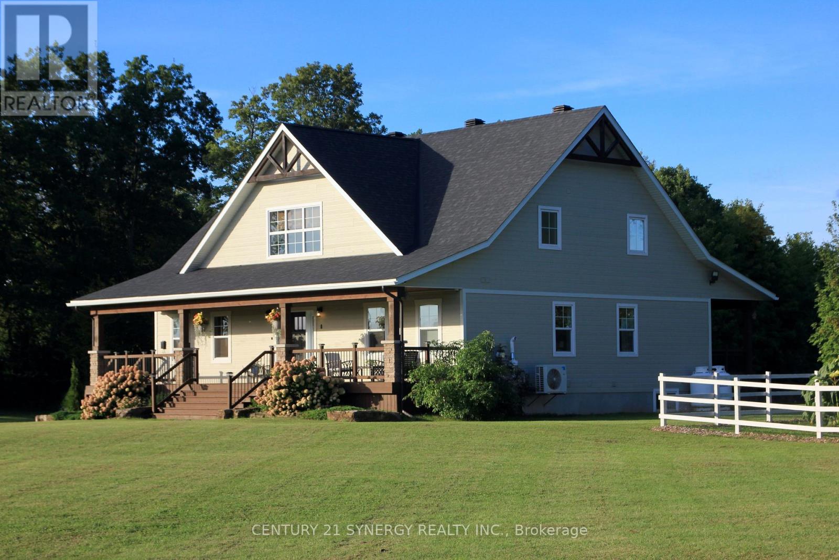
Welcome to your year-round waterfront retreat on beautiful Big Rideau Lake. Set on a private treed lot with approximately 330 feet of west-facing shoreline, this home offers incredible sunset views, road access, and the perfect blend of comfort and cottage living. Inside, you'll find 3 bedrooms above grade plus an additional bedroom in the finished basement. The main floor features a spacious primary suite with walkout access to the deck, main floor laundry, renovated bathrooms including the primary ensuite, main bathroom, and basement bathroom, and a cozy gas fireplace with a stone surround that adds warmth and character to the living room. Designed for both everyday living and entertaining, the property includes a heated double car garage, a 6-person hot tub, and two outdoor sheds for additional storage. A Generac 22 KW generator provides added peace of mind year-round. Whether you're looking for a full-time residence or a lakeside getaway, this waterfront property delivers privacy, space, and stunning western exposure on one of Ontario's most sought-after lakes.
Map data © OpenStreetMap contributors
No open houses are scheduled for this home.
Can't make it? Request a private viewing.
| Oct 7, 2026 | $1,399,900 | ▼ $150,000 |
| Sep 19, 2026 | $1,549,900 | First recorded price |
Price changes since Sep 19, 2026.
| Living room | Main level | 4.85 x 6.16 m |
| Bathroom | Main level | 2.61 x 1.54 m |
| Laundry room | Main level | 4.79 x 1.75 m |
| Bedroom 4 | Basement | 7.83 x 8.12 m |
| Bathroom | Basement | 3.23 x 3.49 m |
| Other | Basement | 1.83 x 1.45 m |
| Exercise room | Basement | 3.48 x 5.31 m |
| Dining room | Main level | 3.02 x 4.96 m |
| Kitchen | Main level | 4.29 x 3.98 m |
| Eating area | Main level | 3.56 x 3.04 m |
| Office | Main level | 4.87 x 2.77 m |
| Primary Bedroom | Main level | 5.43 x 3.64 m |
| Other | Main level | 1.93 x 3.03 m |
| Bathroom | Main level | 3.81 x 3.03 m |
| Bedroom 2 | Main level | 3.09 x 3.35 m |
| Bedroom 3 | Main level | 4.24 x 3.03 m |