 For sale 50
$440,000
6 bed3 bath2,000–2,500 sq ft
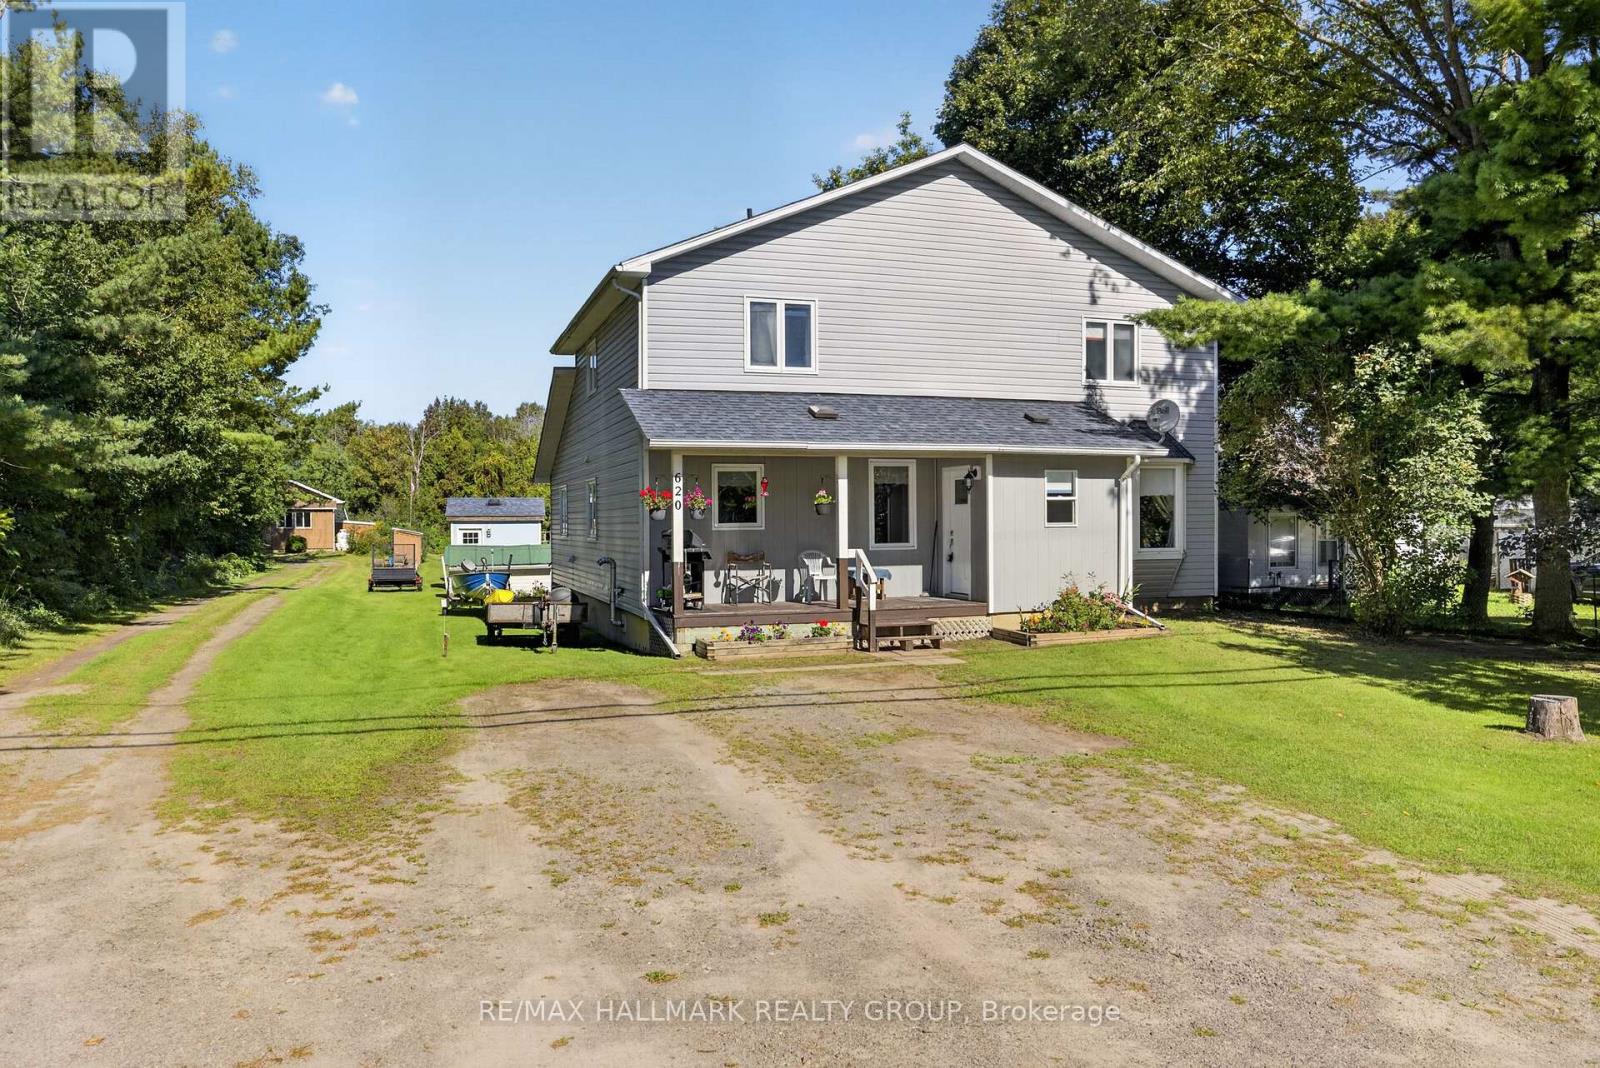
620 Highway 15 South
Rideau Lakes (South Elmsley) Twp, Rideau Lakes
25 days agoMLS® X13801738
RE/MAX HALLMARK REALTY GROUP
3 Sunset Drive
Rideau Lakes (South Elmsley) Twp, Rideau Lakes, Ontario K7A4S5
For sale· Added
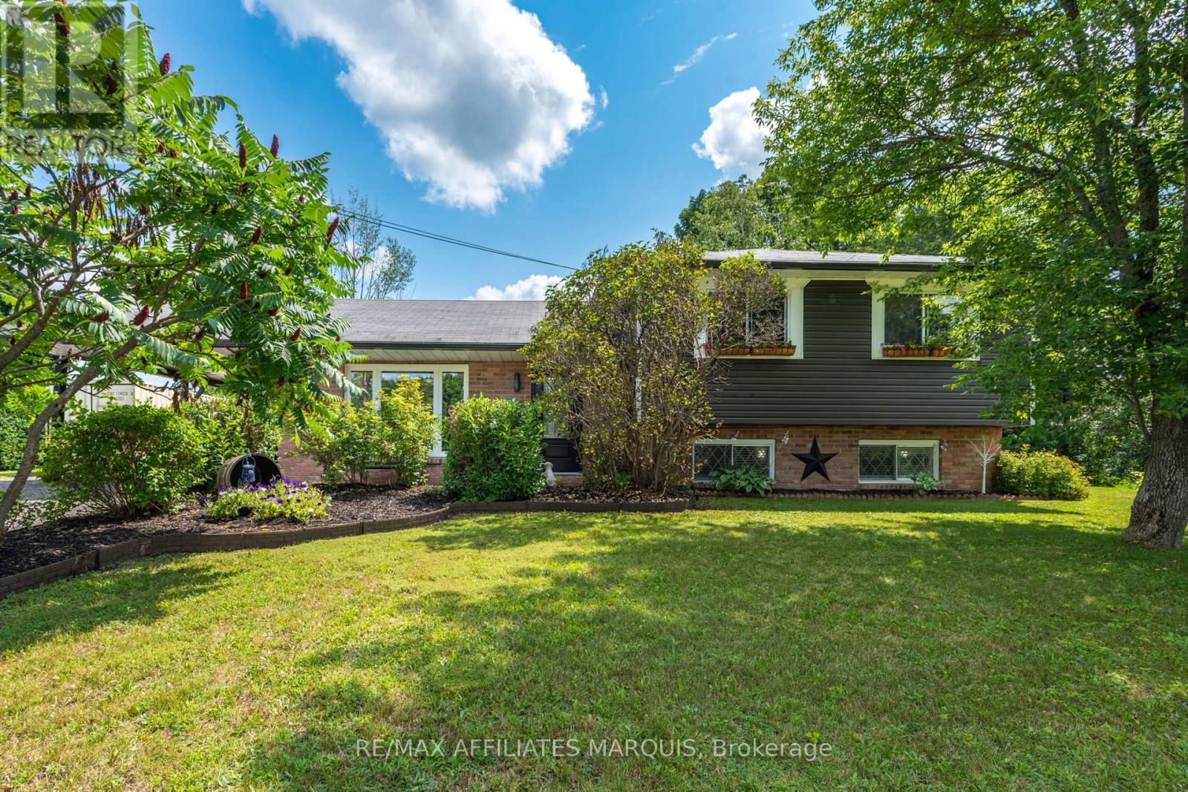
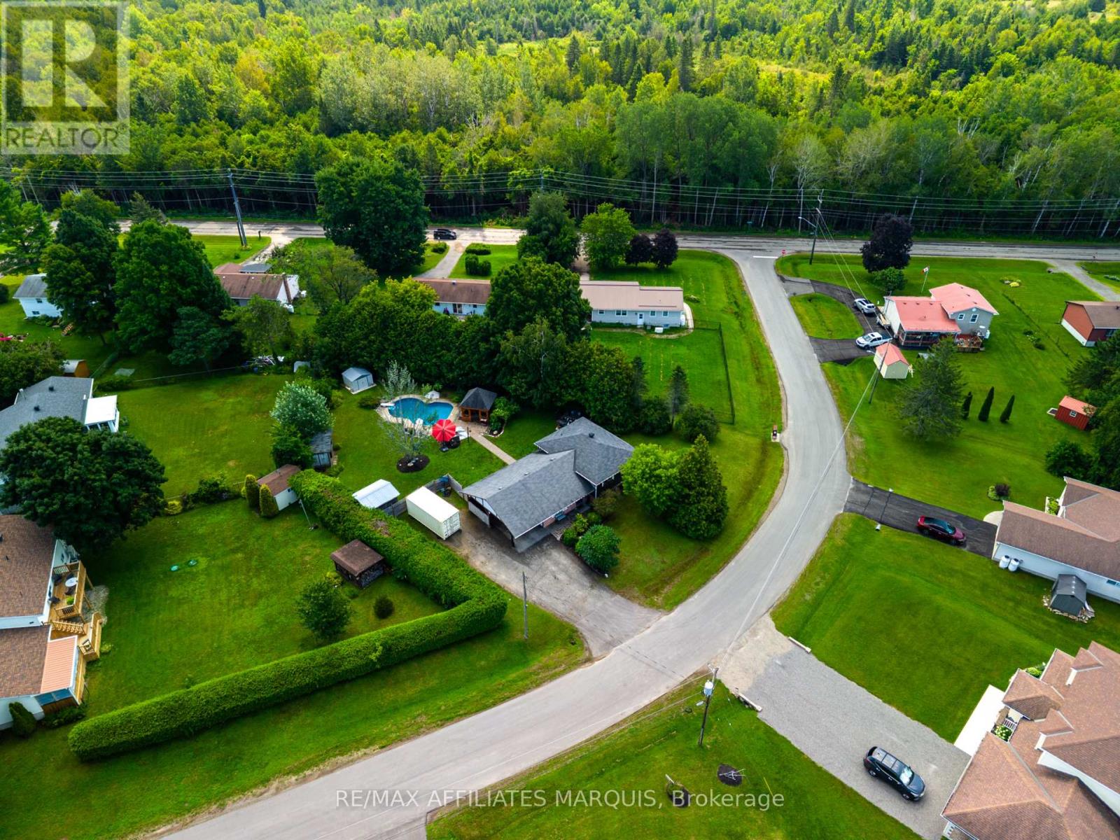
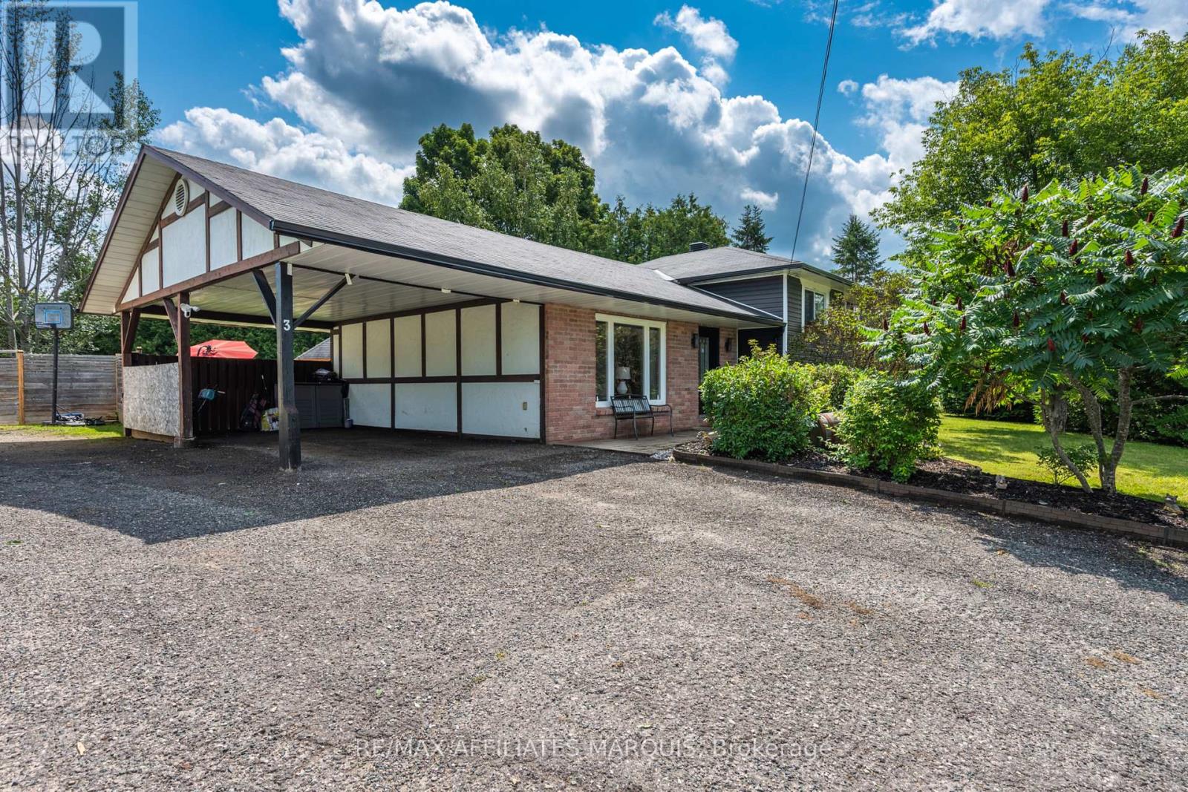
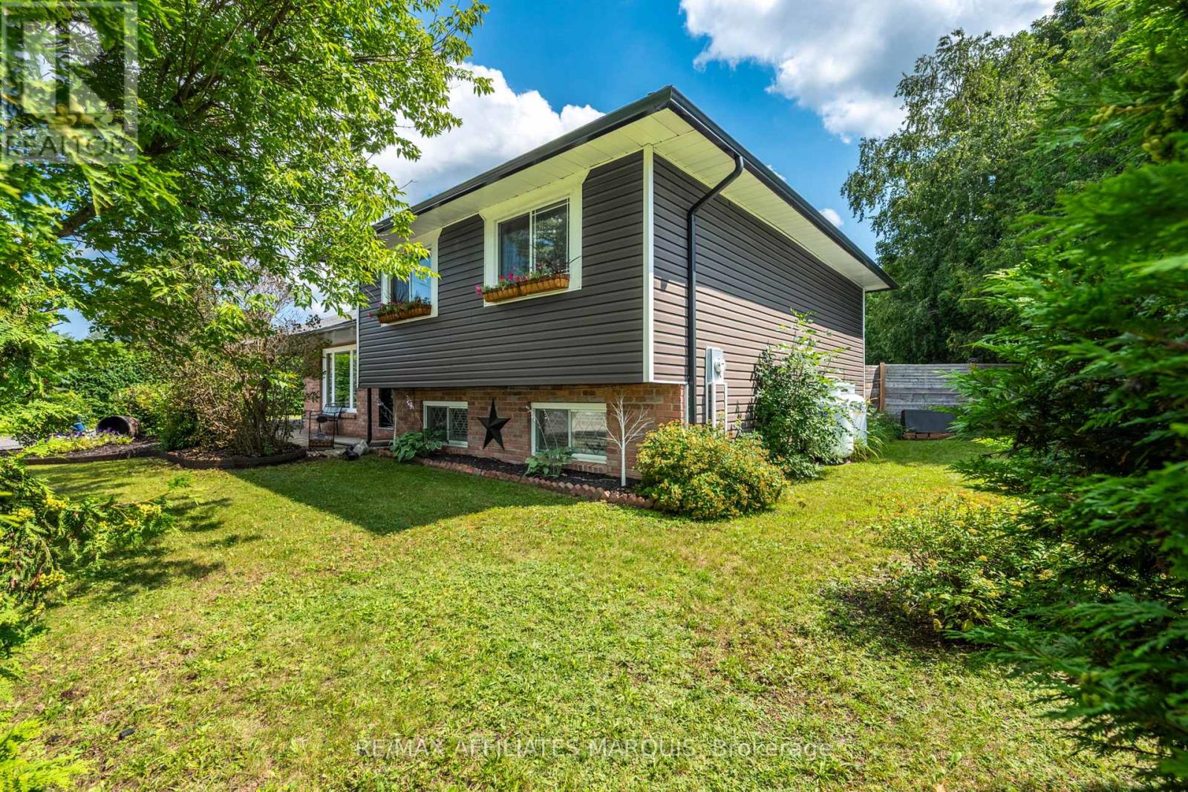
Set on a desirable lot just off Golf Club Road, this side-split is all about easy family living and an incredible backyard. Fully fenced and exceptionally private from neighbouring homes, the outdoor space features an in-ground pool, hot tub, gazebo, two storage sheds and plenty of room to relax, play and entertain. Inside, the expanded kitchen includes stainless steel appliances, a peninsula with seating and a freestanding island that can be removed or repositioned if an eat-in layout is preferred. The main-floor living room is a comfortable space with a propane fireplace, while patio doors provide an easy connection to the backyard. A powder room is conveniently located just inside, with tiled flooring that works well for pool days. Upstairs are three good-sized bedrooms with closets, including a primary bedroom with double closets, along with the main bathroom. The lower level adds a family room and fourth bedroom, with laundry and utilities located nearby. A carport and double-wide driveway provide plenty of parking. The propane furnace was replaced approximately six years ago, and the septic system was updated just two years ago. Just minutes from town and close to schools, golf courses and the Cataraqui Trail, the location is an easy fit for family life. With four bedrooms, two separate living spaces and important updates already taken care of, this is a home that works well for everyday family life, with a backyard that will make you want to stay home all summer.
Map data © OpenStreetMap contributors
No open houses are scheduled for this home.
Can't make it? Request a private viewing.
| Sep 28, 2026 | $549,000 | ▼ $18,900 |
| Sep 19, 2026 | $567,900 | First recorded price |
Price changes since Sep 19, 2026.
| Bathroom | Main level | 1.96 x 0.99 m |
| Family room | Basement | 3.79 x 5.97 m |
| Utility room | Basement | 2.08 x 1.6 m |
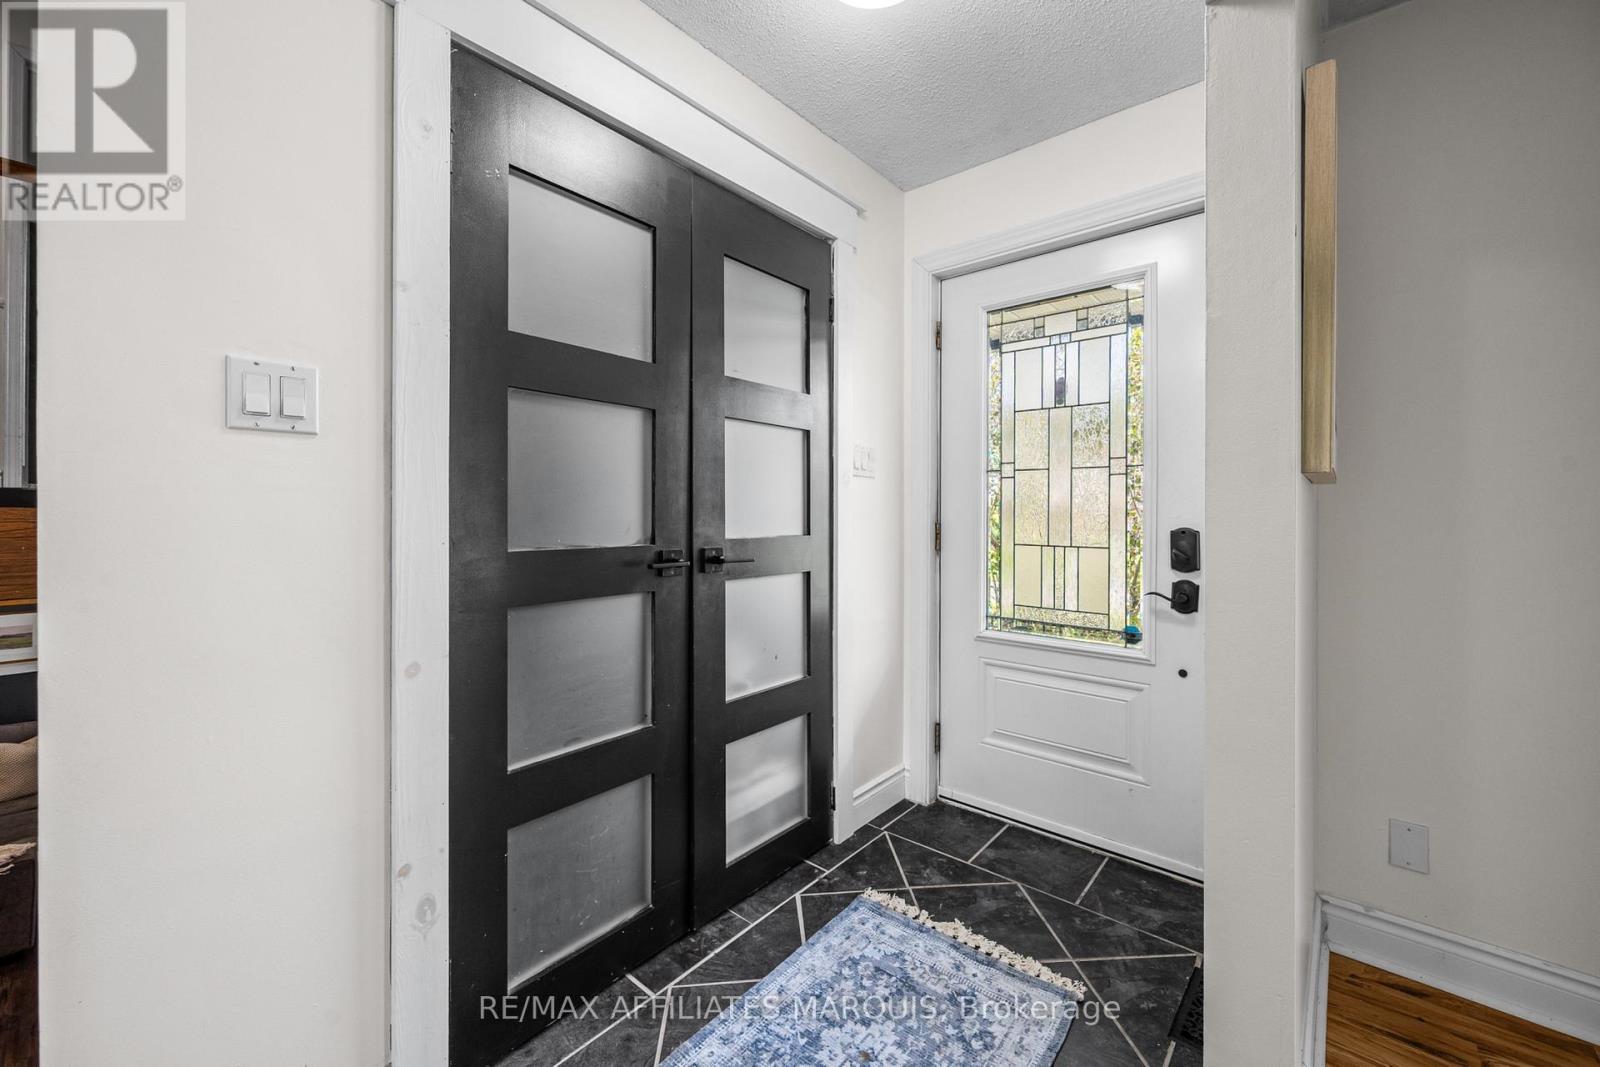
| Foyer | Main level | 4.14 x 1.5 m |
| Kitchen | Main level | 3.28 x 6.22 m |
| Living room | Main level | 4.17 x 4.47 m |
| Bathroom | Second level | 3.28 x 2.46 m |
| Bedroom 3 | Second level | 2.69 x 3.35 m |
| Bedroom 2 | Second level | 3.76 x 3.91 m |
| Primary Bedroom | Second level | 4.27 x 3.76 m |
| Bedroom | Basement | 3.86 x 3.3 m |
| Laundry room | Basement | 2.69 x 2.13 m |