 For sale 50
$524,000
2 bed1 bath700–1,100 sq ft
202 Deans Island Road
Rideau Lakes (South Crosby) Twp, Rideau Lakes
29 days agoMLS® X13780818
RE/MAX RISE EXECUTIVES, BROKERAGE
4 Queen Street
Rideau Lakes (Bastard) Twp, Rideau Lakes, Ontario K0G1V0
For sale· Added
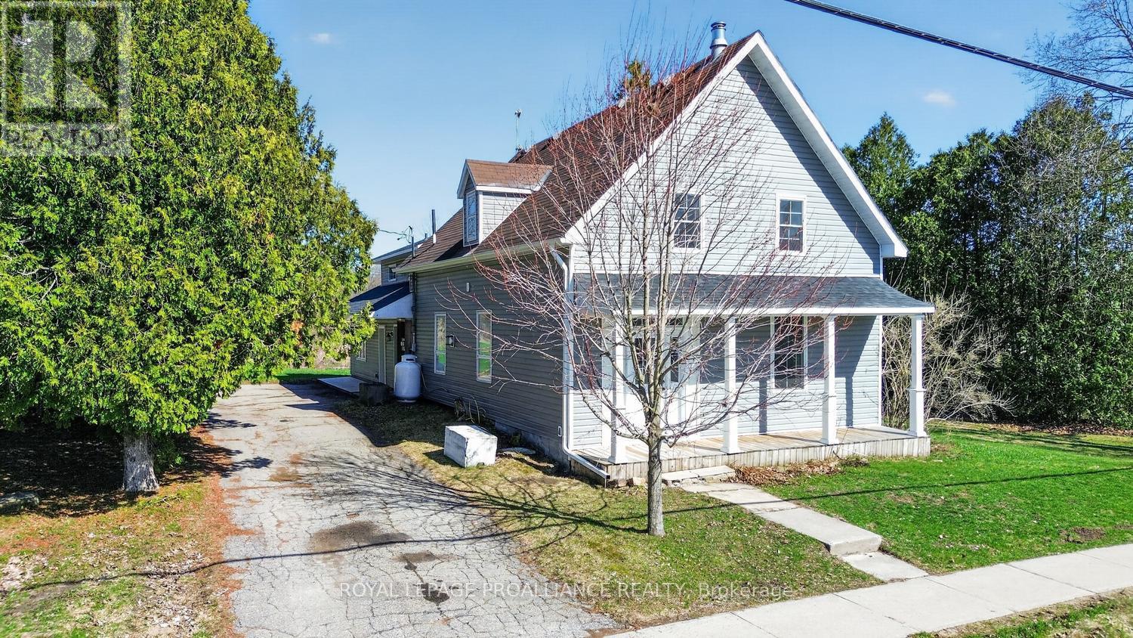
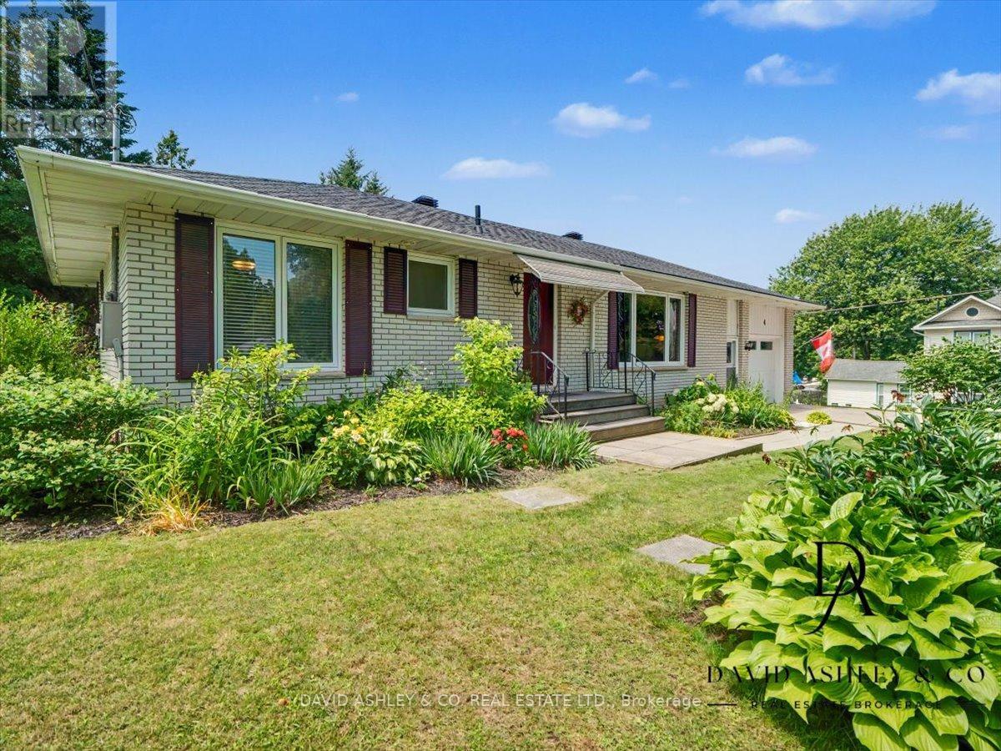
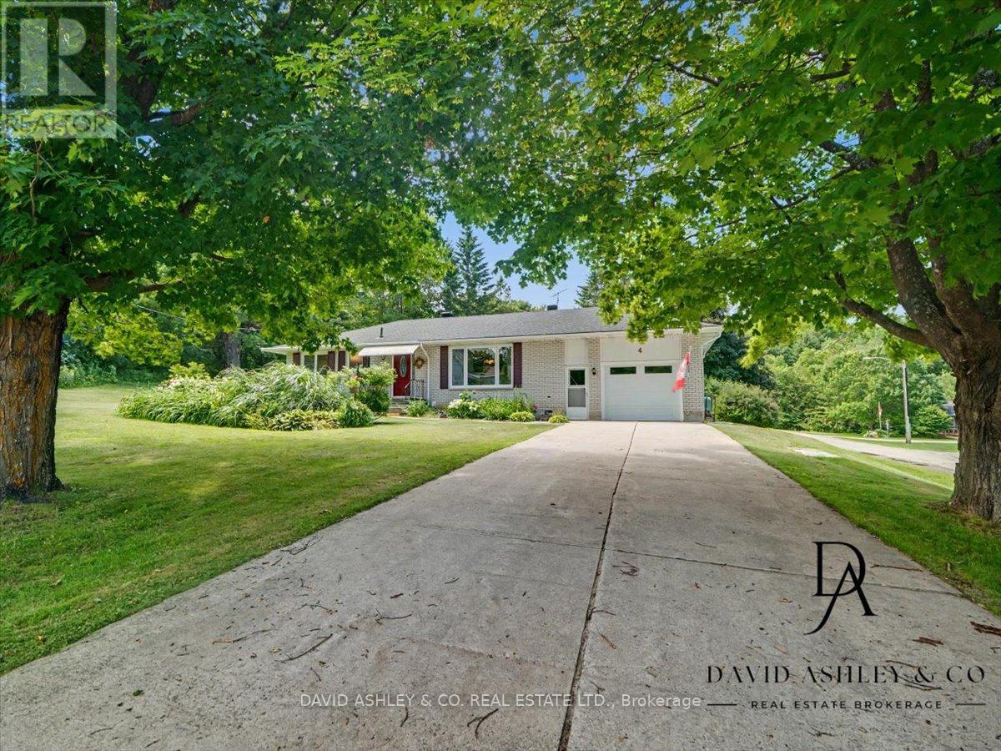
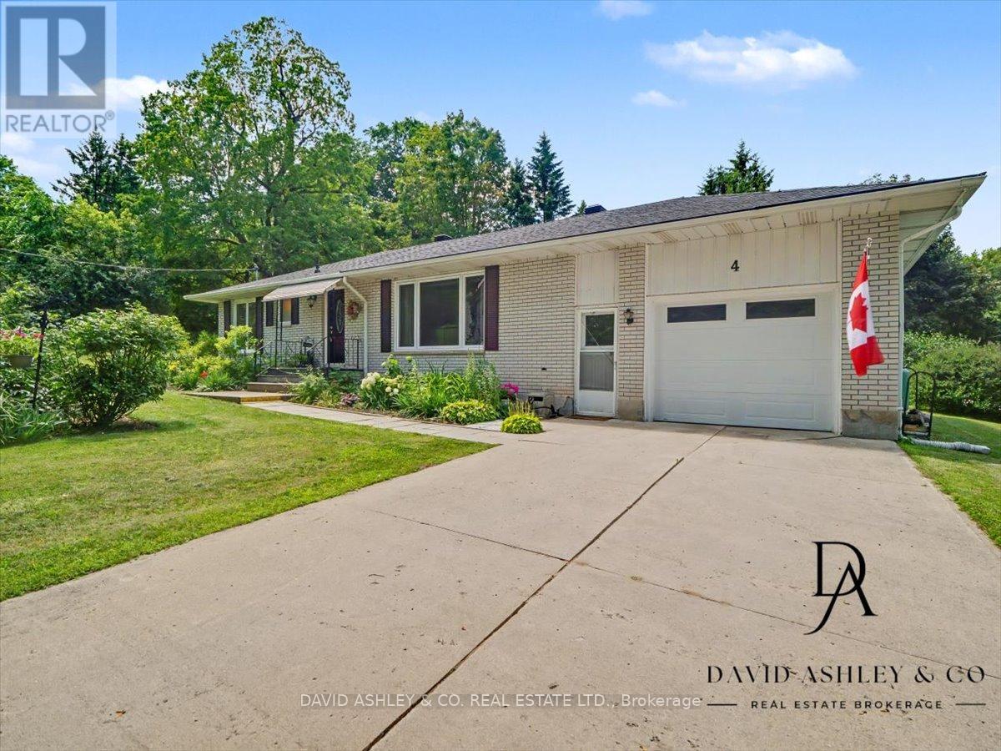
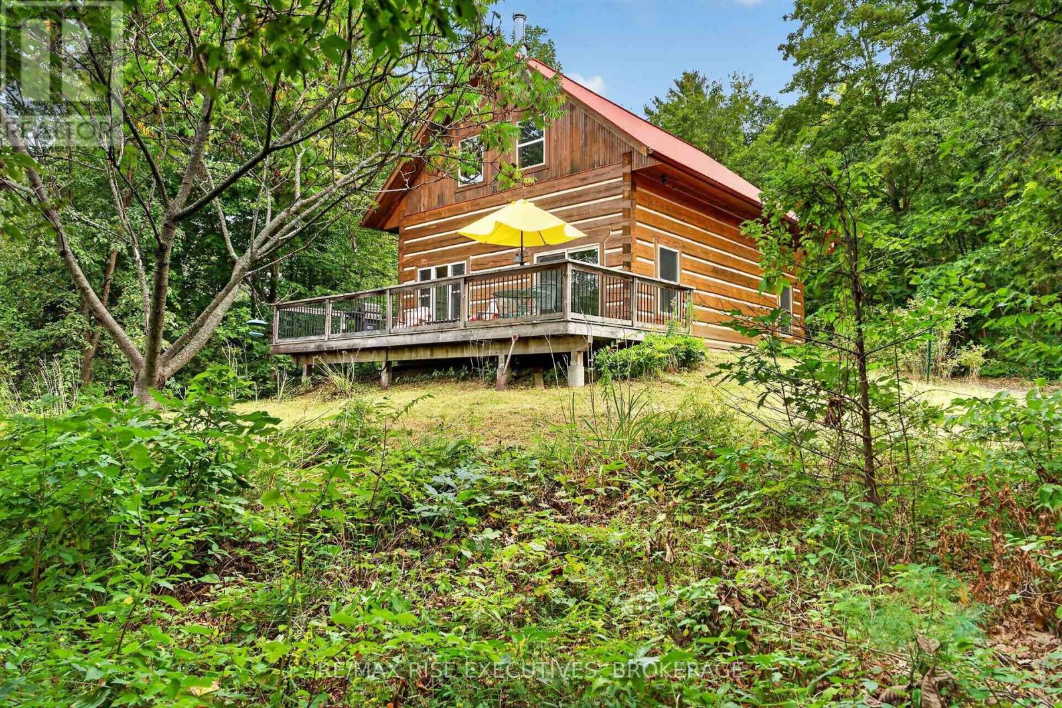
OPEN HOUSE SUNDAY SEPT. 13th., 12-1:1:30 pm. Welcome to 4 Queen Street in the charming village of Portland, Rideau Lakes. This inviting residential home offers a warm and functional layout with bright principal rooms, comfortable bedrooms, and a beautiful main floor recreation room perfect for relaxing, entertaining, or enjoying extra family space. The property is surrounded by gorgeous, established landscaping, mature trees, and lush greenery, creating a private and welcoming outdoor setting. Ideally located close to the water, marina, shops, and local amenities, this home is a wonderful option for buyers looking for year-round living in a peaceful village community. Enjoy the charm of Rideau Lakes with boating, fishing, trails, and small-town conveniences just moments from your door.
Map data © OpenStreetMap contributors
No open houses are scheduled for this home.
Can't make it? Request a private viewing.
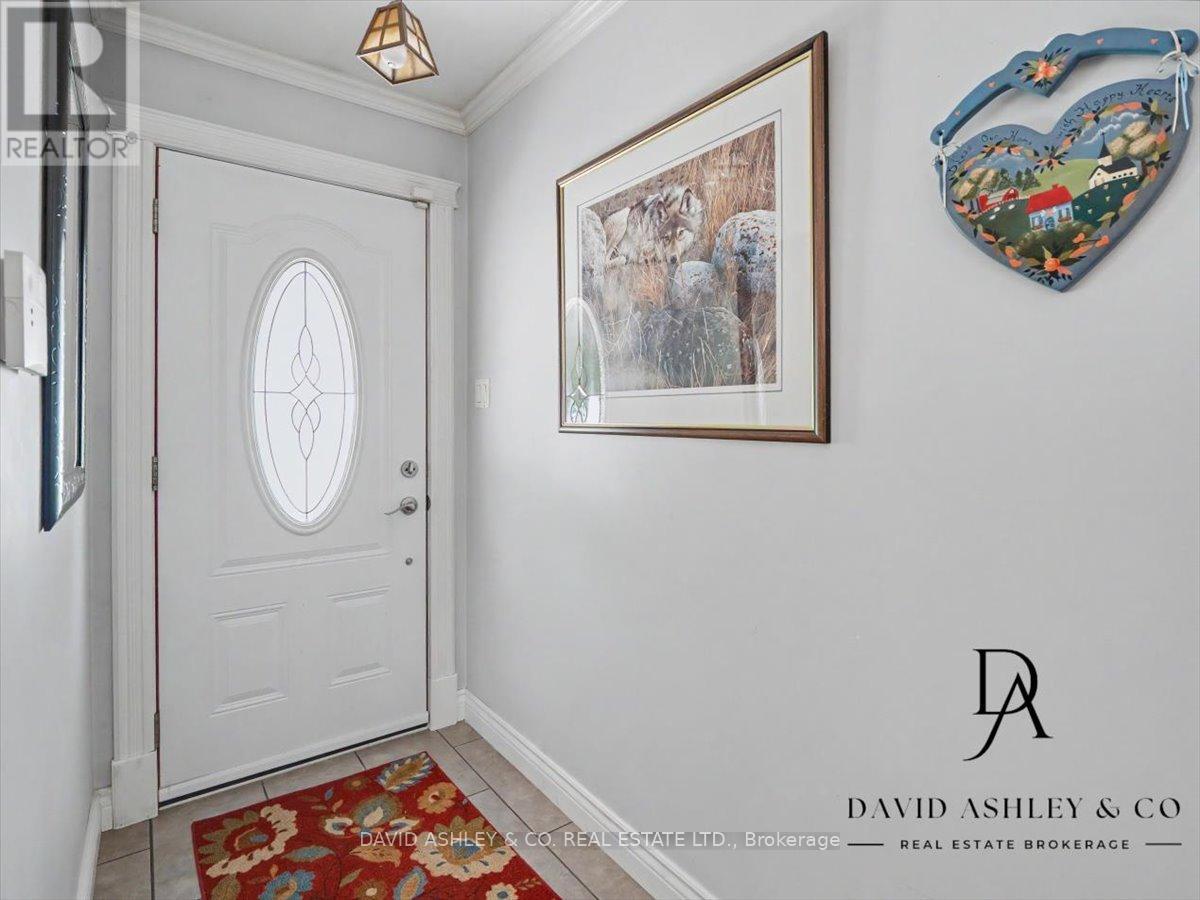
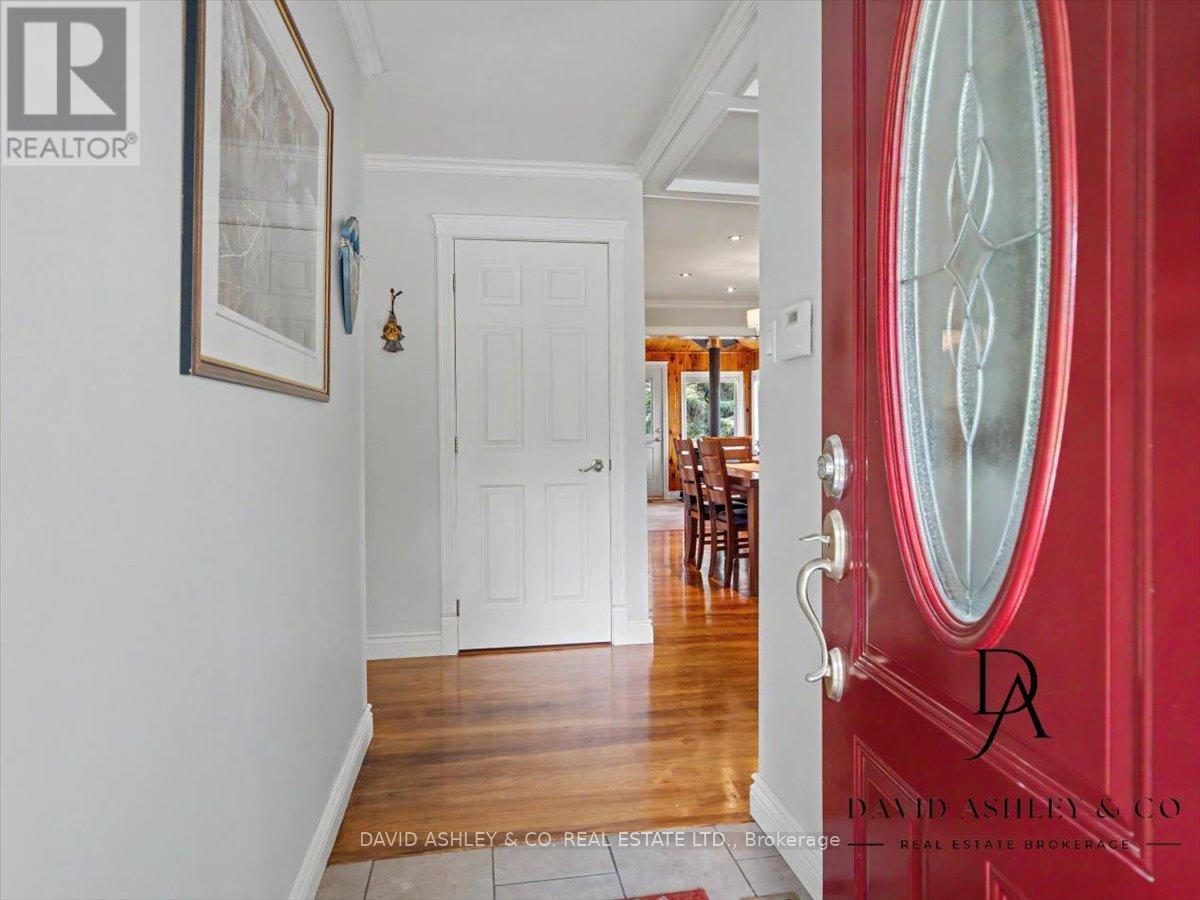
| Foyer | Main level | 0.94 x 1.55 m |
| Utility room | Basement | 2.77 x 2.19 m |
| Utility room | Basement | 5.54 x 6.8 m |
| Living room | Main level | 6.06 x 3.53 m |
| Dining room | Main level | 2.83 x 3.59 m |
| Kitchen | Main level | 3.65 x 3.59 m |
| Bathroom | Main level | 2.28 x 2.25 m |
| Primary Bedroom | Main level | 3.7 x 3.74 m |
| Bedroom | Main level | 2.46 x 3.26 m |
| Family room | Main level | 5.7 x 3.65 m |
| Recreational, Games room | Basement | 4.81 x 3.84 m |
| Bathroom | Basement | 1.55 x 3.53 m |