 For sale 39
$324,900
3 bed2 bath1,100–1,500 sq ft
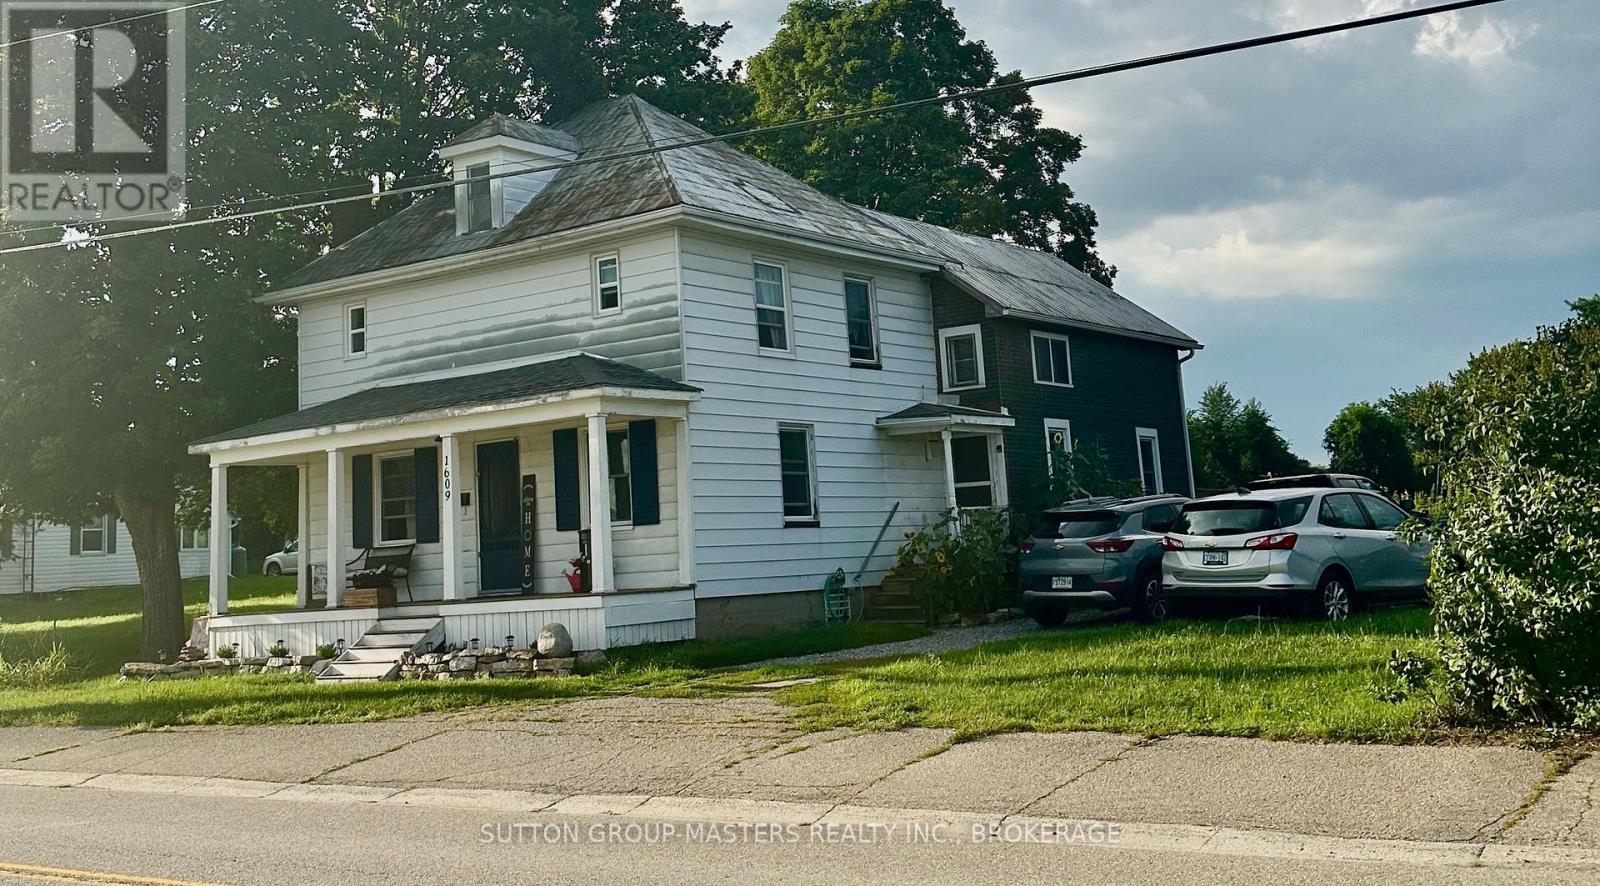
1609 County Road 42 Road
Rideau Lakes (Bastard) Twp, Rideau Lakes
2 months agoMLS® X13658382
SUTTON GROUP-MASTERS REALTY INC., BROKERAGE
42 Main Street
Rideau Lakes (South Crosby) Twp, Rideau Lakes, Ontario K0G1E0
For sale· Added
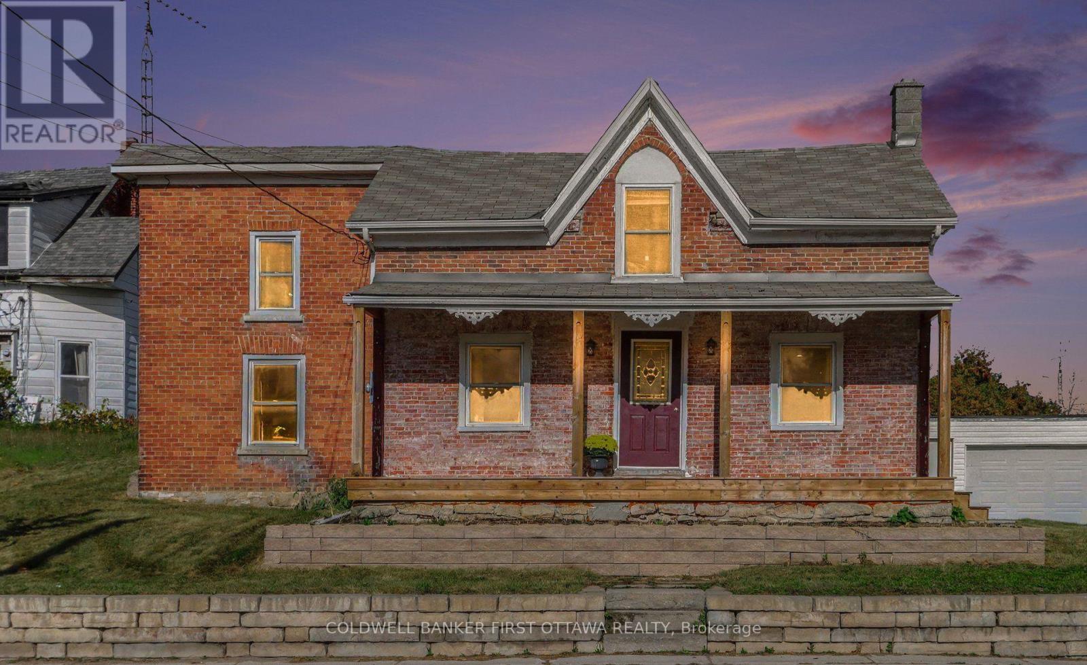
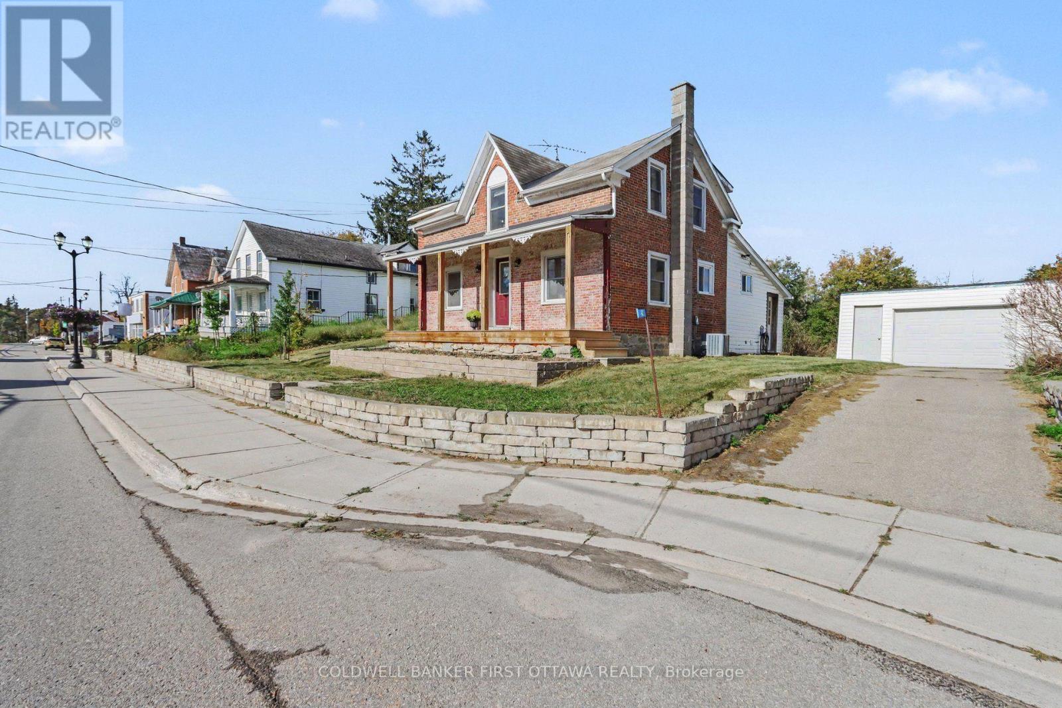
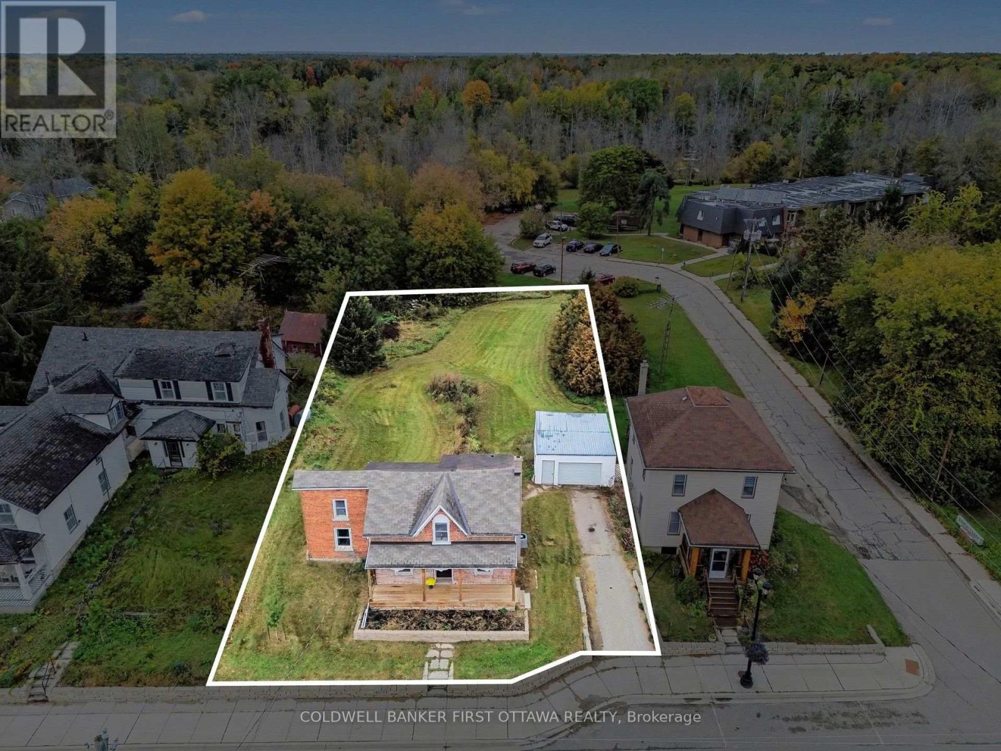
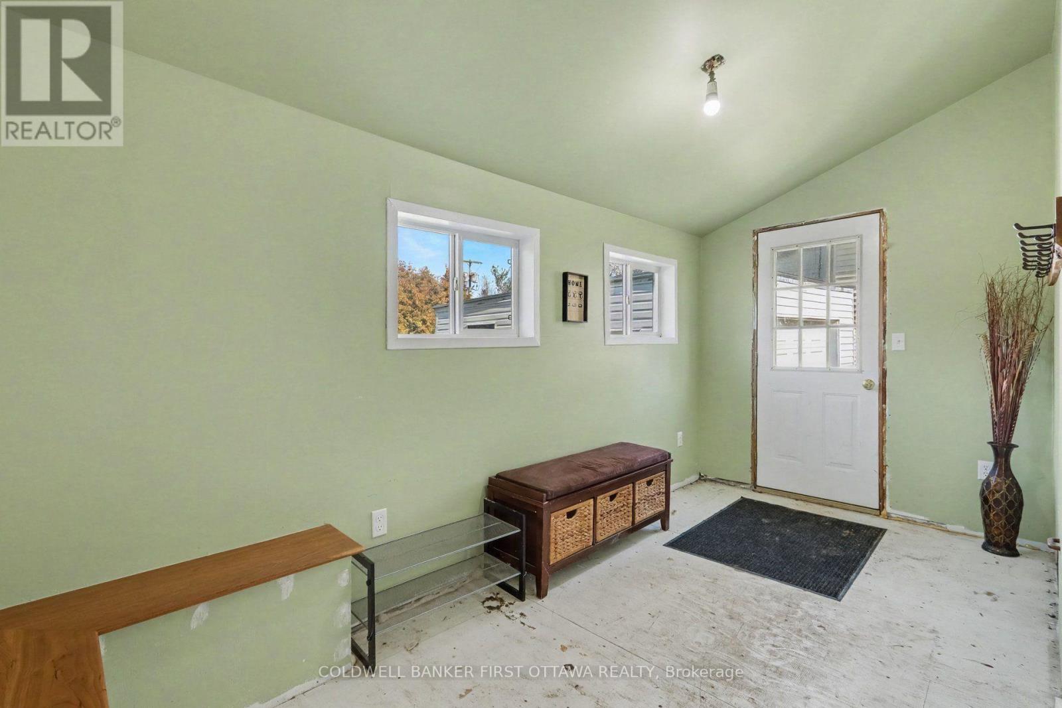
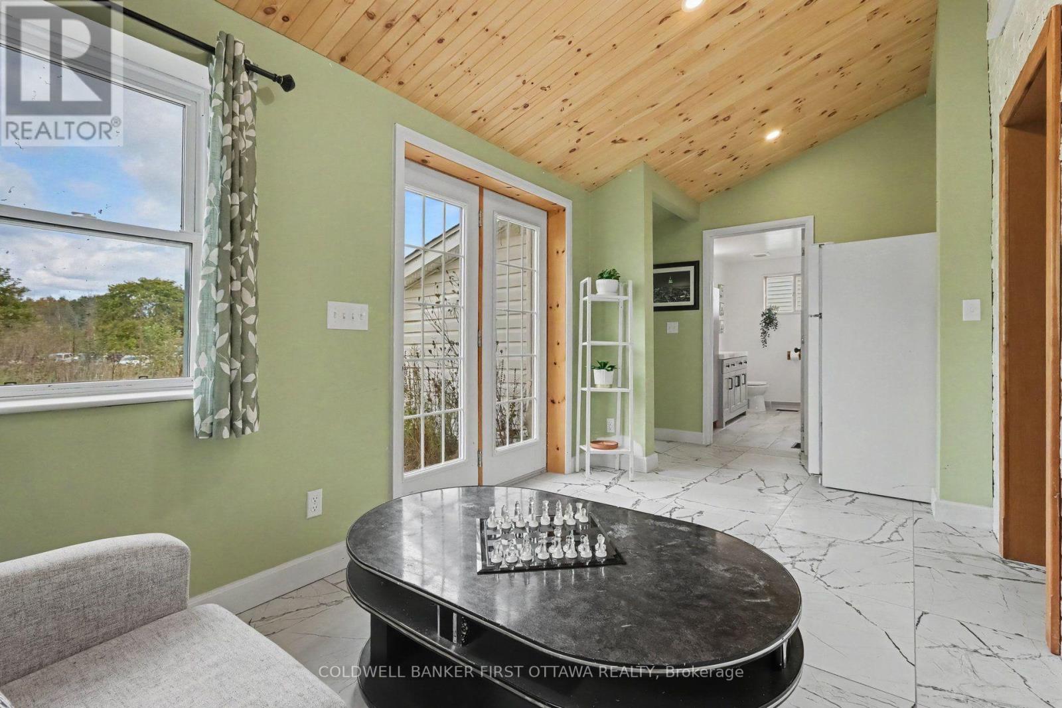
The kitchen is where everyone ends up, and at 42 Main Street there's every reason to stay awhile. Friends can pull up a stool while dinner comes together, with conversation flowing easily between the kitchen, dining area and living room. Original pine floors, exposed beams and brickwork give these shared spaces the warmth and individuality that make an older home so appealing, while the updated kitchen brings everyone together at its heart. Set on 0.32 acres in the village of Elgin, this three-bedroom, two-bathroom home offers room for the things you enjoy. The main floor bedroom is currently set up as an office that gives work or creative projects a space of their own. The sunroom invites you to settle in with a book, and the covered front porch is waiting for your favourite chair and an unhurried cup of coffee. Substantial improvements complement the home's character, including updates to wiring, plumbing and insulation, a renovated kitchen and bathrooms, and new hardwood flooring. Central heat, A/C and heated flooring in the upstairs bathroom add welcome everyday comforts. The furnace and hot water tank were installed in 2021 and are both owned, while central air was added in 2024. The generous backyard opens up another set of possibilities. Plant the vegetable garden you've been talking about, set a table for summer dinners, or spend an afternoon outside with your hands in the soil. There's room here to put down roots in more ways than one. For someone drawn to the character of an older home and the pleasures of village life, 42 Main Street offers plenty to fall for.
Map data © OpenStreetMap contributors
No open houses are scheduled for this home.
Can't make it? Request a private viewing.