 For sale 50
$499,900
4 bed4 bath2,500–3,000 sq ft
13 King Street
Rideau Lakes (Bastard) Twp, Rideau Lakes
5 months agoMLS® X13024496
ROYAL LEPAGE PROALLIANCE REALTY
9009 Perth Road
Rideau Lakes (North Crosby) Twp, Rideau Lakes, Ontario K0G1X0
For sale· Added
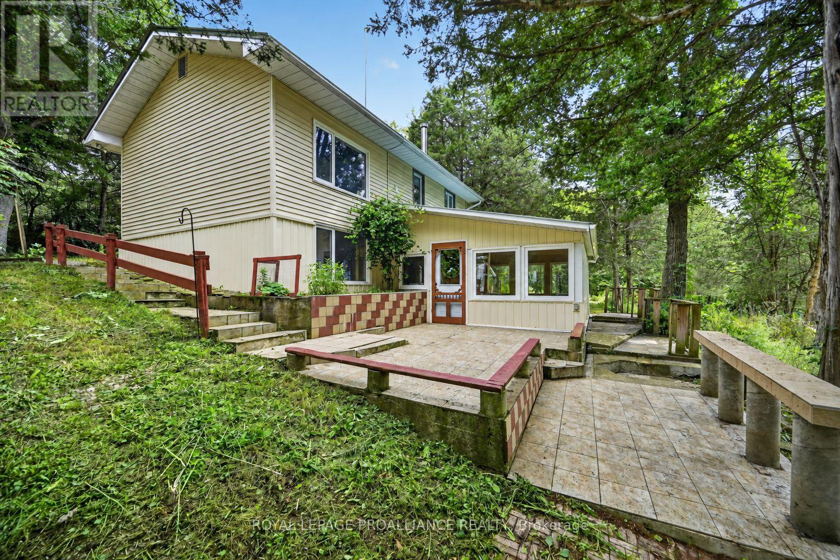
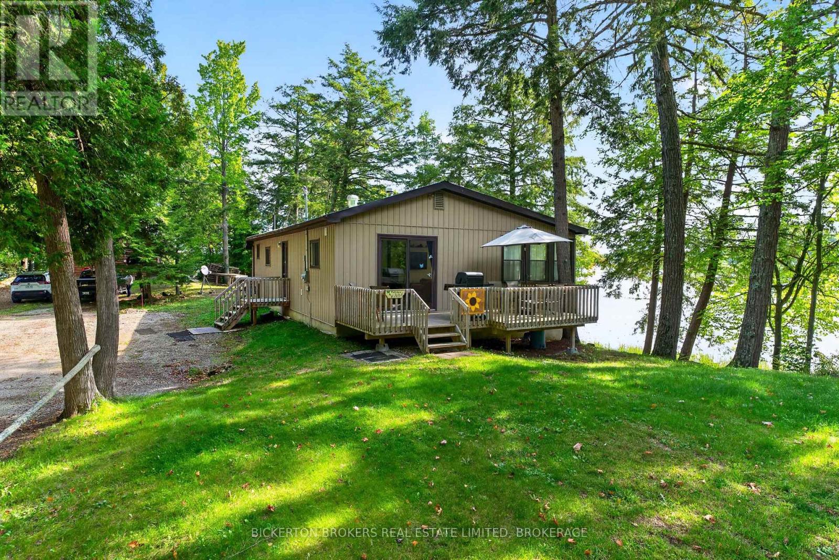
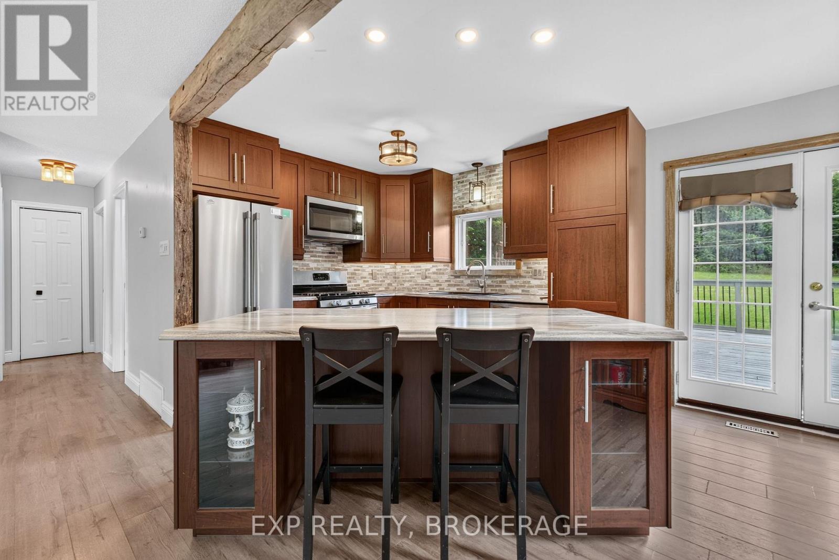
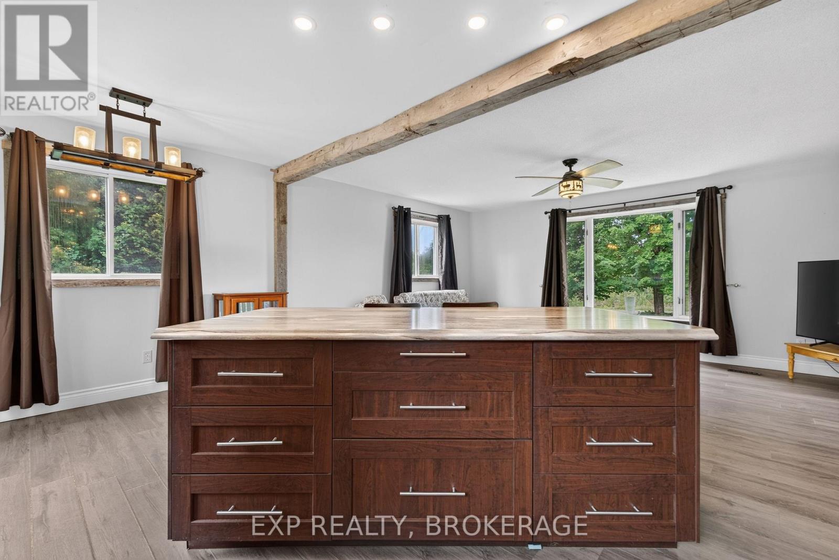
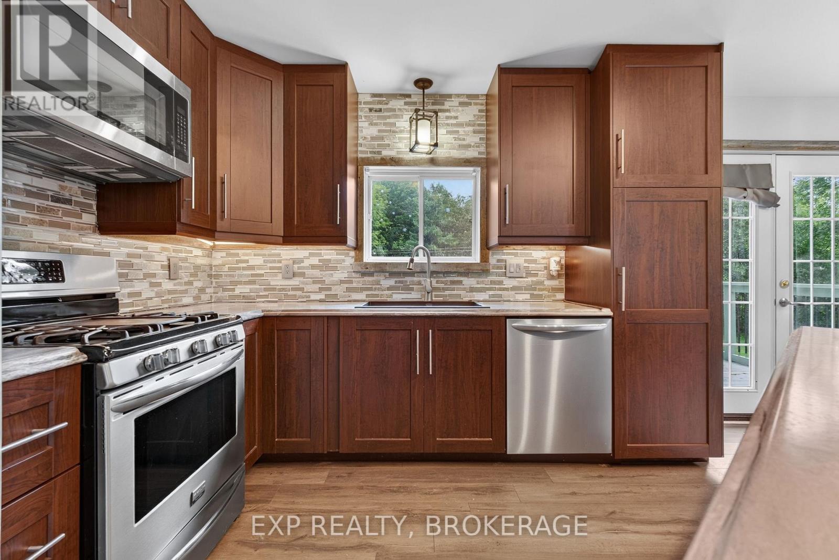
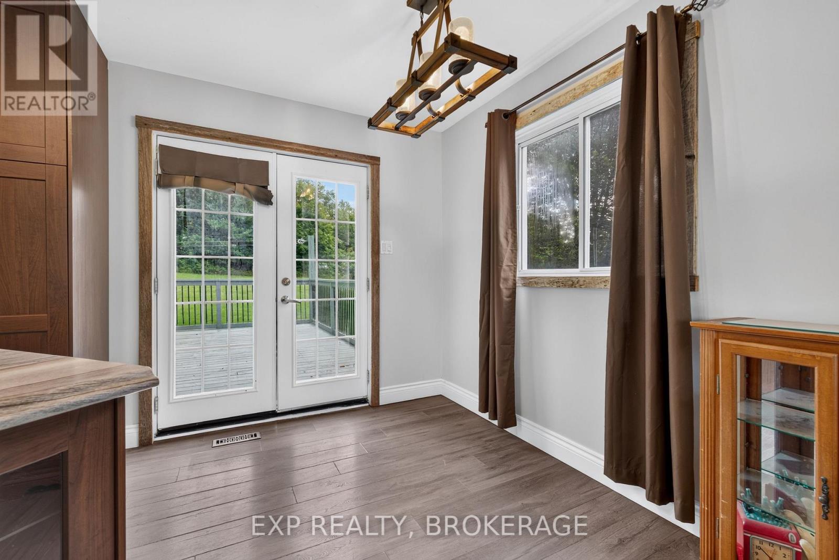
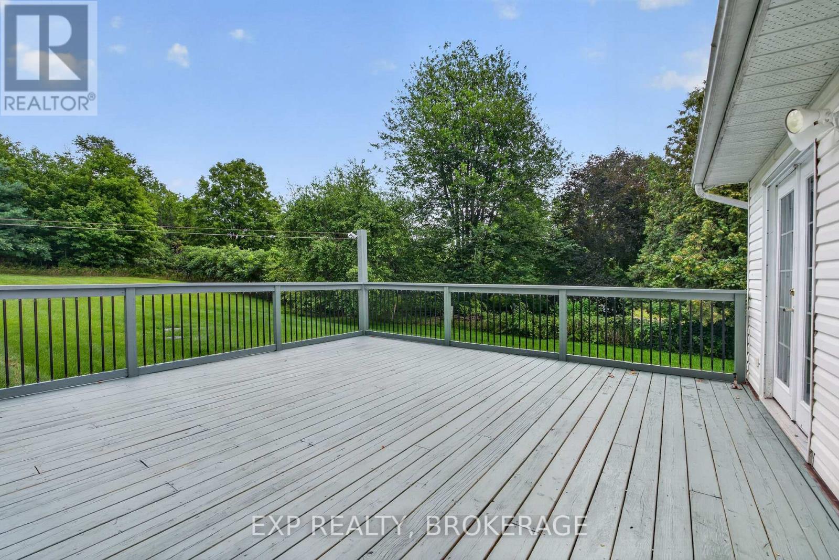
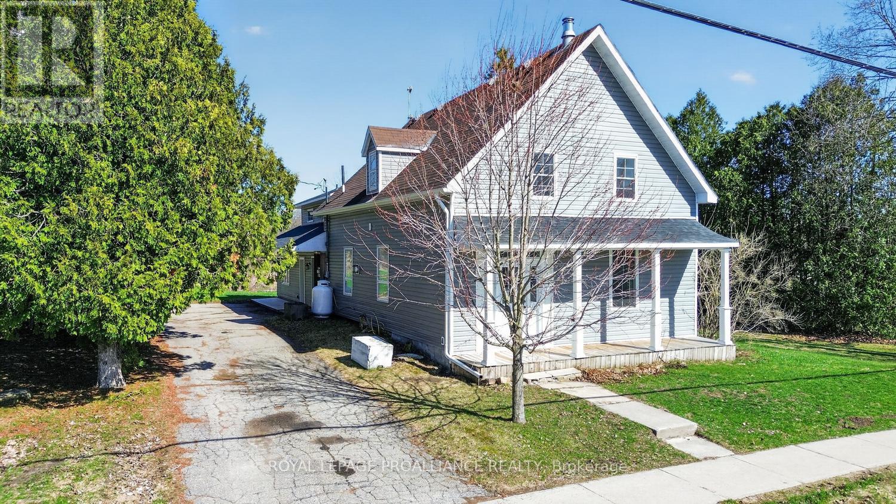
Finding a home with enough space for a growing family can be a tough search, but this 5-bedroom house has plenty of room for everyone. Set on a private acre framed by mature trees, the home has been entirely updated over the last few years with a bright, open-concept layout, and a brand-new roof in 2026. The main level is well laid out for busy mornings and family dinners. An easy walkout to a spacious back deck and a propane BBQ hookup make it easy to take dinner outside. With five bedrooms, plenty of closet space, and full bathrooms on both levels, there's plenty of room for kids, a home office, and extra family members.Outdoors, the property is set up for country living with a large backyard, an attached garage featuring its own electrical panel (including a welder hookup), a storage shed, Quonset shelter, and outdoor setup for your pets. For added peace of mind, the home includes an on-demand hot water system and a generator connection panel to keep things running smoothly during power outages. Complete with a double driveway with lots of parking space, this is a solid, functional family home. Completely move-in ready with flexible viewing times to accommodate busy schedules-come see how perfectly this home fits your family and get settled before winter!
Map data © OpenStreetMap contributors
No open houses are scheduled for this home.
Can't make it? Request a private viewing.
| Kitchen | Main level | 2.91 x 3.23 m |
| Bedroom | Basement | 2.6 x 3.87 m |
| Dining room | Main level | 2.91 x 2.41 m |
| Living room | Main level | 4.01 x 5.68 m |
| Bathroom | Main level | 2.88 x 1.92 m |
| Primary Bedroom | Main level | 2.91 x 4.06 m |
| Bedroom 2 | Main level | 2.99 x 3.98 m |
| Recreational, Games room | Basement | 3.32 x 5.57 m |
| Bathroom | Basement | 2.03 x 2.04 m |
| Bedroom | Basement | 2.93 x 3.02 m |
| Bedroom | Basement | 2.95 x 4.38 m |