 For sale 50
$799,000
5 bed2 bath
38 Harold Street South
Ridgetown
12 days agoMLS® 26024110
LATITUDE REALTY INC.
12578 Mitton Line
Ridgetown, Ontario N0P2C0
For sale· Added
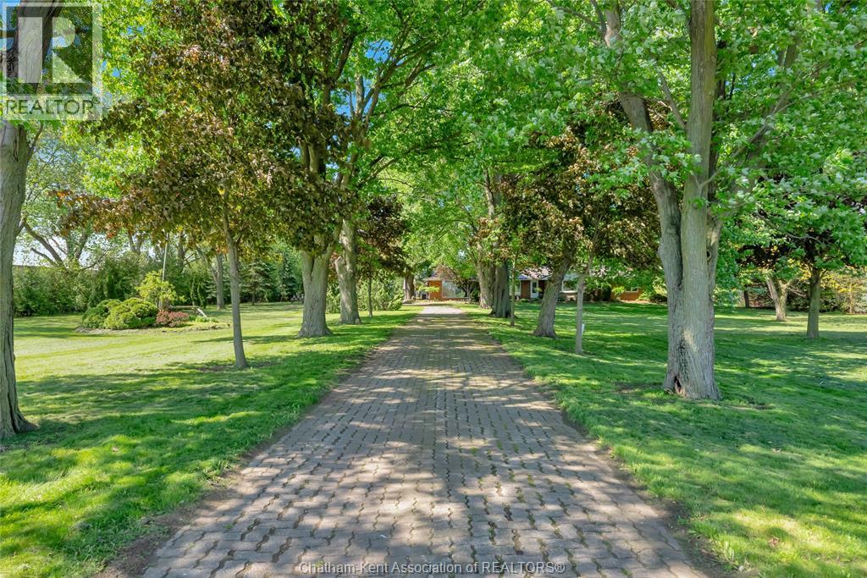
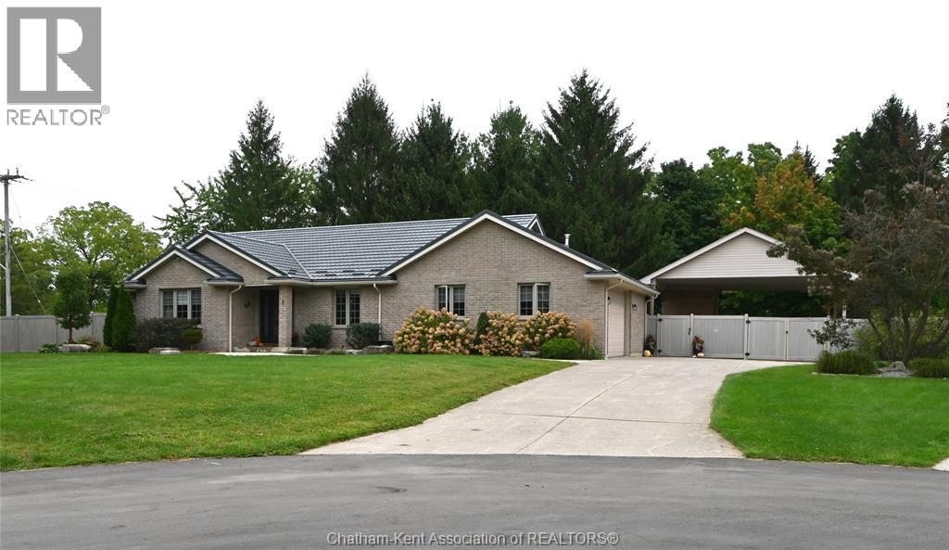
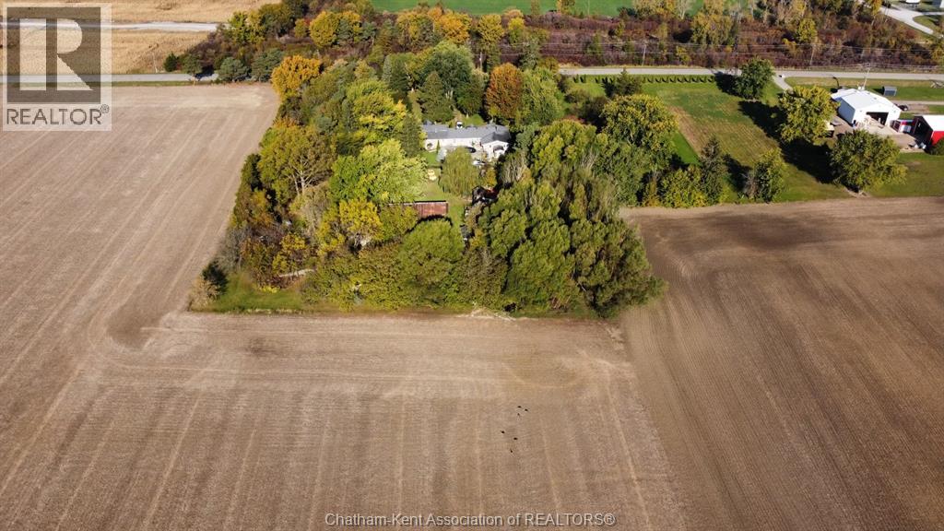
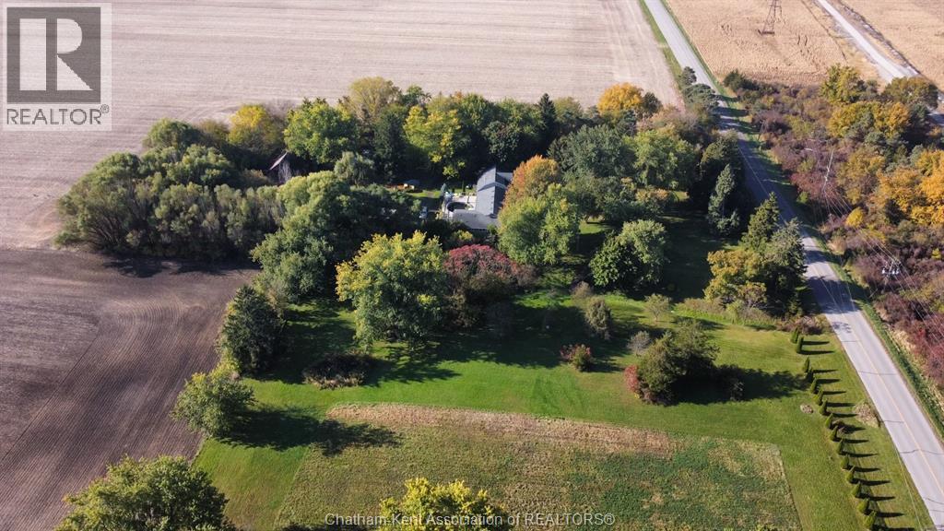
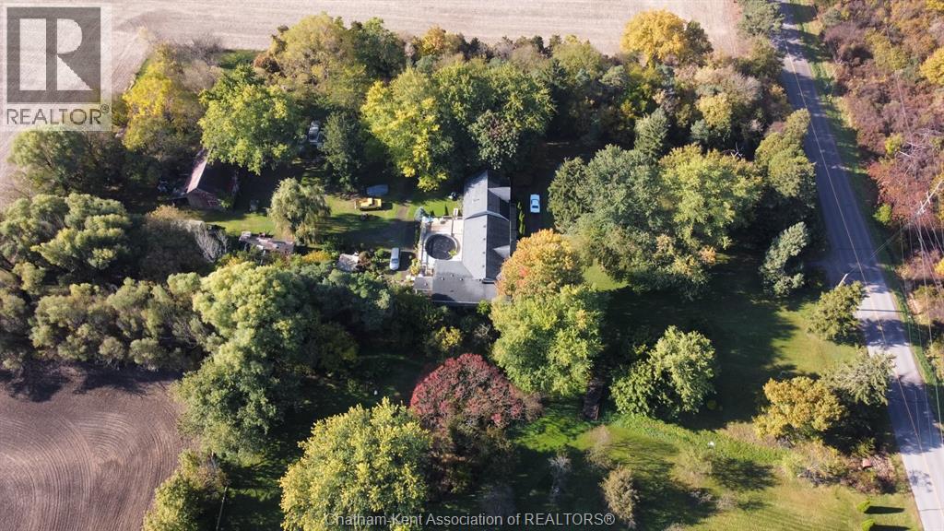
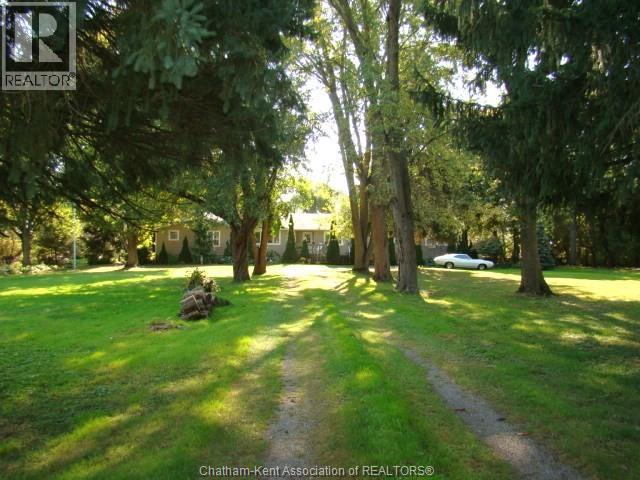
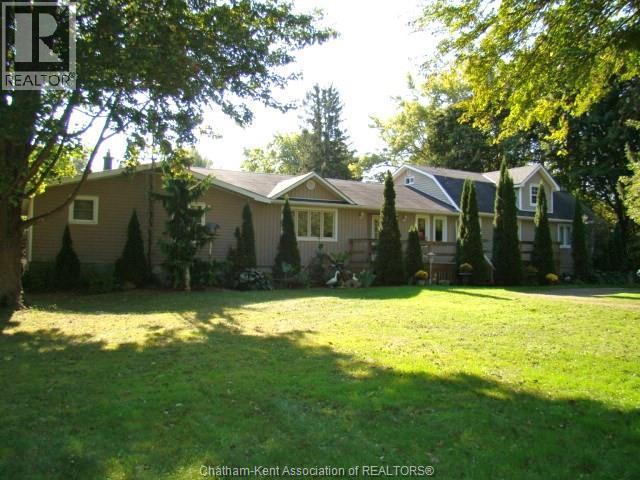
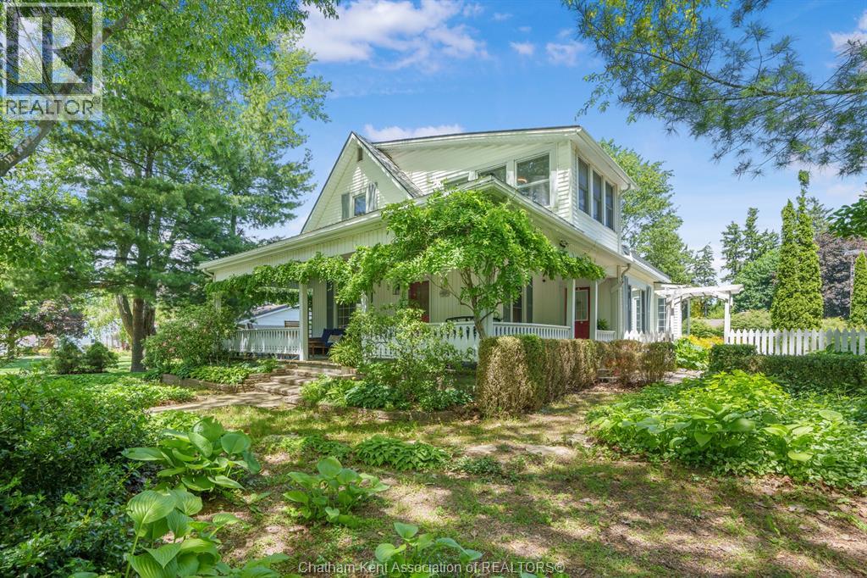
LOCATED ON THE NORTHWEST EDGE OF RIDGETOWN, WITH PAVED ROAD FRONTAGE & JUST MINUTES FROM THE 401, THIS 5.13 ACRE PROPERTY IS THE IDEAL HOBBY FARM, GARDENER'S PARADISE OR HOBBY ENTHUSIAST'S DREAM. THE UNIQUELY DESIGNED, 3200+ SQ. FT VERSATILE HOME OFFERS THE CHOICE OF EITHER MULTI-FAMILY LIVING UNDER ONE ROOF WITH THE BENEFIT OF SIDE-BY-SIDE LIVING WITH THEIR OWN PRIVATE SPACE OR BEING A VERY SPACIOUS, SINGLE FAMILY HOME. FEATURING 5+ BEDROOMS, 4 FULL BATHS AND LOADS OF LIVING SPACE THROUGHOUT. OFFERING A NICE SETBACK FROM THE ROAD, CIRCULAR DRIVE, PERENNIAL GARDENS & PATIO POND, BACKYARD SUNDECK WITH ON-GROUND POOL, SMALL RUNNING CREEK AND WORKABLE LAND POTENTIAL, THE EXTERIOR GROUNDS EXUDE A SENSE OF CALM & TRANQUILITY WITH IT'S PARK-LIKE SETTING & NATURAL TREED BEAUTY. THE OLDER 2 STOREY BARN & SMALL WORKSHED ARE GREAT FOR STORAGE & PORTRAY A TOUCH OF NOSTALGIA. F/A GAS HEATING SYSTEMS, DEEP WELL, TWO SEPTIC SYSTEMS. THIS IS TRULY A ONE-OF-A-KIND PROPERTY.
Map data © OpenStreetMap contributors
No open houses are scheduled for this home.
Can't make it? Request a private viewing.
| Laundry room | Basement | 13' |
| Recreation room | Basement | 15' |
| 4pc Bathroom | Second level | 11' |
| Bedroom | Second level | 18.9'/12.8' |
| Laundry room | Main level | 11.7' |
| 3pc Bathroom | Main level | 7.6' |
| Bedroom | Main level | 11' |
| Living room | Main level | 15.7' |
| Kitchen/Dining room | Main level | 12.3' |
| Hobby room | Main level | 10.8' |
| 3pc Bathroom | Main level | 7' |
| 3pc Bathroom | Main level | 6.4' |
| Office | Main level | 7.4' |
| Bedroom | Main level | 10.7' |
| Bedroom | Main level | 13.2' |
| Bedroom | Main level | 13' |
| Living room | Main level | 13.2' |
| Dining room | Main level | 17' |
| Family room | Main level | 15.5' |
| Kitchen/Dining room | Main level | 30'IRR |
| Mud room | Main level | 6.6' |