 For sale 50
$799,000
5 bed2 bath
38 Harold Street South
Ridgetown
12 days agoMLS® 26024110
LATITUDE REALTY INC.
5 Parkside Crescent
Ridgetown, Ontario N0P2C0
For sale· Added
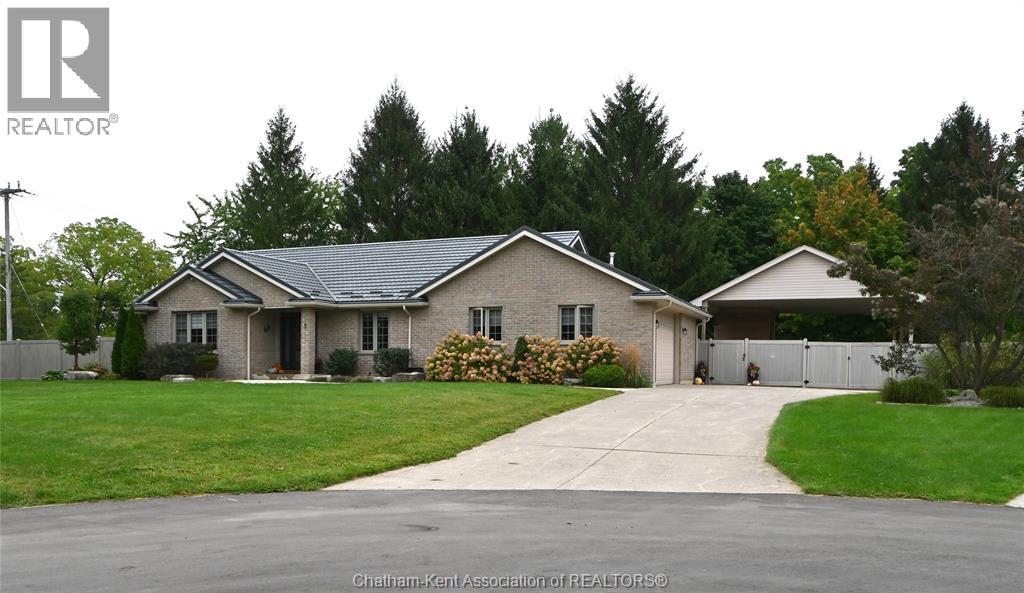
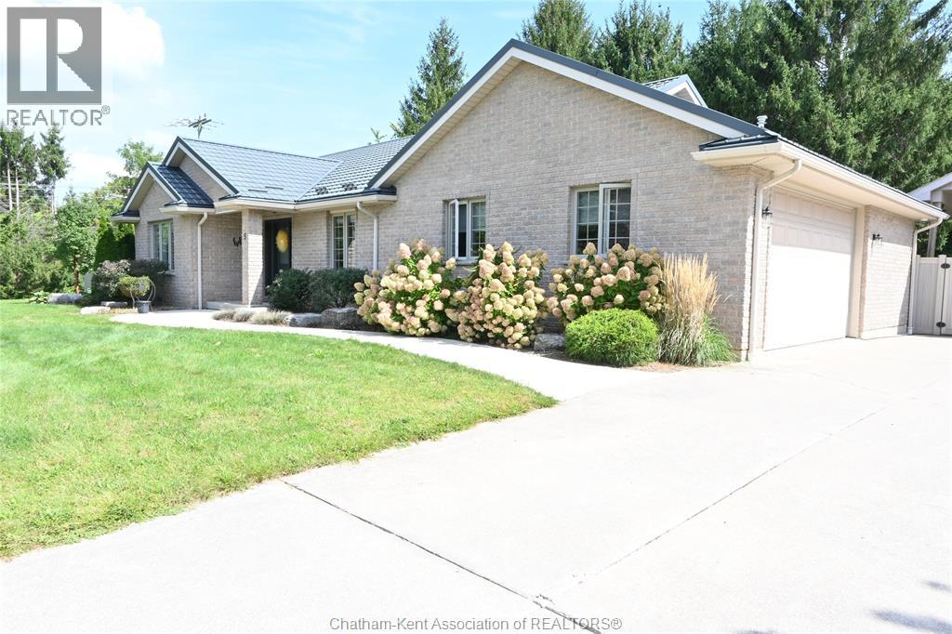
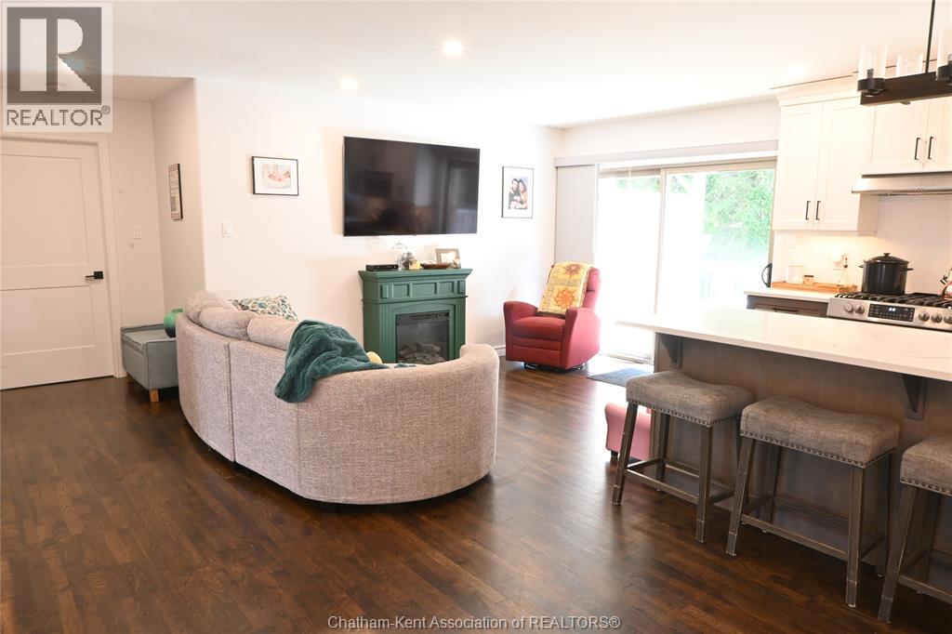
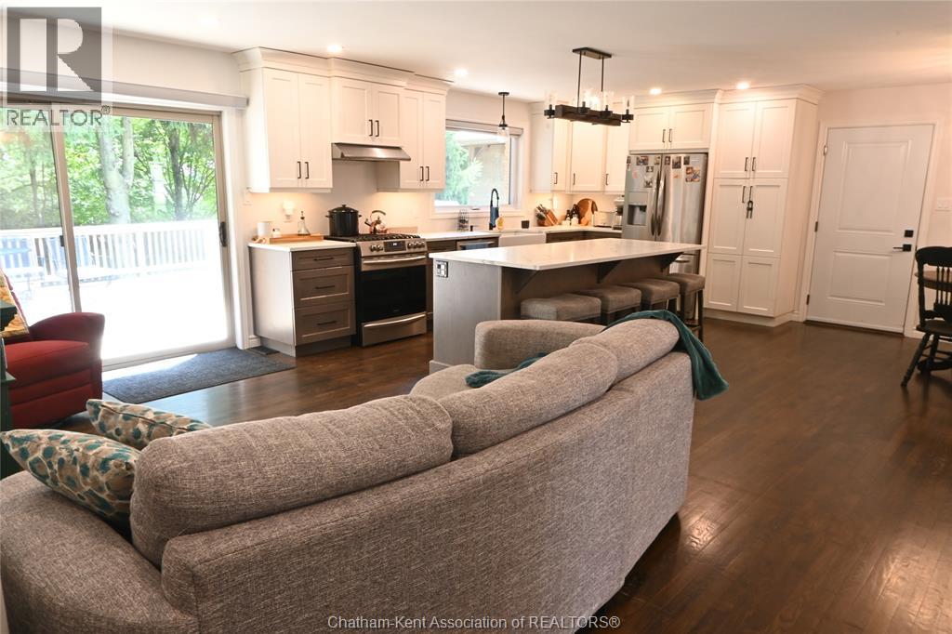
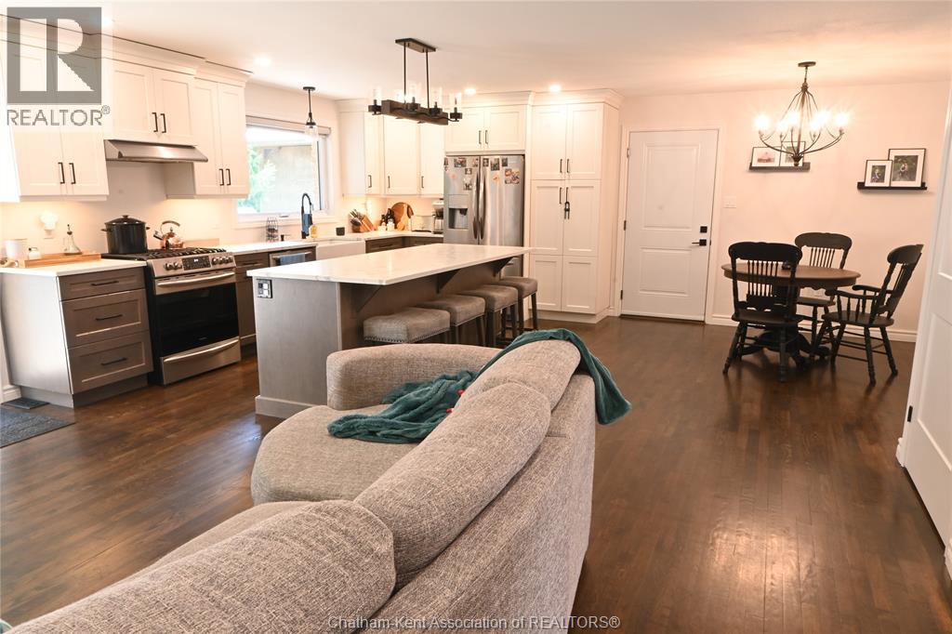
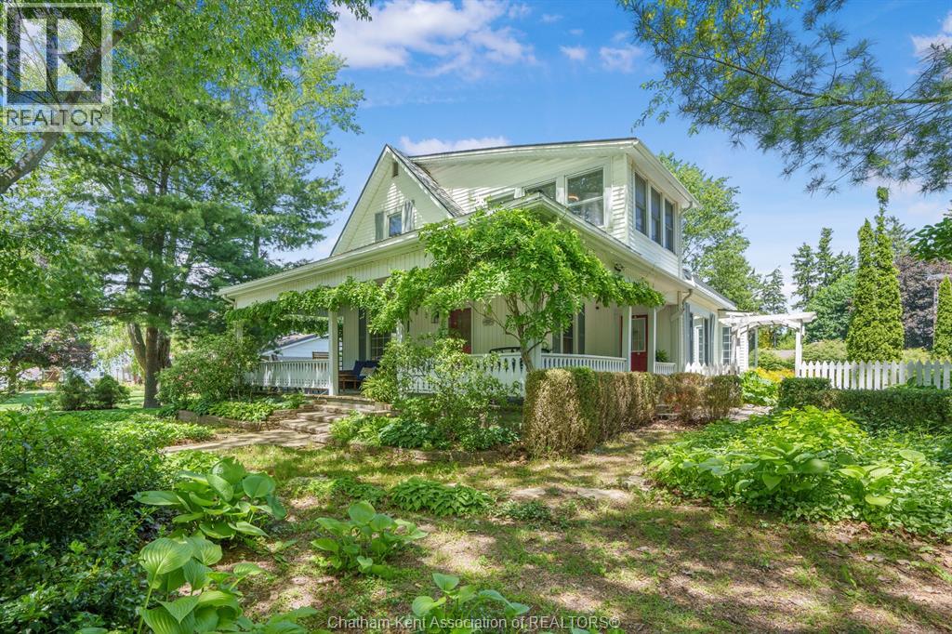
Beautiful brick rancher with outstanding features, including wheelchair-friendly access and an elevator. The main floor offers an open-concept kitchen, dining, and living area. The updated kitchen includes ample cabinetry and a large island with seating, while the living room provides easy access to the rear deck. The primary bedroom features a walk-in closet, oversized ensuite with a walk-in shower and soaker tub, plus direct deck access. A second bedroom, office, and 2-piece bathroom complete the main level. The finished lower level includes a family room, two bedrooms, a 4-piece bathroom, a cold room, and a large storage room. The spacious garage offers parking, storage, and a ramp into the home. Outside, the private fenced yard features a large deck, carport, additional storage, and no rear neighbours.
Map data © OpenStreetMap contributors
No open houses are scheduled for this home.
Can't make it? Request a private viewing.
| Storage | Basement | 19.7 x 12.3 feet |
| Cold room | Basement | 12.2 x 5.1 feet |
| Laundry room | Basement | 10.7 x 8.1 feet |
| Family room | Basement | 20.7 x 12.2 feet |
| 4pc Bathroom | Basement | 9.8 x 5.6 feet |
| Bedroom | Basement | 13.1 x 12.11 feet |
| Bedroom | Basement | 13.1 x 12.1 feet |
| Living room | Main level | 17.4 x 8.5 feet |
| Office | Main level | 11.6 x 8.1 feet |
| 2pc Bathroom | Main level | 5.11 x 5.5 feet |
| Bedroom | Main level | 12.5 x 15.1 feet |
| 4pc Ensuite bath | Main level | 16.2 x 9.5 feet |
| Primary Bedroom | Main level | 17.7 x 12 feet |
| Eating area | Main level | 11.3 x 6.1 feet |
| Kitchen | Main level | 16 x 12.5 feet |