
 For sale 30
$899,900
4 bed4 bath3,500 sq ft
18116 3rd Avenue
Rondeau
21 days agoMLS® 26023070
REALTY HOUSE INC. Brokerage
11507 Lagonda Way
Rondeau, Ontario N0P1X0
For sale· Added
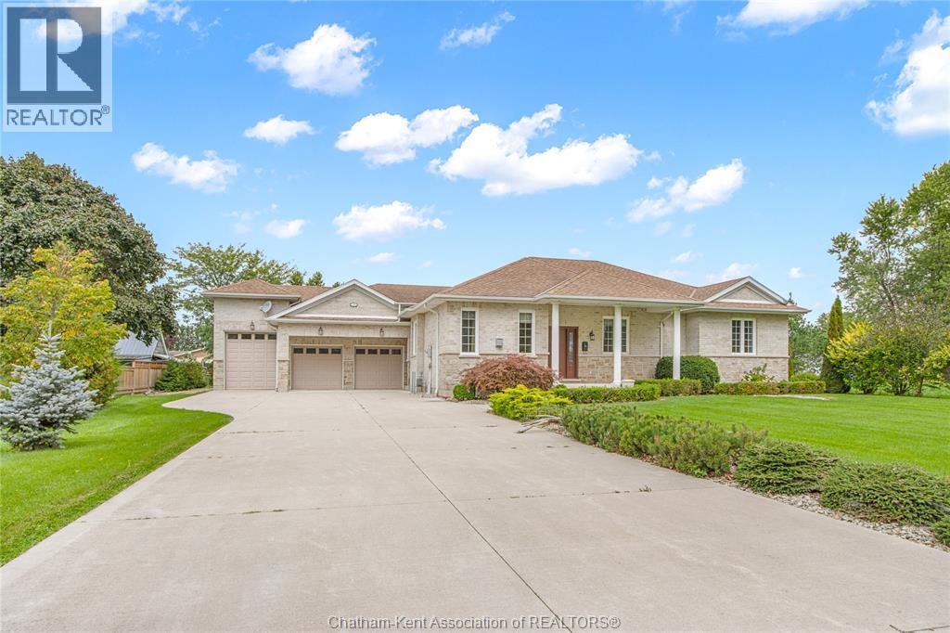
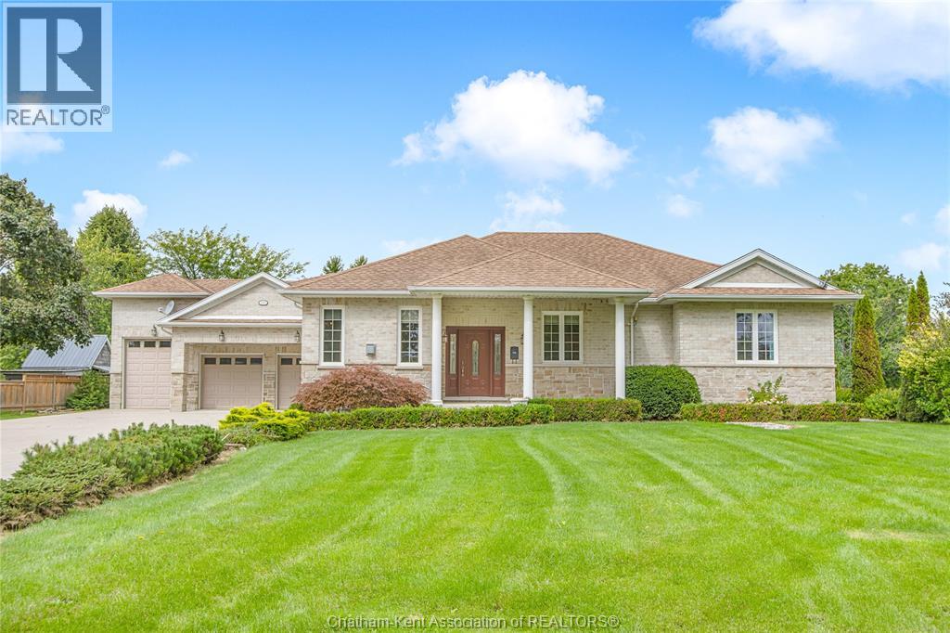
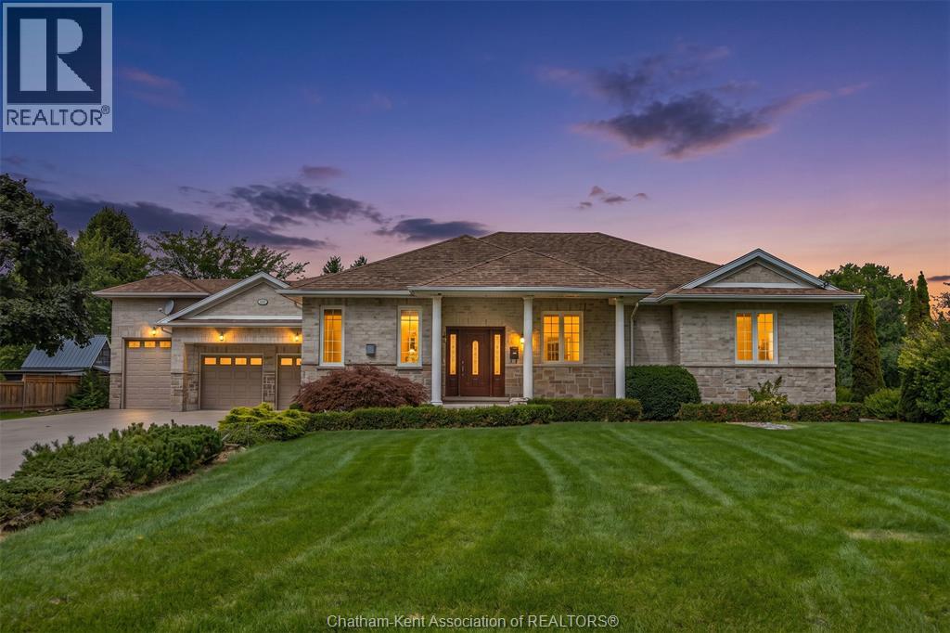
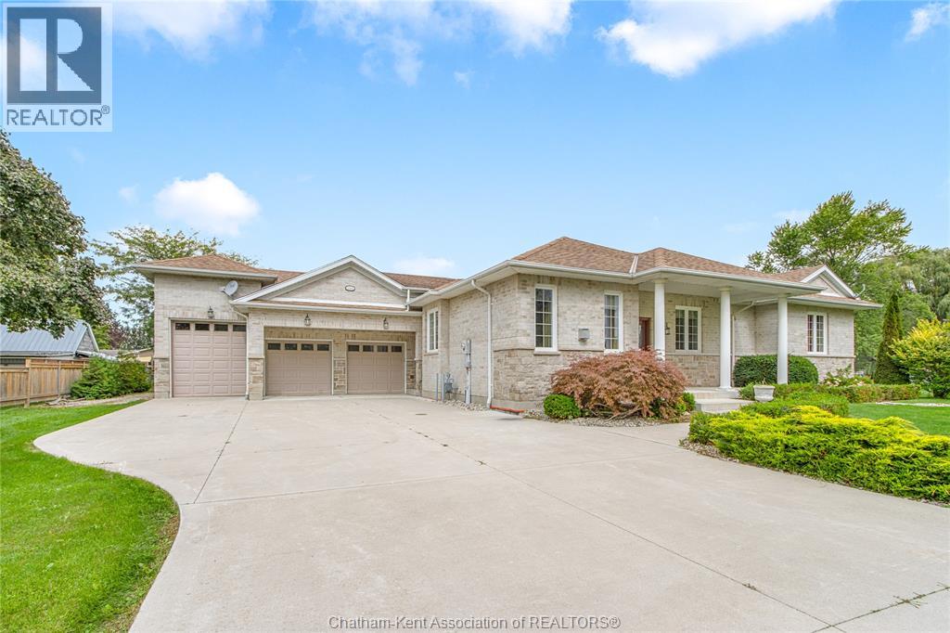
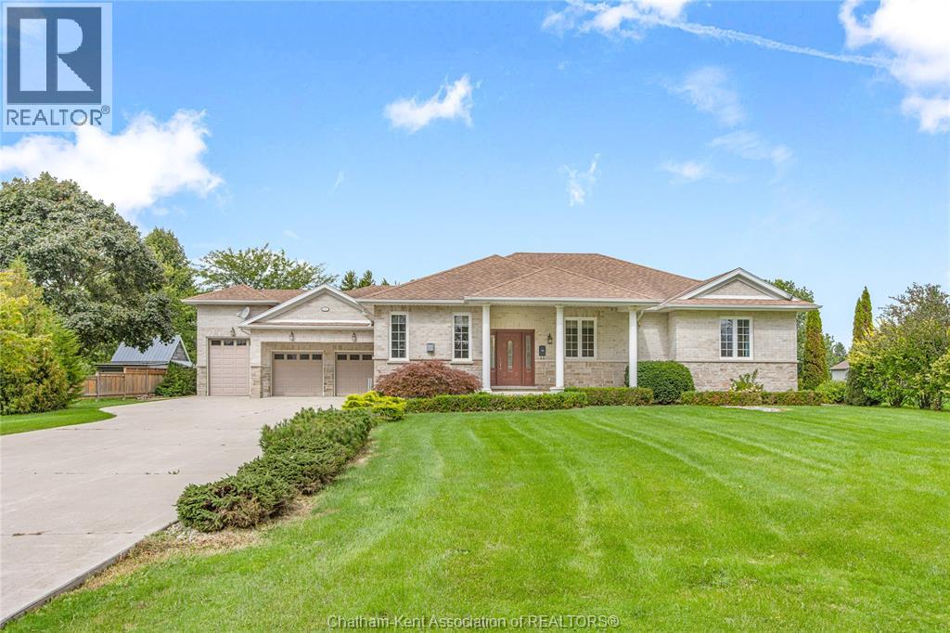
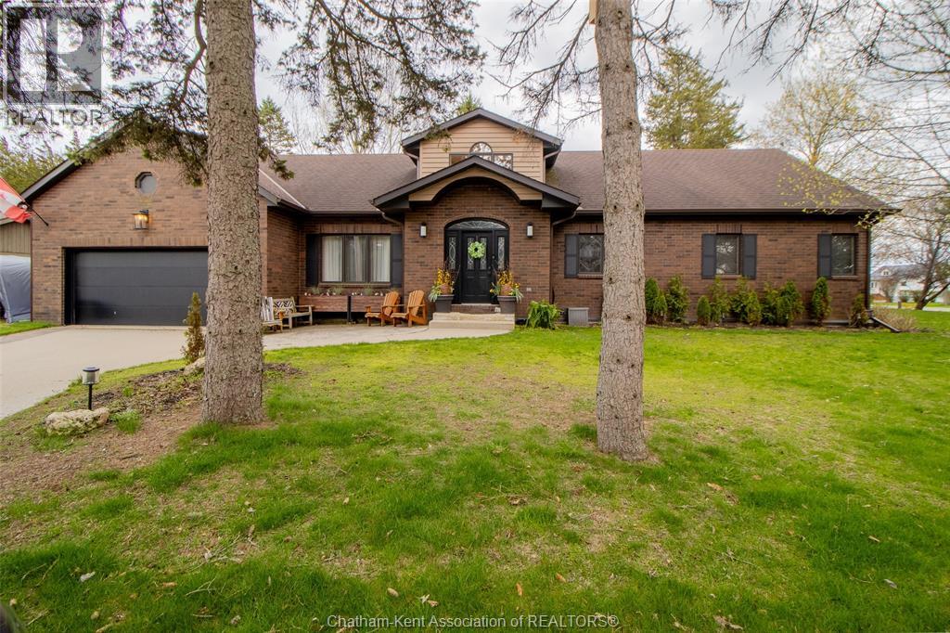
Enjoy the waterfront lifestyle with this custom built all-brick ranch style home boasting a heated triple-car garage with car lift in the beautiful community of Rondeau Bay Estates. This main-floor living home offers a large eat-in kitchen featuring a walk in pantry, island with granite countertops and stainless-steel appliances. The welcoming living room boasts a beautiful gas fireplace creating an ideal spot for unwinding with family and friends. There’s 3 spacious bedrooms, each boasting their own walk-in closets and the spacious primary suite is elevated by a thoughtfully designed 3pc ensuite! The main 5pc bathroom offers a freestanding tub, tiled shower, separate water closet and double vanity! A dream set up for a hobbyist or car enthusiasts dream can be found in the massive triple car heated garage spanning 24’x30’, boasting a car lift and a 2pc bathroom for extra convenience! Ample storage in the concrete crawl space! The landscaped backyard provides views of the canal and includes a dock to park your boat that leads to Rondeau Bay for swimming, boating and fishing! Located just a short bike ride to Rondeau Provincial Park with access to hiking trails, sandy beaches and a nearby restaurant. Call today!
Map data © OpenStreetMap contributors
No open houses are scheduled for this home.
Can't make it? Request a private viewing.
| Dining room | Main level | 15.9 x 10 feet |
| Kitchen | Main level | 22.3 x 18.5 feet |
| 3pc Ensuite bath | Main level | 8.9 x 5.1 feet |
| Primary Bedroom | Main level | 17.5 x 15.1 feet |
| 5pc Bathroom | Main level | 14.6 x 11.2 feet |
| Bedroom | Main level | 12.8 x 12.7 feet |
| Bedroom | Main level | 11.11 x 9.1 feet |
| Living room | Main level | 23.6 x 12 feet |