
 For sale 50
$799,000
3 bed3 bath2,191 sq ft
11507 Lagonda Way
Rondeau
20 days agoMLS® 26023288
ROYAL LEPAGE PEIFER REALTY, Brokerage
18116 3rd Avenue
Rondeau, Ontario N0P1X0
For sale· Added
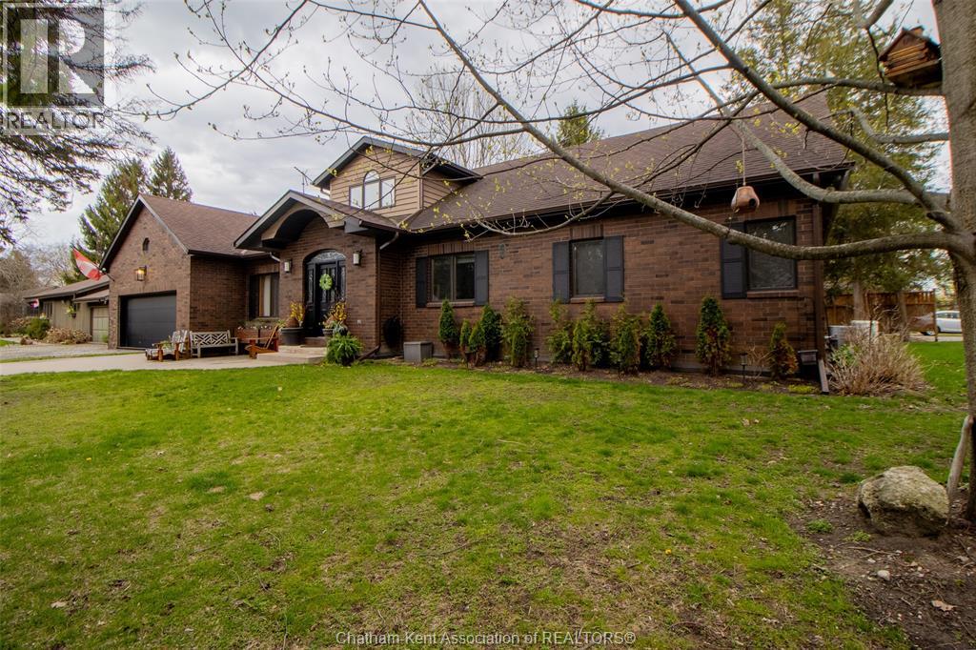
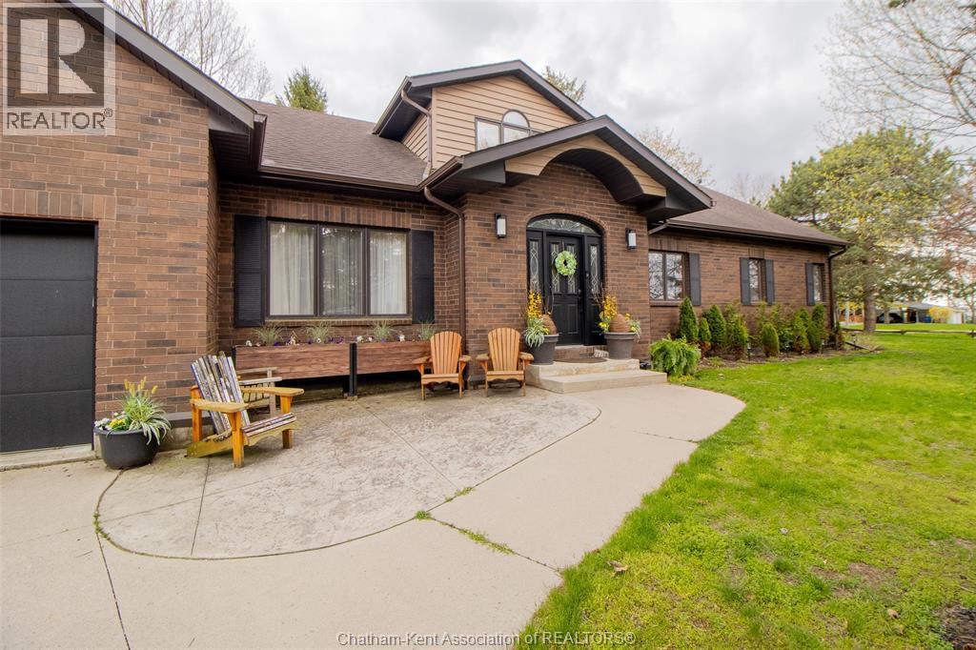
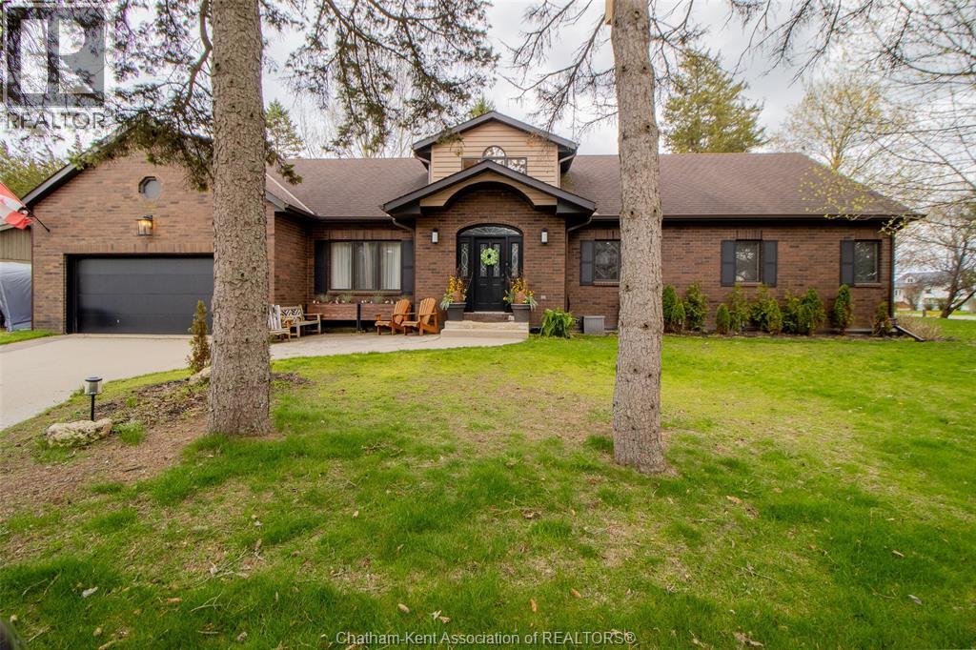
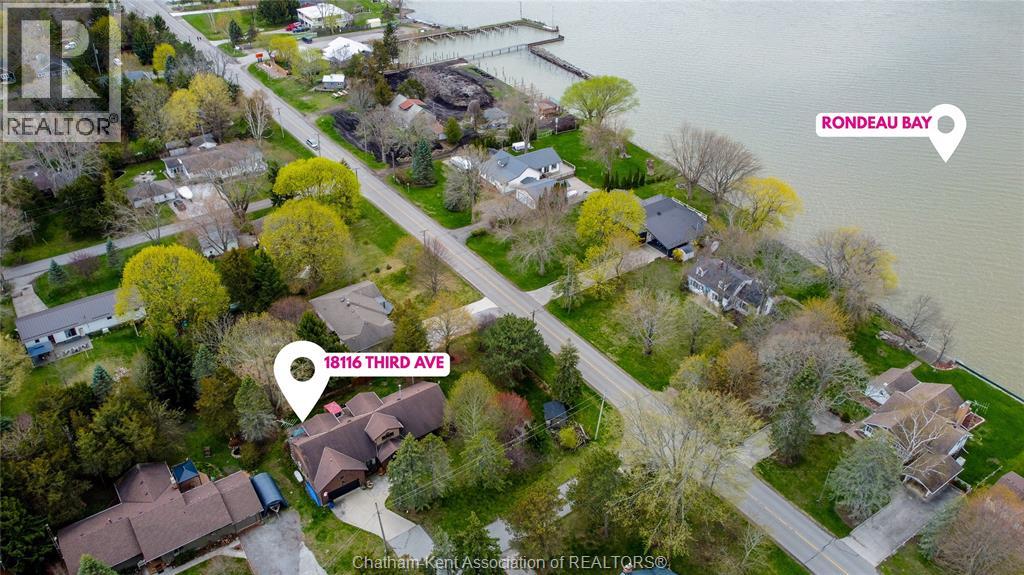
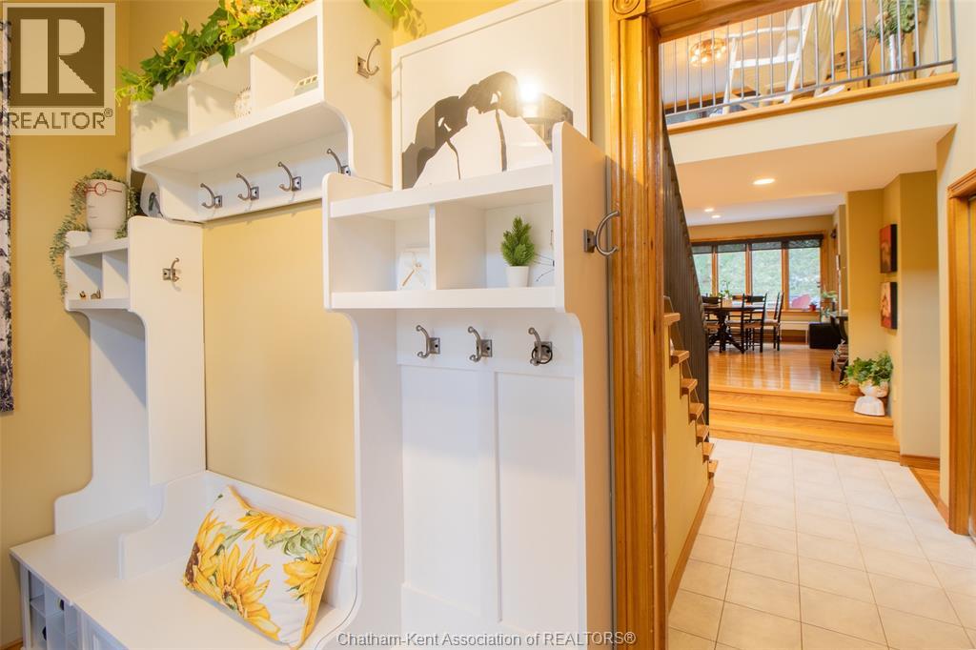
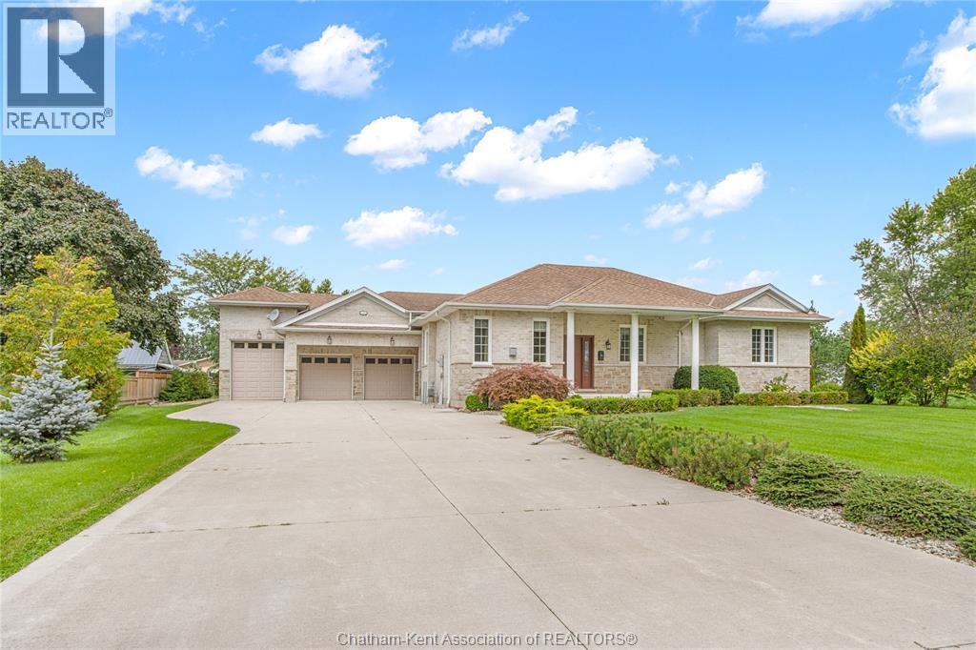
LARGE, ONE-OF-A-KIND 4-BEDROOM HOME WITH VIEWS OF RONDEAU BAY, JUST MINUTES FROM LAKE ERIE AND STEPS FROM RONDEAU PROVINCIAL PARK, TRAILS, AND WILDLIFE. BRIGHT, SPACIOUS, AND DESIGNED FOR EASY LIVING, THIS HOME FEATURES AN OPEN-CONCEPT LAYOUT, LARGE WINDOWS, AND RELAXING BAY VIEWS. PLENTY OF ROOM FOR THE WHOLE FAMILY WITH GENEROUS STORAGE, A LARGE DRIVEWAY, BACKUP GENERATOR, AND AN EXPANSIVE CORNER LOT. ENJOY OUTDOOR LIVING WITH A DECK, FIRE PIT, AND QUICK ACCESS TO THE BEACH, NATURE, AND EVERYTHING THIS UNIQUE LOCATION HAS TO OFFER.
Map data © OpenStreetMap contributors
No open houses are scheduled for this home.
Can't make it? Request a private viewing.
| Bedroom | Second level | 15'5 |
| 3pc Bathroom | Second level | 10'6 x 4'7 |
| Living room | Second level | 11'2 x 14'3 |
| Bedroom | Second level | 11'3 |
| Playroom | Second level | 11'2 x 15'9 |
| 3pc Bathroom | Main level | 4'9 x 10'3 |
| 4pc Ensuite bath | Main level | 10'3 x 10'2 |
| Primary Bedroom | Main level | 15'6 x 13'6 |
| Bedroom | Main level | 11'2 |
| Storage | Basement | 15 x 58 feet |
| 2pc Bathroom | Main level | 9'9 x 5'2 |
| Den | Main level | 12'6 x 7'5 |
| Laundry room | Main level | 12'4 |
| Living room | Main level | 15 x 14 feet |
| Kitchen | Main level | 12'8 x 12'8 |
| Family room | Main level | 12 x 15 feet |