 For sale 50
$619,900
3+1 bed2 bath1,500–2,000 sq ft
1064 Route 400
Russell Twp, Russell
1 month agoMLS® X13774438
REMAX BOARDWALK REALTY
10 Duncanville Street
Village of Russell, Russell, Ontario K0G1L0
For sale· Added
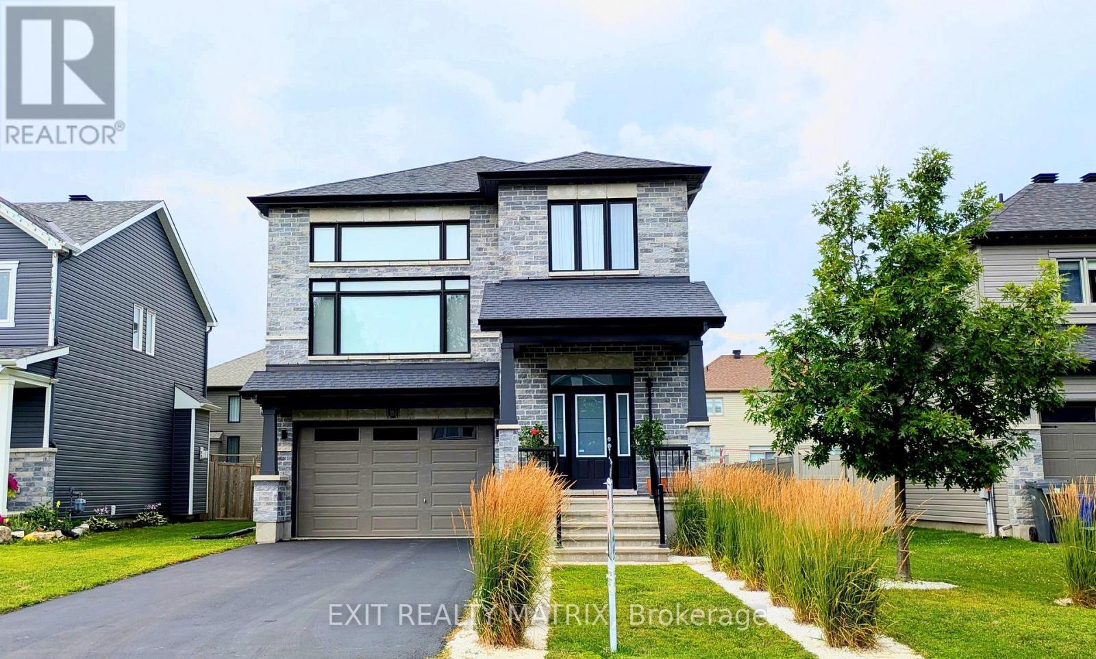
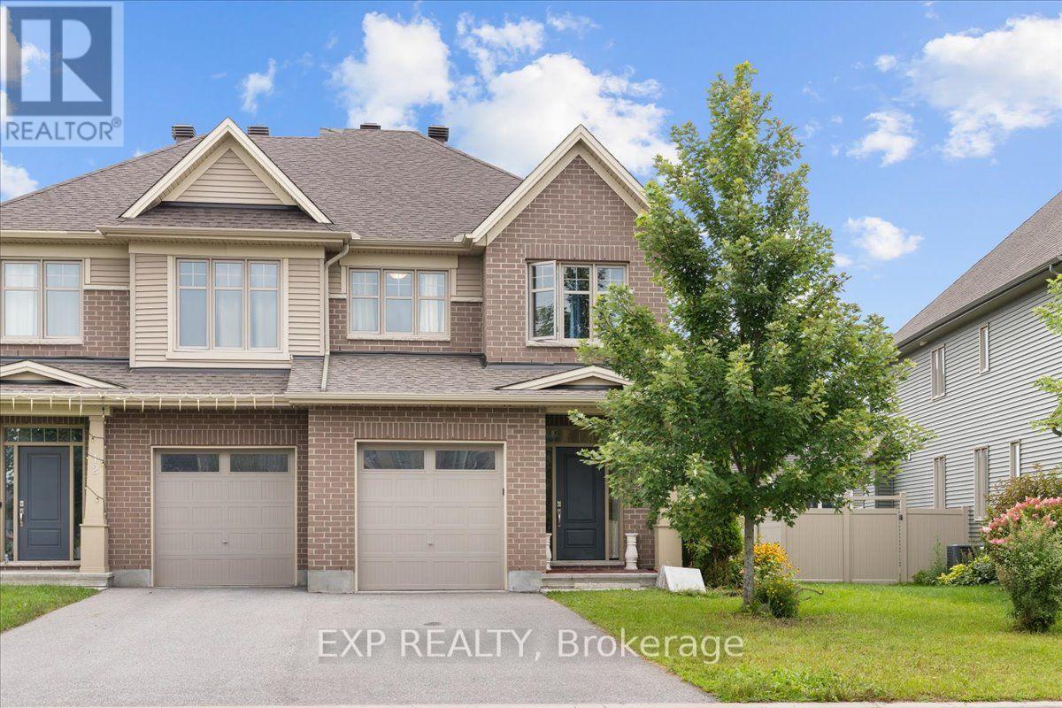
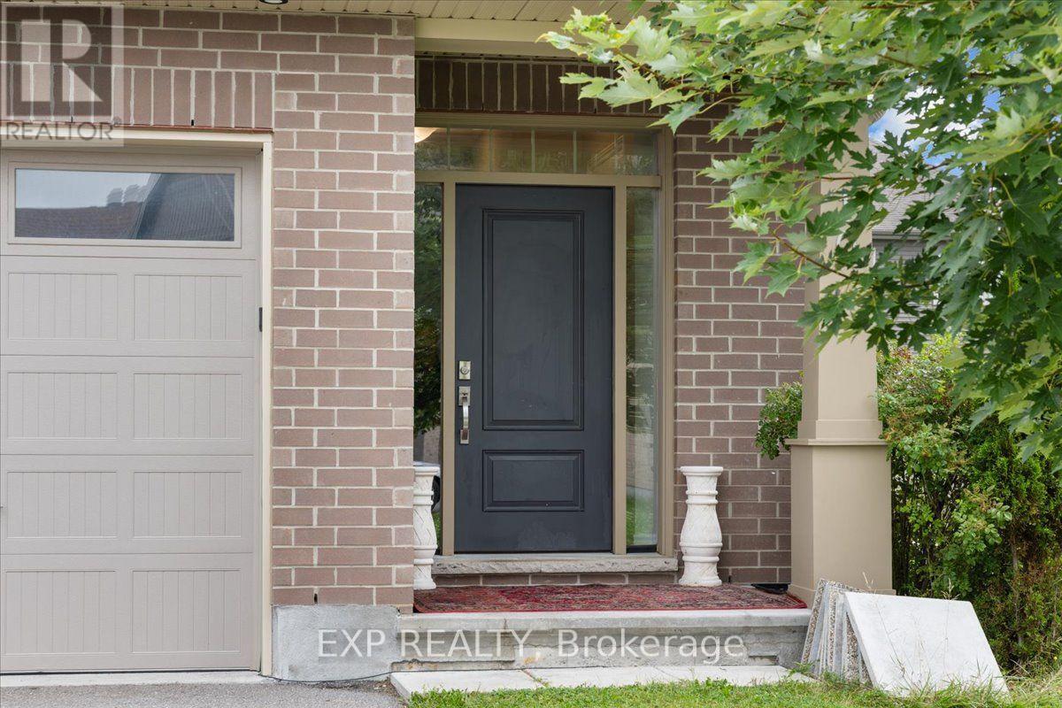
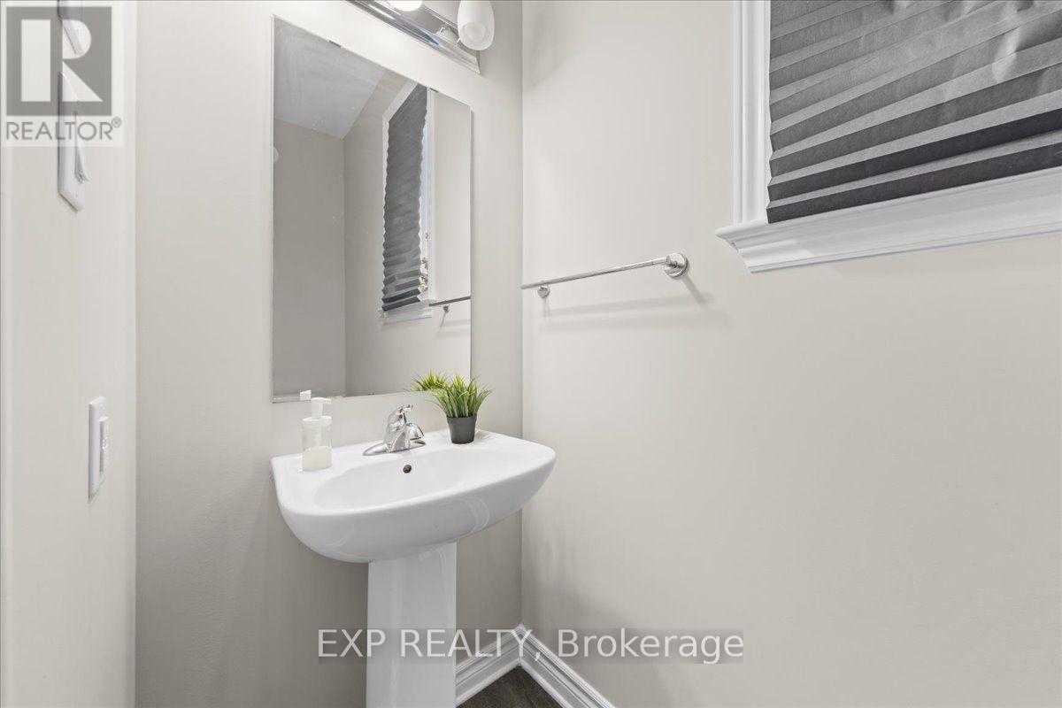
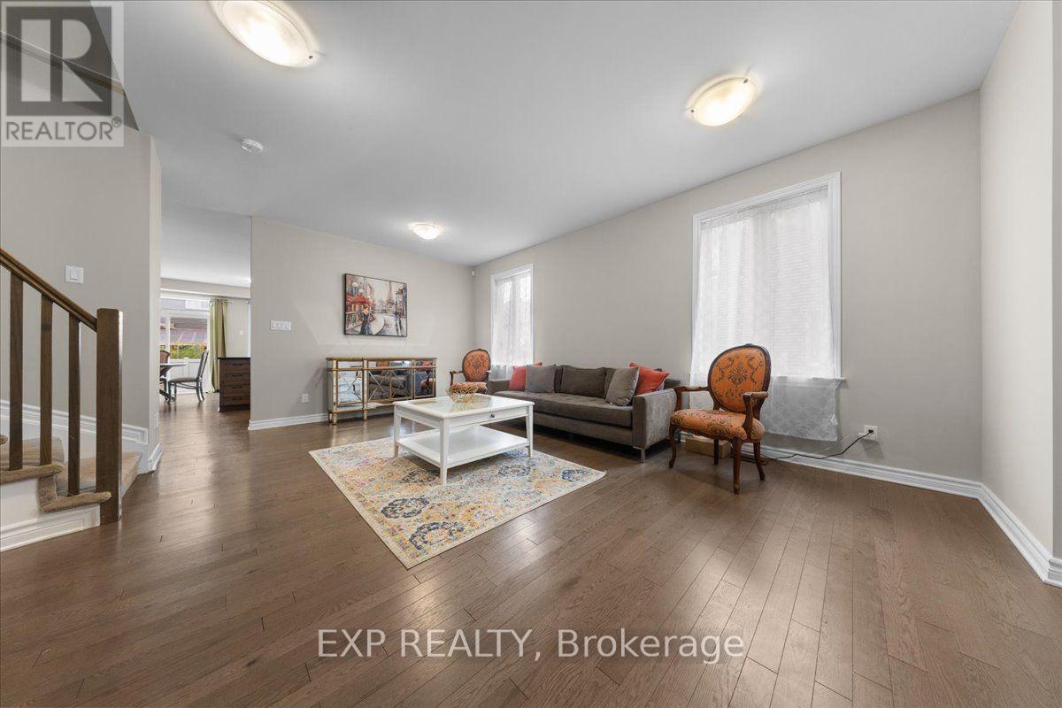
Welcome to 10 Duncanville Street in the growing community of Russell! This spacious 2-storey home offers 4 bedrooms, 2.5 bathrooms and an attached garage, providing plenty of room for the whole family. The bright, main level features a spacious kitchen with ample cabinetry, stainless steel appliances and plenty of room for everyday cooking and entertaining. The kitchen flows seamlessly into the living area, where a cozy electric fireplace creates a warm and inviting focal point. A separate main-floor family room provides additional flexible living space, perfect for relaxing, entertaining, a playroom or home office. A beautiful staircase leads to the second floor, complemented by an impressive open-to-below design that enhances the home's bright and spacious feel. A convenient 2-piece powder room completes the main level. Upstairs, you'll find four generously sized bedrooms, including a spacious primary retreat featuring a walk-in closet and private 3-piece ensuite with double sinks. A second full 4-piece bathroom serves the additional bedrooms, while convenient second-floor laundry makes everyday routines a breeze. The large basement offers plenty of additional space and endless potential for a recreation room, games room, home theatre, gym or entertainment space. Ideally located in the family-friendly community of Russell, close to schools, parks, recreation, shopping and everyday amenities, with convenient access to surrounding communities and Ottawa. A wonderful opportunity to enjoy space, comfort and small-town living!
Map data © OpenStreetMap contributors
No open houses are scheduled for this home.
Can't make it? Request a private viewing.
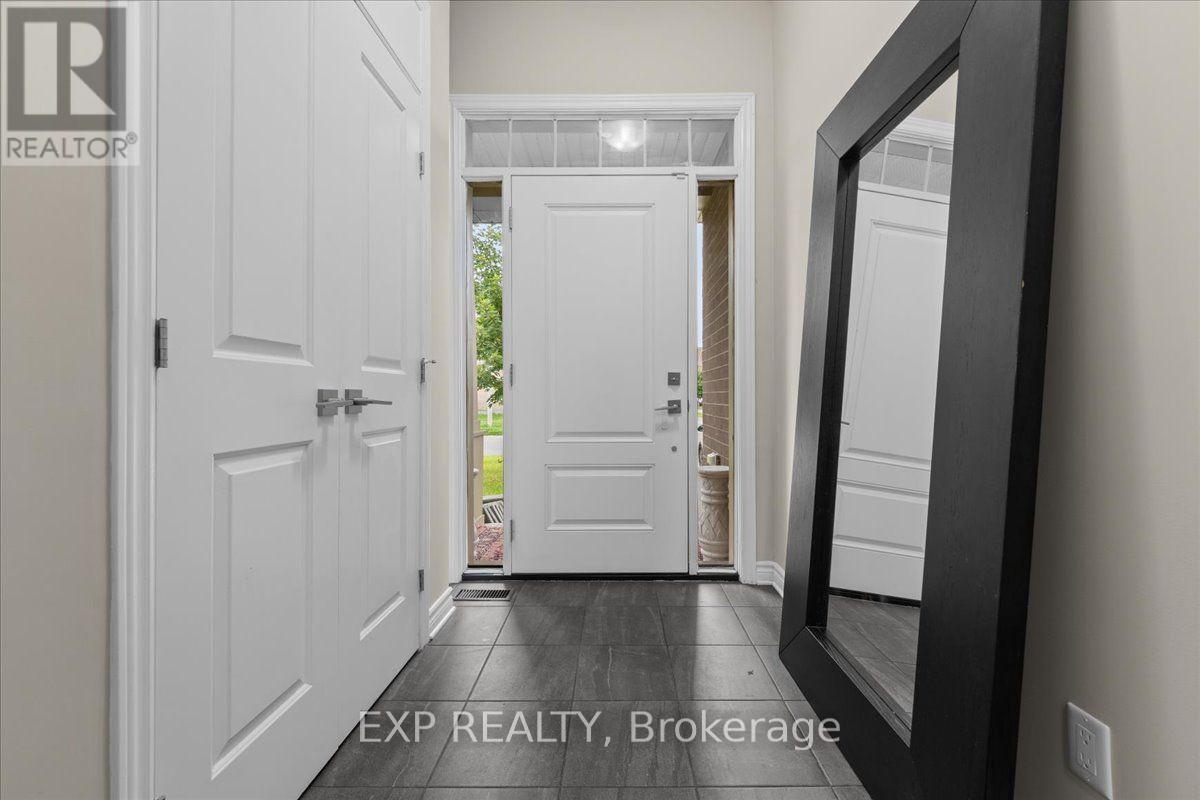
| Foyer | Main level | 2.29 x 4.72 m |
| Bathroom | Second level | 1.93 x 1.96 m |
| Bedroom | Second level | 3 x 3.91 m |
| Bedroom | Second level | 2.69 x 4.27 m |
| Recreational, Games room | Basement | 5.33 x 8.99 m |
| Utility room | Basement | 5.33 x 9.4 m |
| Bathroom | Main level | 0.99 x 2.41 m |
| Living room | Main level | 5.79 x 6.1 m |
| Dining room | Main level | 2.49 x 4.52 m |
| Kitchen | Main level | 3.3 x 2.92 m |
| Family room | Sub-basement | 6.33 x 3.05 m |
| Primary Bedroom | Second level | 3.68 x 6.22 m |
| Laundry room | Second level | 2.01 x 1.93 m |
| Bedroom | Second level | 2.21 x 3.71 m |
| Bathroom | Second level | 1.93 x 1.37 m |