 For sale 50
$619,900
3+1 bed2 bath1,500–2,000 sq ft
1064 Route 400
Russell Twp, Russell
1 month agoMLS® X13774438
REMAX BOARDWALK REALTY
224 Capri Avenue
Embrun, Russell, Ontario K0A1W0
For sale· Added
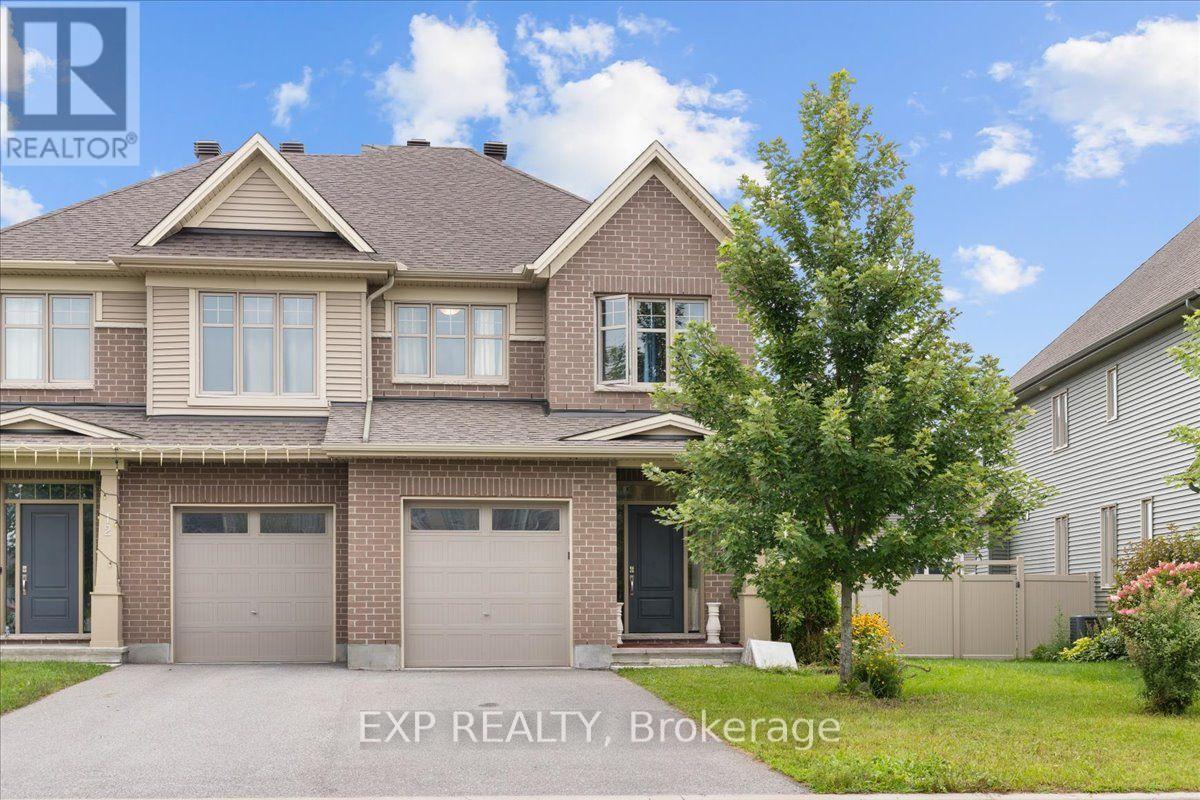
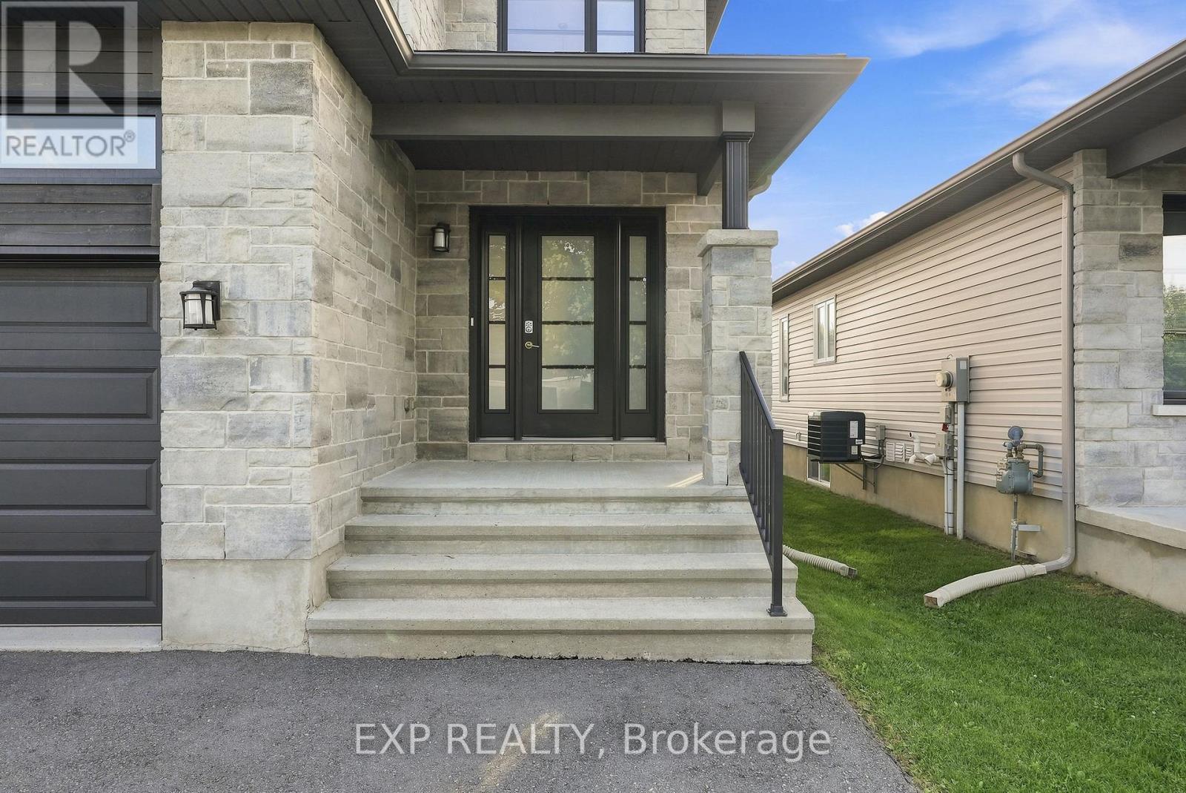
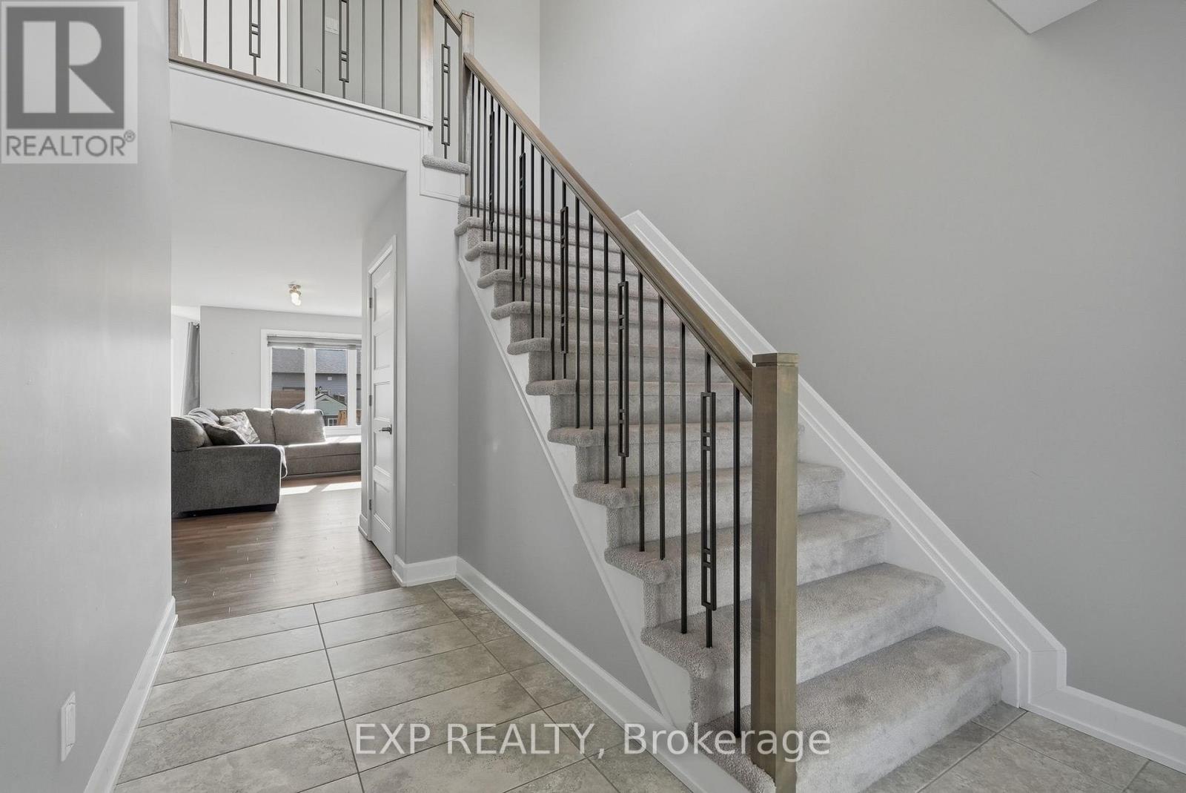
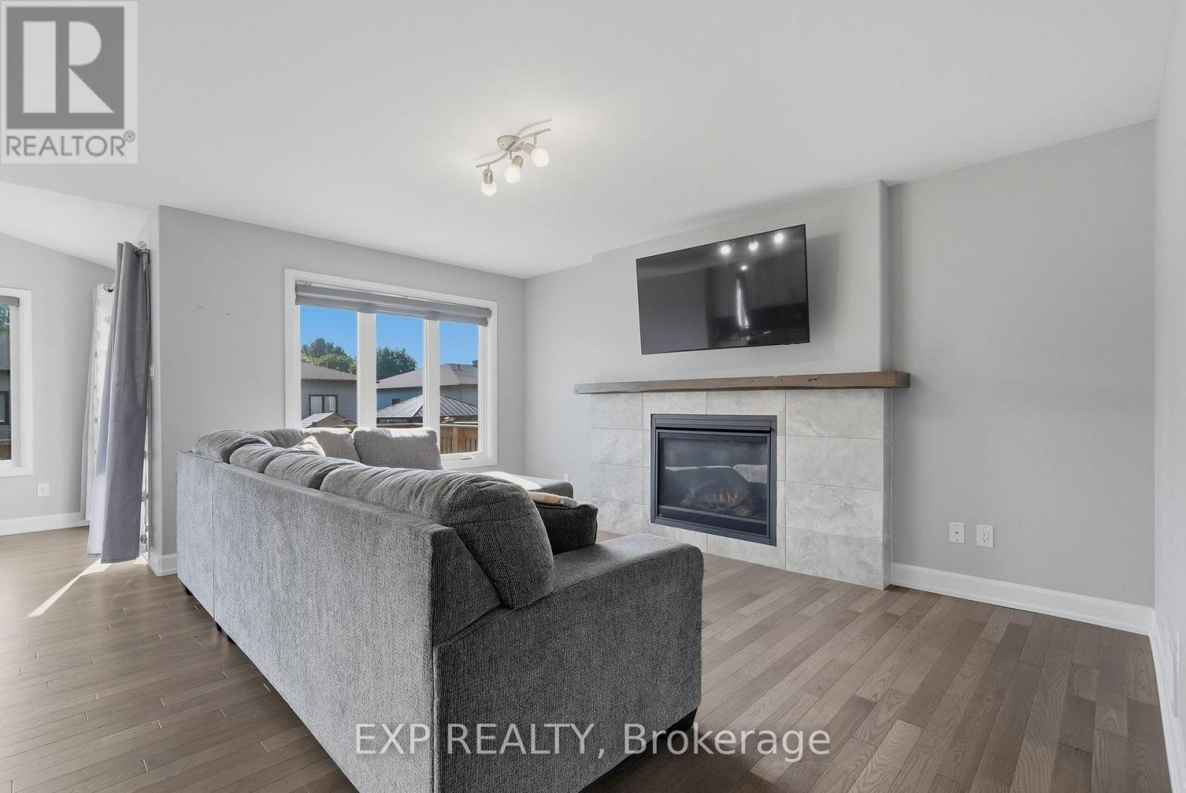
**Stunning 3-Bed, 2.5-Bath Semi-Detached in Embrun!** Discover modern living at 224 Capri, a bright, open-concept home featuring high-end finishes, large windows, and a fantastic layout designed for both comfort and entertaining. The main level boasts a spacious living room and a gorgeous open kitchen equipped with a walk-in pantry and direct backyard access. Upstairs, you will find three generously sized, light-filled bedrooms along with 2.5 well-appointed bathrooms, all beautifully finished with high-quality hardwood, ceramic, and laminate flooring. Step outside to a private backyard space that is perfect for relaxing or grilling, located in a highly sought-after community just steps from Embrun's premier bike and mountain bike trails. Move-in ready and waiting for you-schedule your private tour today!
Map data © OpenStreetMap contributors
No open houses are scheduled for this home.
Can't make it? Request a private viewing.
| Kitchen | Main level | 4.69 x 4.21 m |
| Other | Second level | 1.85 x 1.54 m |
| Bathroom | Second level | 2.61 x 1.54 m |
| Living room | Main level | 5.99 x 3.91 m |
| Dining room | Main level | 3.07 x 2.61 m |
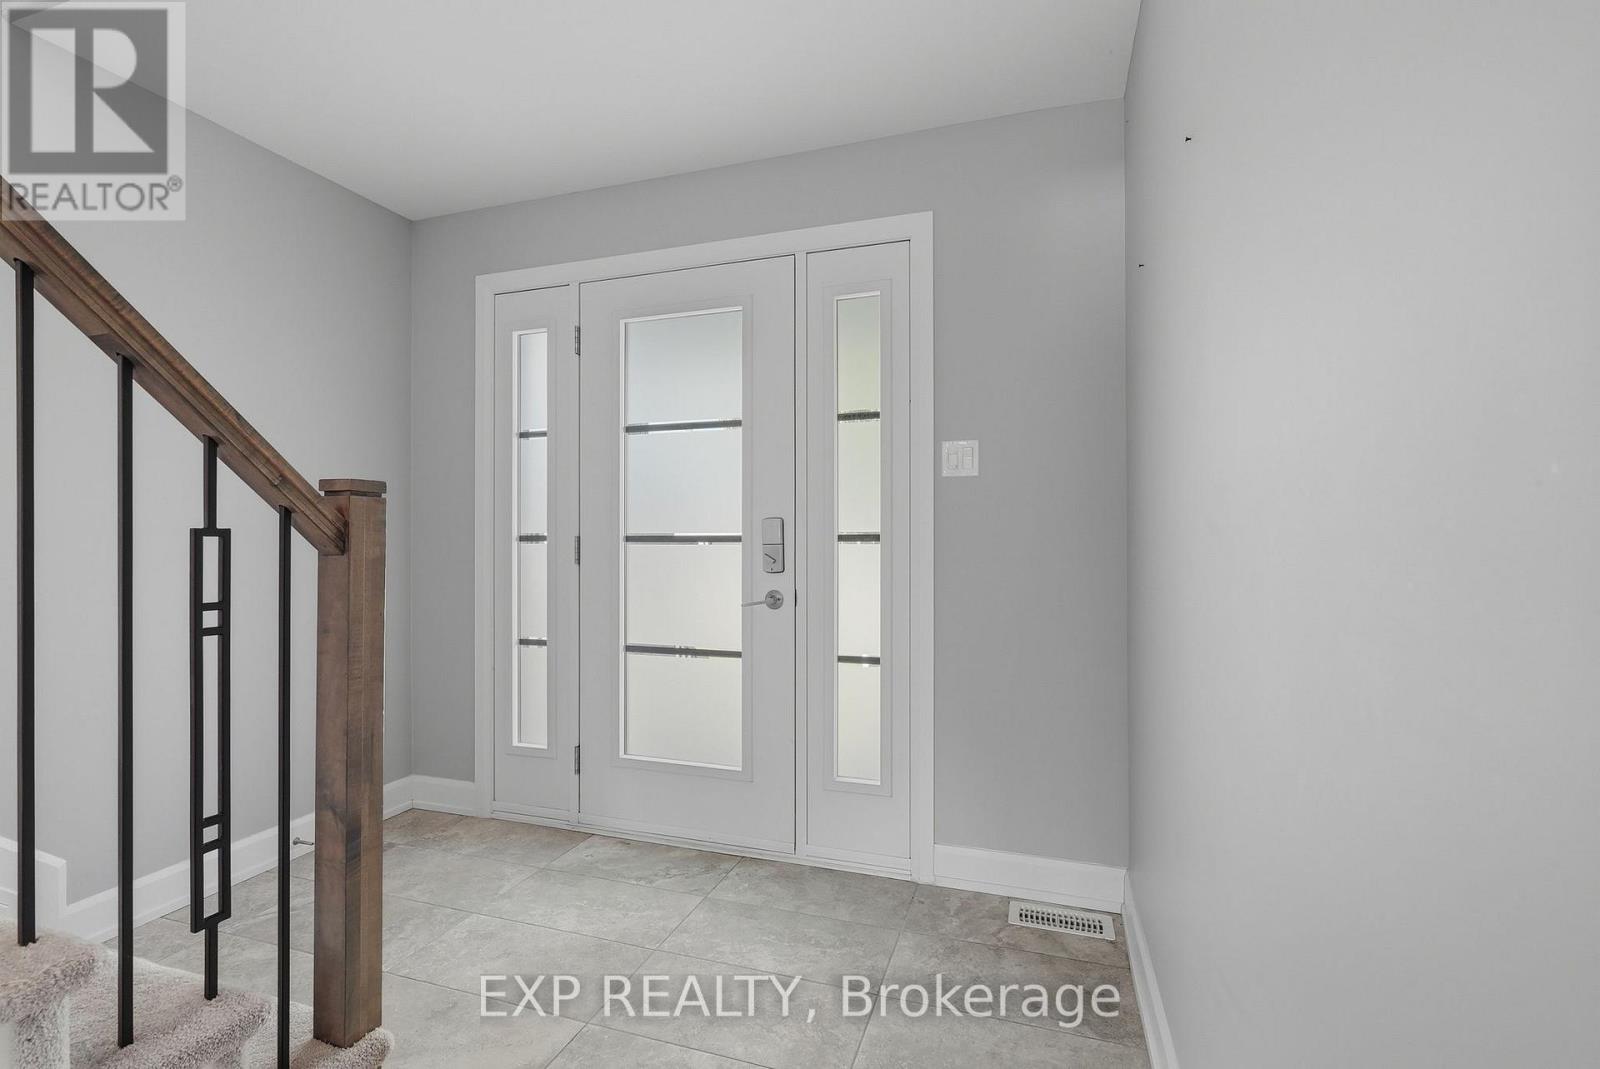
| Foyer | Main level | 3.65 x 2.69 m |
| Bathroom | Main level | 1.67 x 1.67 m |
| Pantry | Main level | 1.42 x 1.19 m |
| Primary Bedroom | Second level | 4.11 x 4.06 m |
| Bathroom | Second level | 4.95 x 2.92 m |
| Bedroom 2 | Second level | 4.57 x 2.84 m |
| Bedroom 3 | Second level | 3.98 x 2.89 m |