 For sale 50
$700,000
3+2 bed4 bath3,000–3,500 sq ft
18 Louise Crescent
Embrun, Russell
12 days agoMLS® X13850268
LPT REALTY
1144 Avignon Street
Embrun, Russell, Ontario K0A1W0
For sale· Added
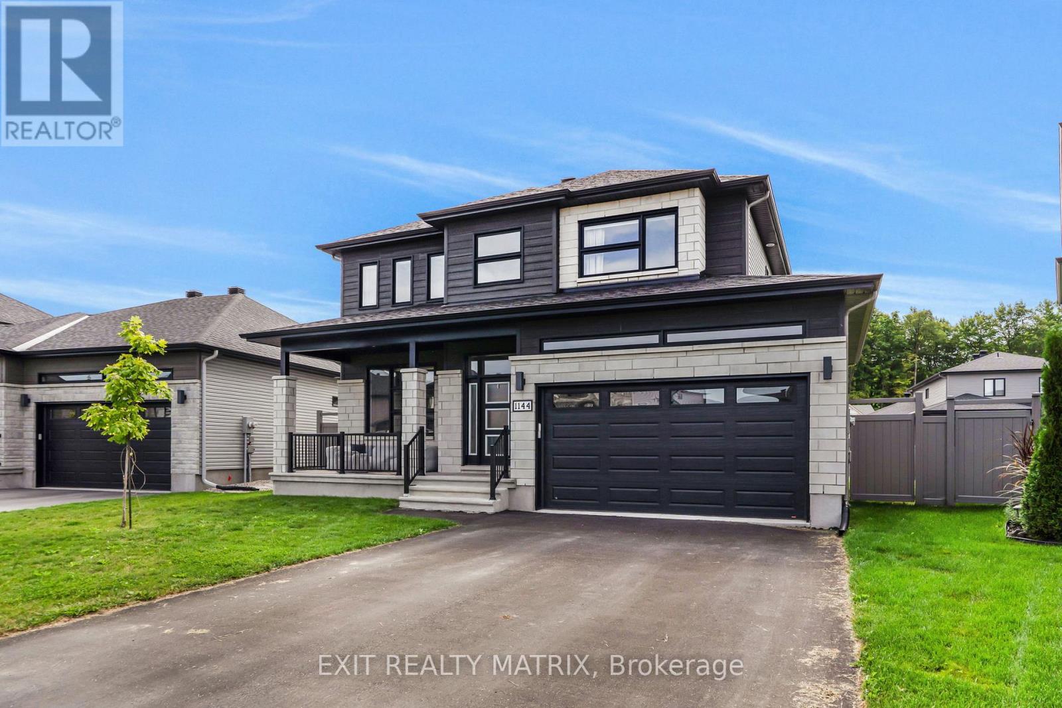
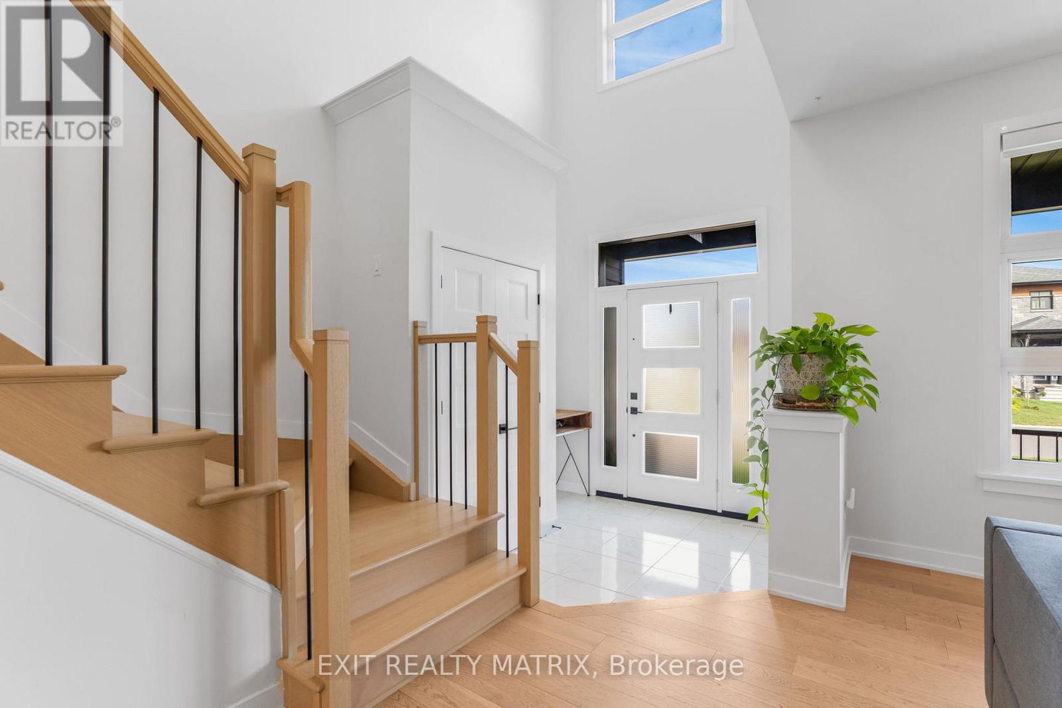
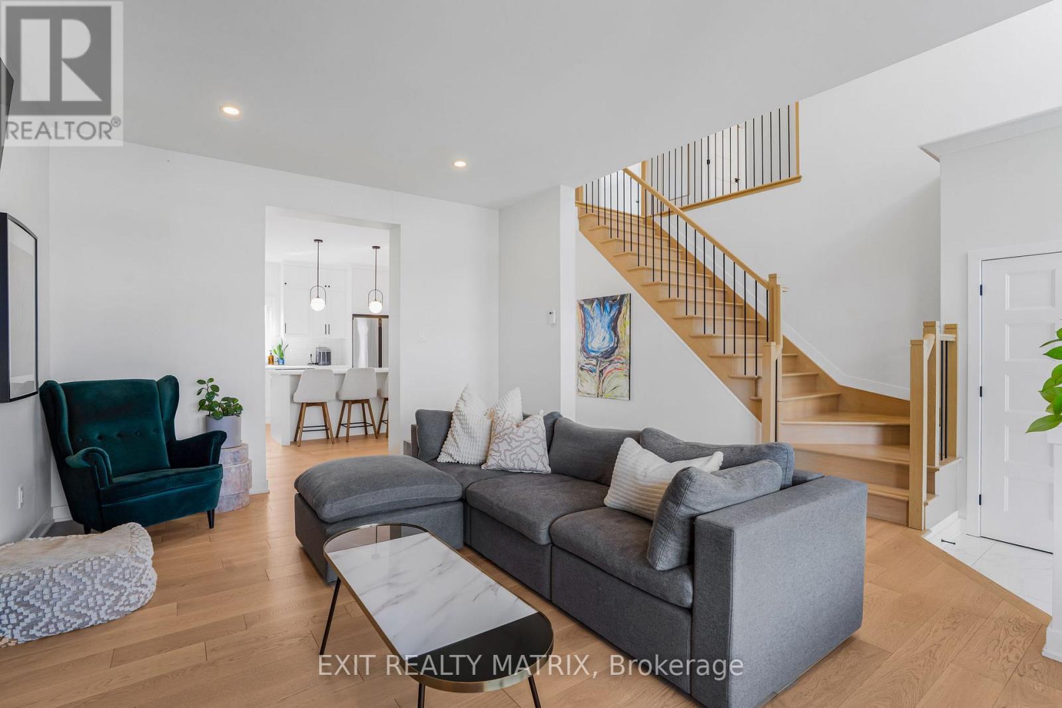
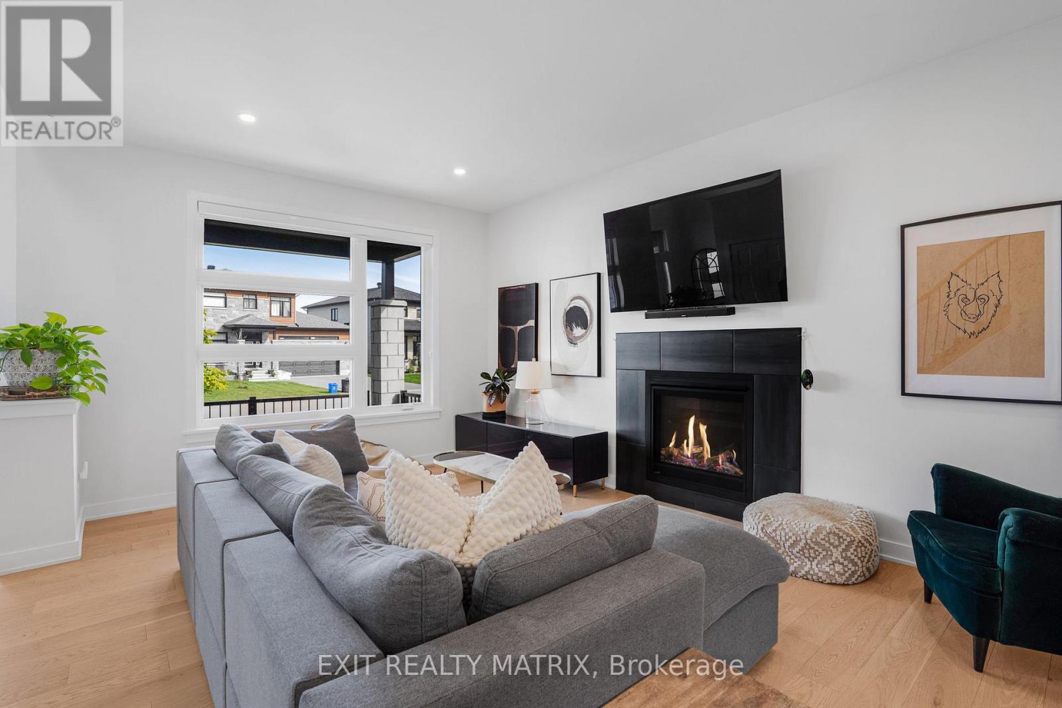
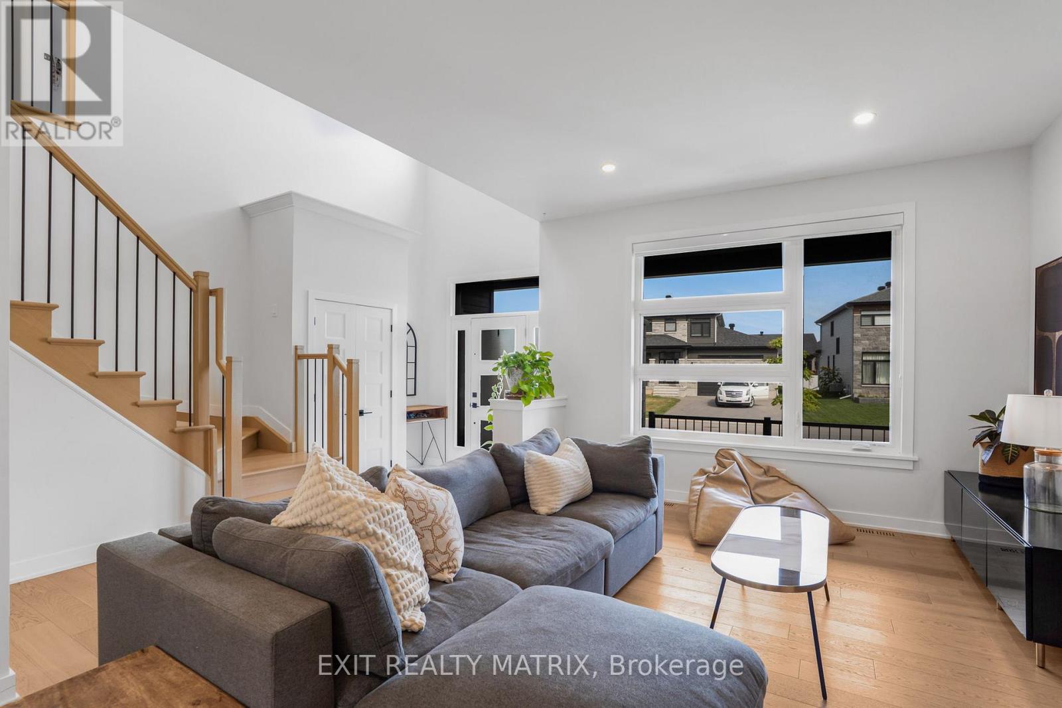
DESIGNED FOR FAMILY LIVING AND MADE FOR ENTERTAINING! The Falcon model in Embrun offers an impressive combination of space, style and a backyard you'll want to enjoy all summer long. Inside, the bright main level features an inviting living room with a cozy fireplace and oversized windows filling the space with natural light. The open-concept kitchen and dining area offers a functional island, walk-in pantry and patio doors providing direct access to the backyard. A convenient laundry room and partial bathroom complete the main floor. Upstairs, you'll find four spacious bedrooms and two bathrooms, including a beautiful primary retreat with a walk-in closet and spa-inspired 5-piece ensuite. Need even more space? The partially finished lower level already features a rec room, den area, subfloor, divisions and a full 3-piece bathroom, leaving plenty of opportunity to add your own finishing touches. Outside is where this property really shines! The fully fenced and beautifully landscaped yard features a generous 16' x 34' interlock patio and hot tub, creating the perfect setting for relaxing, entertaining and summer gatherings. An 8' x 16' shed provides plenty of additional storage. Ideally located close to parks, schools and recreation, this spacious Embrun home offers the room and lifestyle you've been looking for!
Map data © OpenStreetMap contributors
No open houses are scheduled for this home.
Can't make it? Request a private viewing.
| Living room | Main level | 5.56 x 3.65 m |
| Bathroom | Upper Level | 2.48 x 2.2 m |
| Recreational, Games room | Lower level | 10.04 x 4.7 m |
| Den | Lower level | 3.65 x 3.48 m |
| Bathroom | Lower level | 3.65 x 1.83 m |
| Kitchen | Main level | 4.67 x 4.14 m |
| Dining room | Main level | 4.57 x 4.28 m |
| Bathroom | Main level | 1.97 x 1.18 m |
| Laundry room | Main level | 2.32 x 1.82 m |
| Primary Bedroom | Upper Level | 7.37 x 3.65 m |
| Bathroom | Upper Level | 3.64 x 3.42 m |
| Bedroom | Upper Level | 3.69 x 3.51 m |
| Bedroom | Upper Level | 3.92 x 3.34 m |
| Bedroom | Upper Level | 3.15 x 2.84 m |