
 For sale 50
$624,999
3 bed3 bath2,000–2,500 sq ft
224 Capri Avenue
Embrun, Russell
2 months agoMLS® X13581926
EXP REALTY
1194 Montblanc Crescent
Embrun, Russell, Ontario K0A1W0
For sale· Added
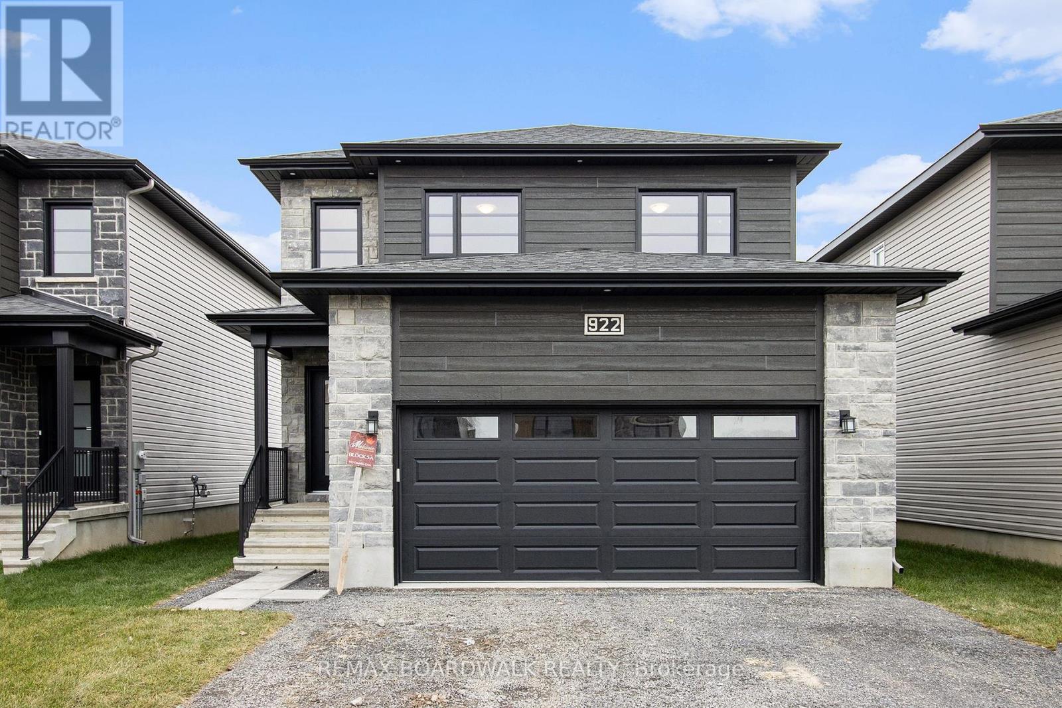
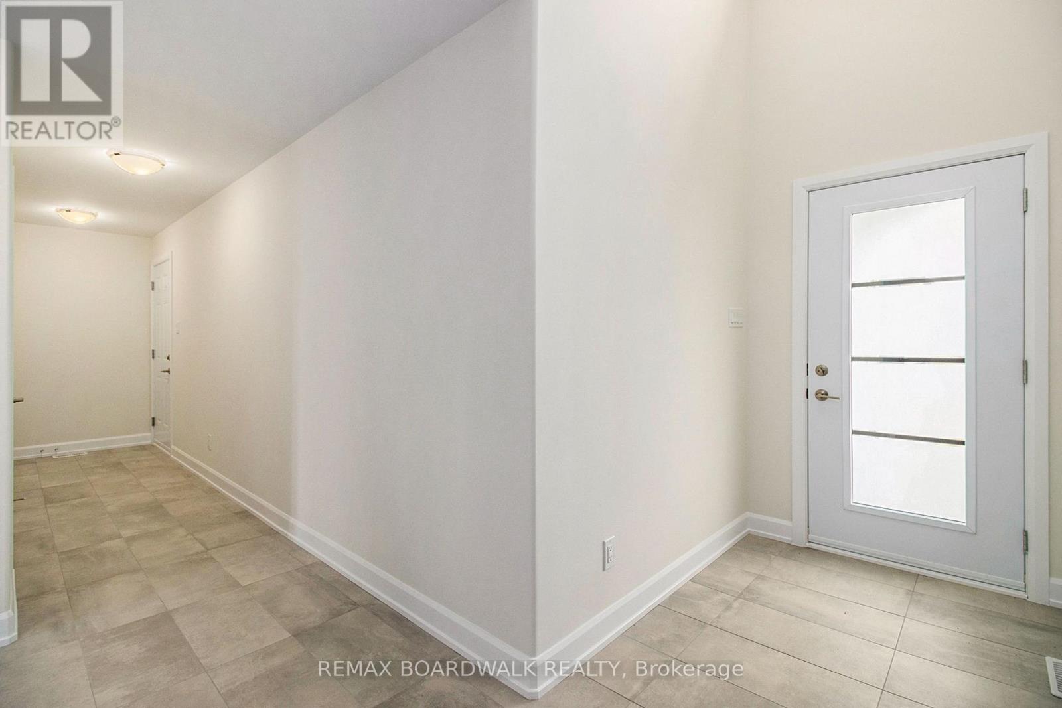
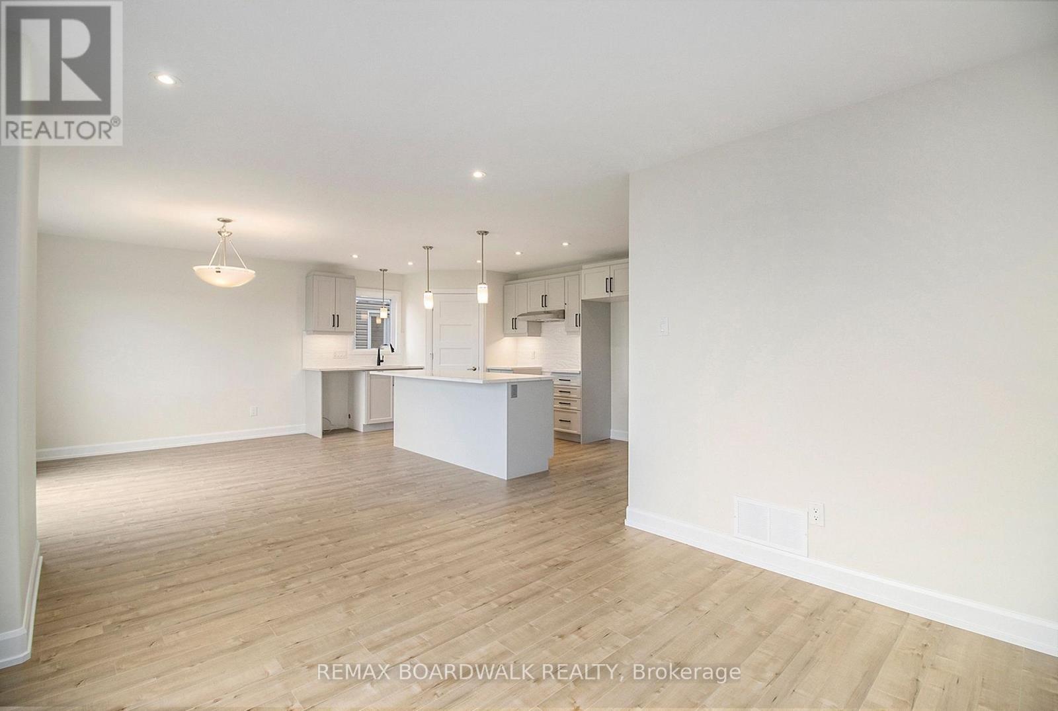
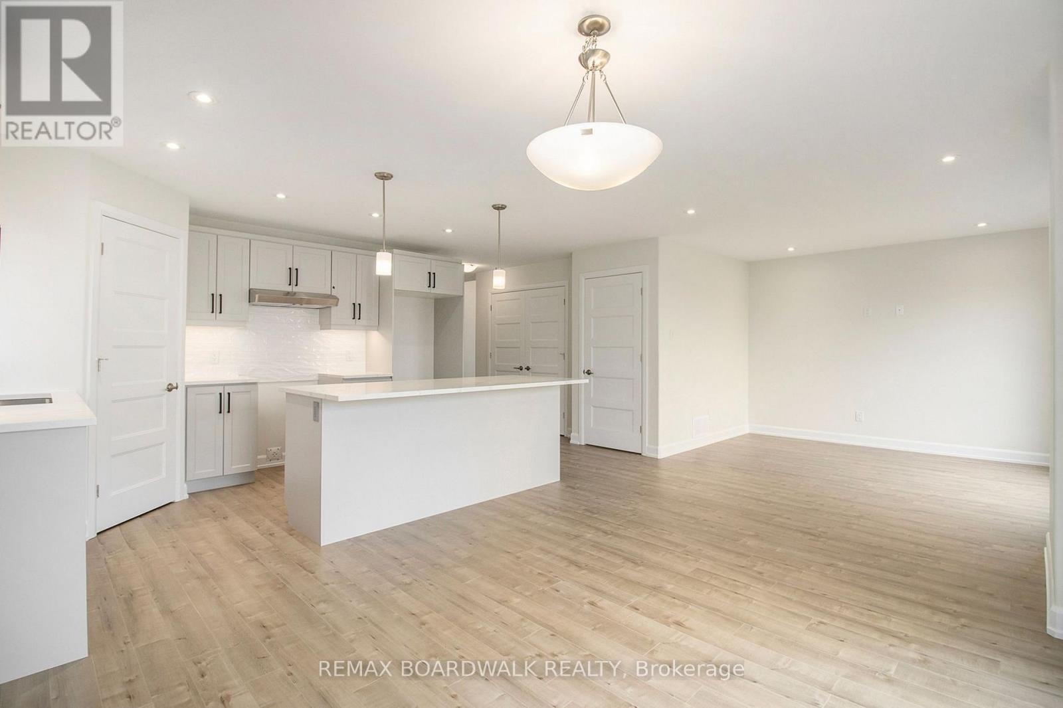
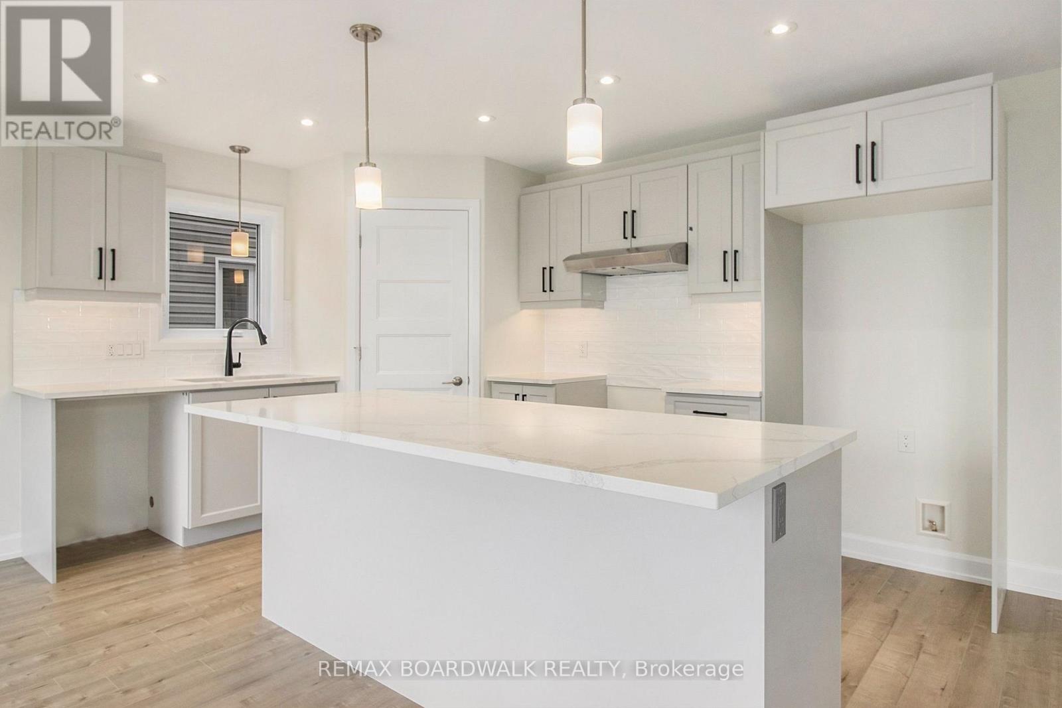
** Price reflects HST rebate credits for qualifying buyers; subject to eligibility. **TO BE BUILT End Of January 2027. This Foxglove model, single family home with attached double car garage at ta reasonable price! This home features an open concept main level filled with natural light, exquisite kitchen with walk-in pantry and large center island. The second level is just as beautiful with its 3 generously sized bedrooms, modern family washroom, second floor laundry facility and to complete a massive 3piece master Ensuite with large integrated walk-in closet. Finished Basement. This home is not built. Construction for End of January 2027. *Please note that the pictures are from the same Model but from a different home with some added upgrades.*
Map data © OpenStreetMap contributors
No open houses are scheduled for this home.
Can't make it? Request a private viewing.
| Kitchen | Main level | 4.34 x 2.87 m |
| Dining room | Main level | 3.35 x 2.92 m |
| Living room | Main level | 4.29 x 3.35 m |
| Primary Bedroom | Second level | 4.11 x 3.2 m |
| Bedroom 2 | Second level | 2.94 x 3.53 m |
| Bedroom 3 | Second level | 2.94 x 3.53 m |
| Bedroom 4 | Basement | 3.54 x 3.11 m |




