 For sale 50
$850,000
4 bed3 bath2,000–2,500 sq ft
1152 Avignon Street
Embrun, Russell
1 month agoMLS® X13746554
RE/MAX AFFILIATES RESULTS REALTY INC.
1196 400 Route
Russell Twp, Russell, Ontario K0A1W0
For sale· Added
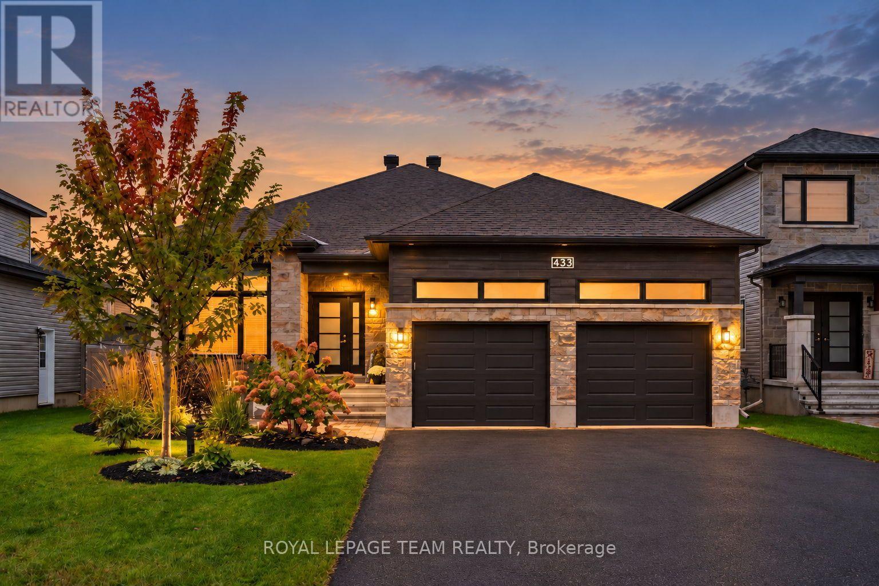
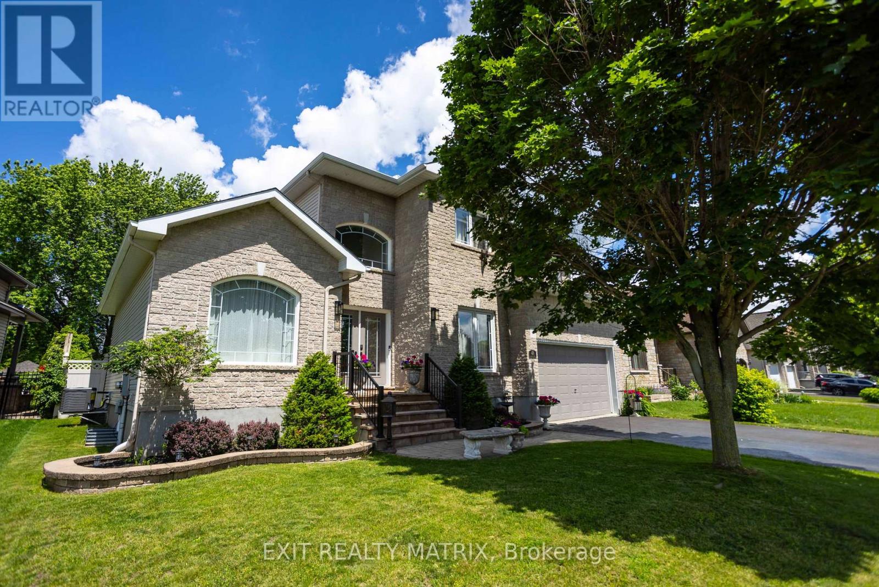
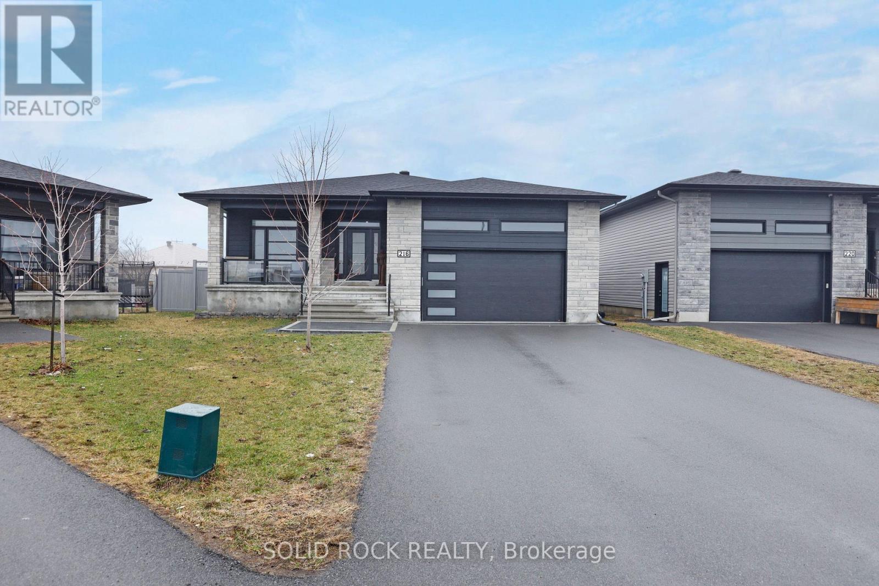
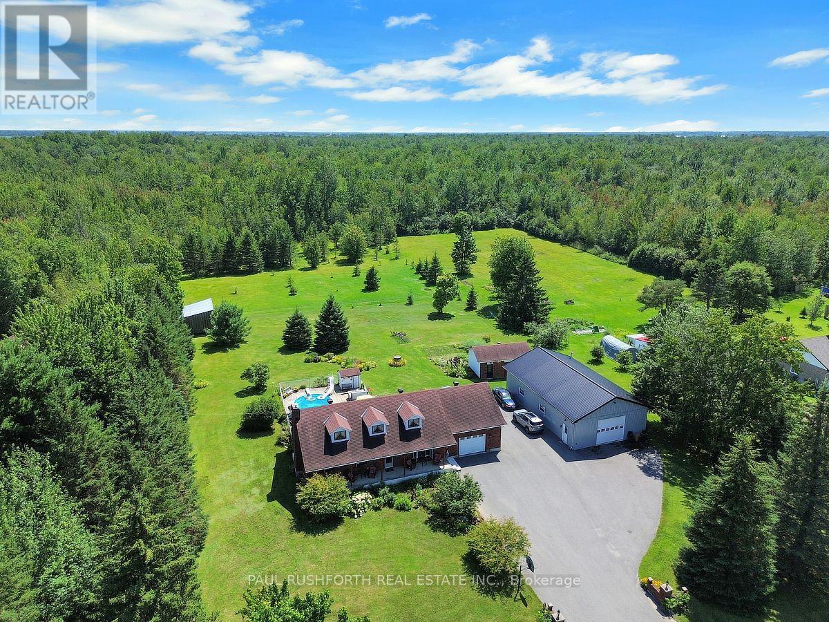
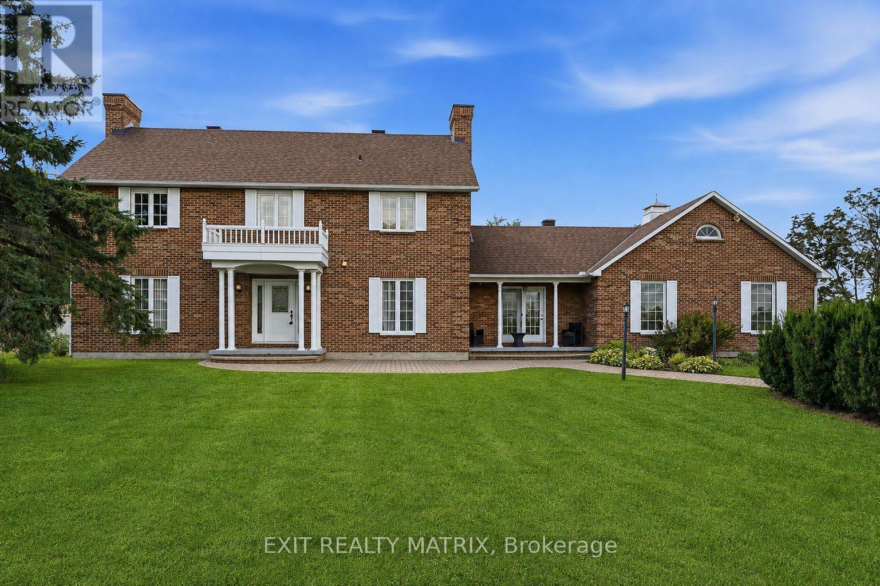
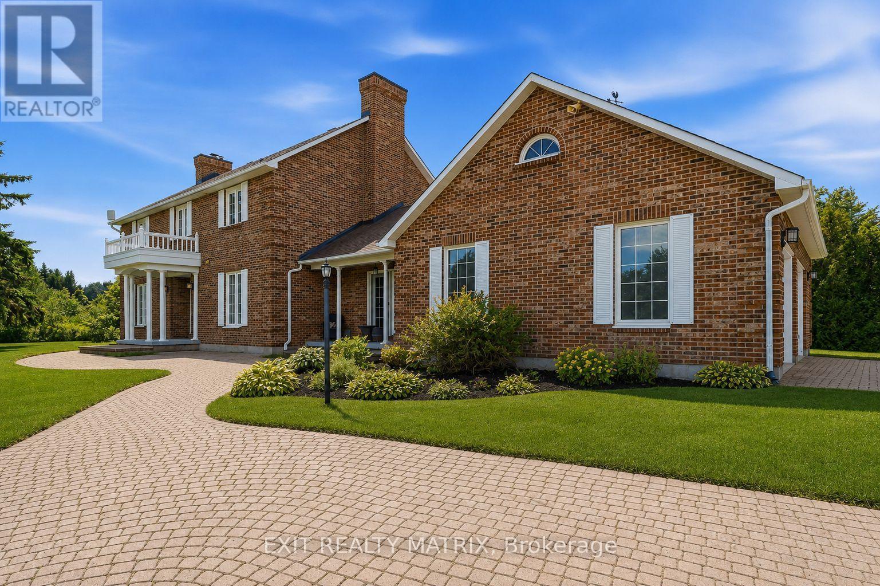
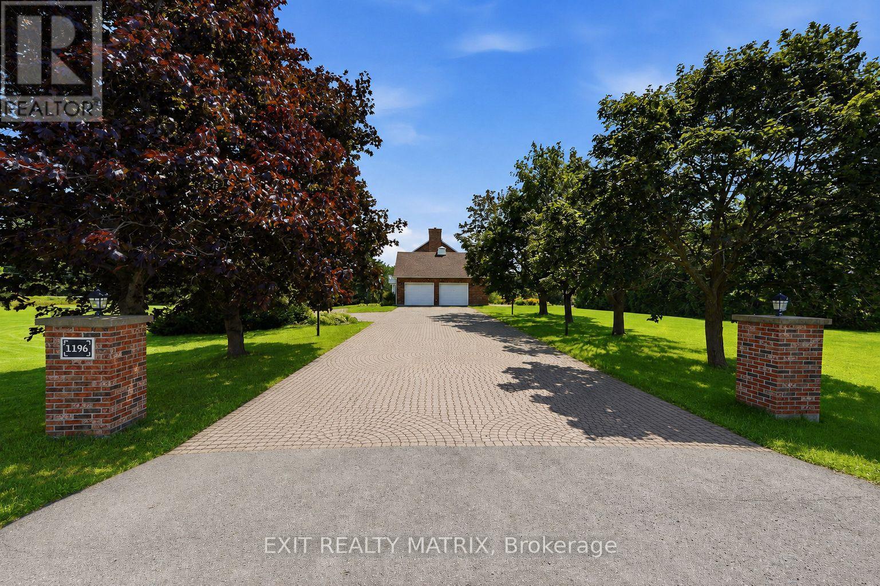
SPACE, PRIVACY AND COUNTRY LIVING JUST MINUTES FROM EMBRUN! Set on 2.88 acres, this spacious two-storey home offers 3+1 bedrooms, 4 bathrooms and an impressive amount of living space inside and out. The main level features hardwood flooring throughout, a bright open-concept kitchen with quartz countertops, two separate living areas with two fireplaces, and a dedicated home office. Upstairs, hardwood flooring continues throughout, along with a convenient laundry area and three spacious bedrooms. The primary suite offers a relaxing retreat with a beautiful ensuite complete with a soaker tub and glass shower. The finished basement provides even more room to enjoy with a rec room, additional bedroom, bathroom with shower, plus an indoor hot tub and sauna. Outside, a heated attached garage is complemented by a heated detached shop with its own separate entrance, offering fantastic space for hobbies, projects or additional storage. Recent updates include a new basement bedroom and flooring (2026), furnace (2023), hot water tank (2020) and Generac generator (2020). Enjoy the peace and privacy of your own acreage while remaining just minutes from Embrun Village and everyday amenities.
Map data © OpenStreetMap contributors
No open houses are scheduled for this home.
Can't make it? Request a private viewing.
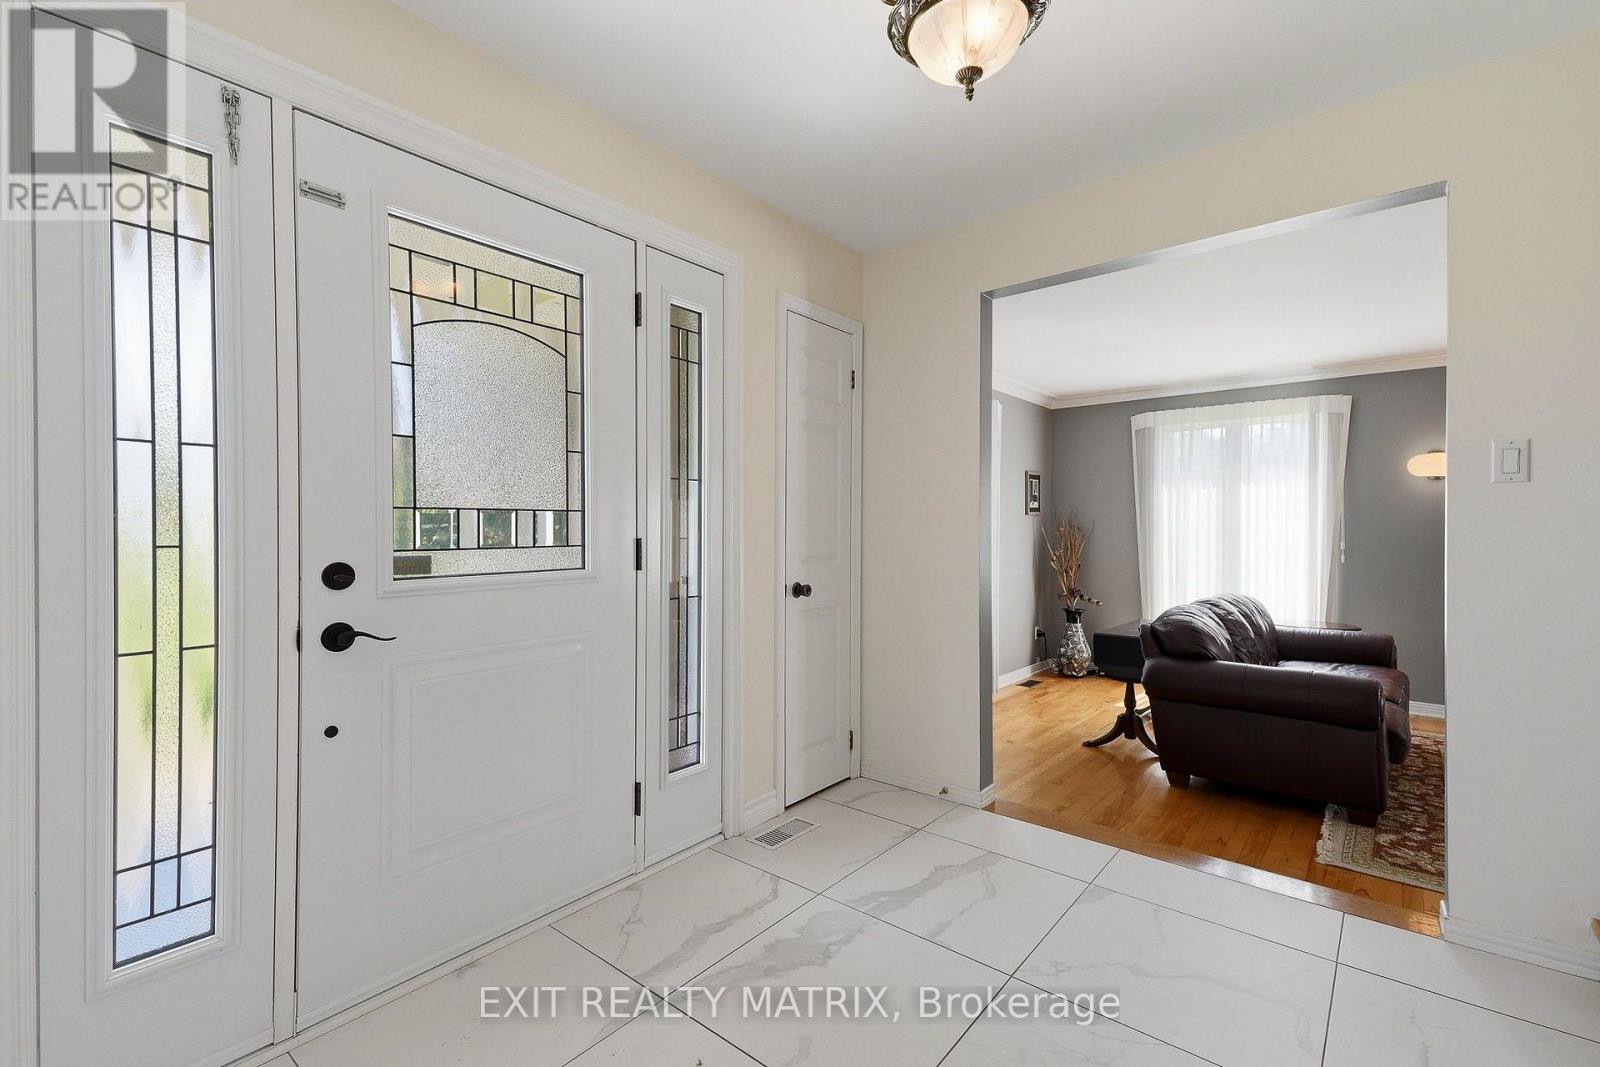
| Foyer | Main level | 2.82 x 2.41 m |
| Bedroom 3 | Second level | 2.99 x 4.06 m |
| Recreational, Games room | Lower level | 5.97 x 4.01 m |
| Bedroom 4 | Lower level | 3.33 x 3.06 m |
| Other | Lower level | 4.14 x 4.05 m |
| Laundry room | Lower level | 2.36 x 2.21 m |
| Utility room | Lower level | 3.33 x 5 m |
| Utility room | Lower level | 4.67 x 5.71 m |
| Other | Lower level | 2.24 x 1.99 m |
| Living room | Main level | 8.16 x 4 m |
| Bathroom | Lower level | 2.04 x 2.14 m |
| Kitchen | Main level | 4.14 x 4.11 m |
| Family room | Main level | 4.77 x 5.71 m |
| Partial bathroom | Main level | 1.94 x 1.05 m |
| Office | Main level | 2.98 x 4.06 m |
| Dining room | Main level | 3.6 x 4 m |
| Primary Bedroom | Second level | 7.04 x 4 m |
| Bedroom 2 | Second level | 4.01 x 4.06 m |
| Bathroom | Second level | 3.95 x 1.94 m |