 For rent 35
$3,250/mo
3+1 bed4 bath2,000–2,500 sq ft
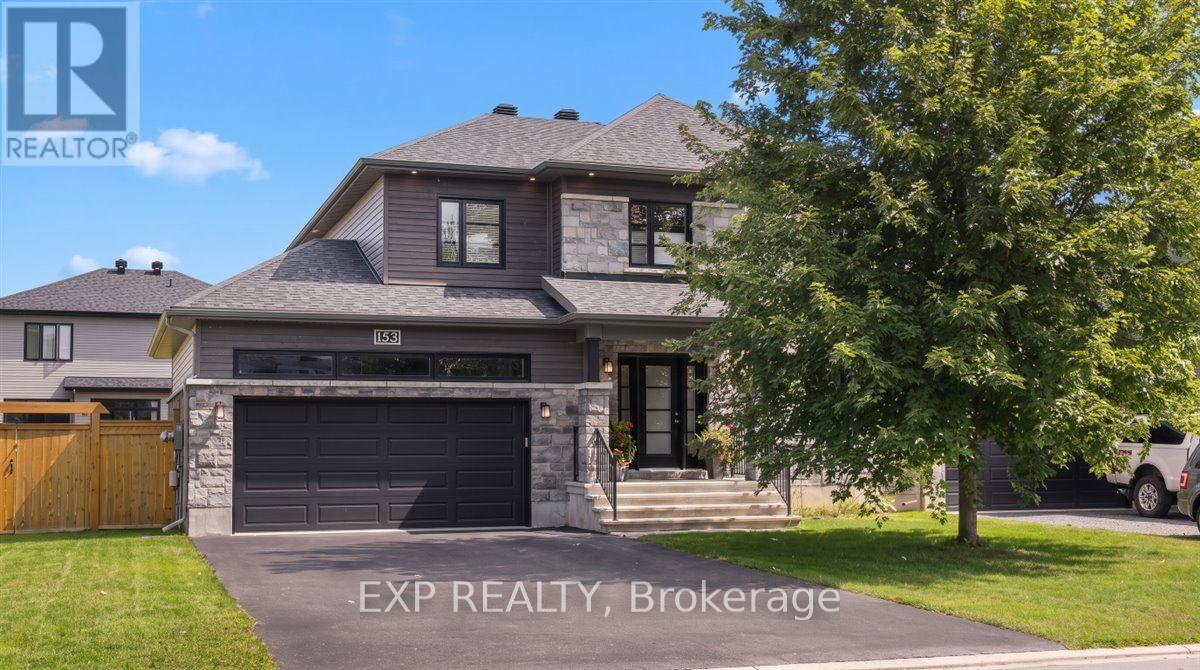
153 Sunset Crescent
Russell Twp, Russell
1 month agoMLS® X13732012
EXP REALTY
1228 Avignon Street
Embrun, Russell, Ontario K0A1W0
For rent· Added
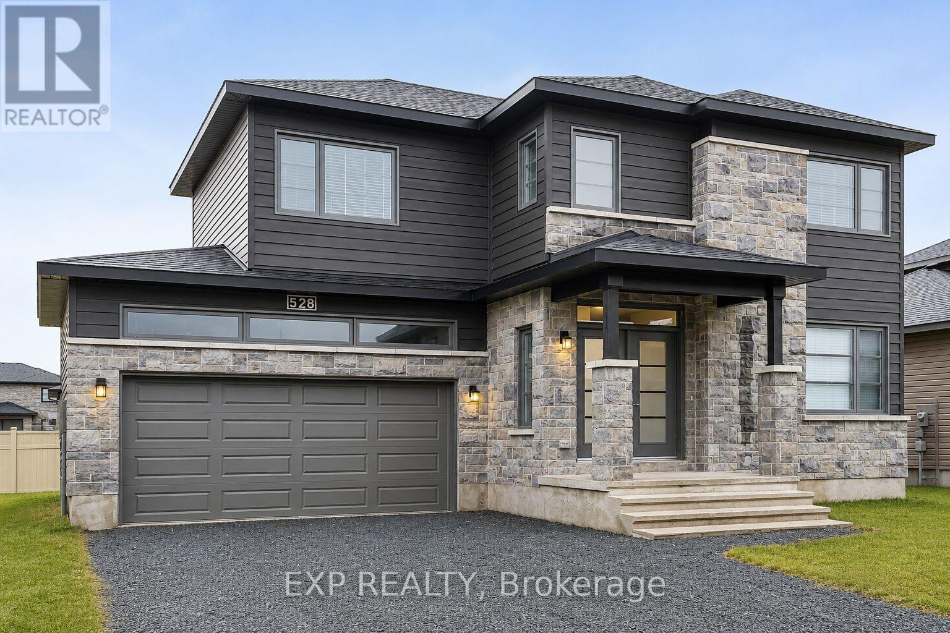
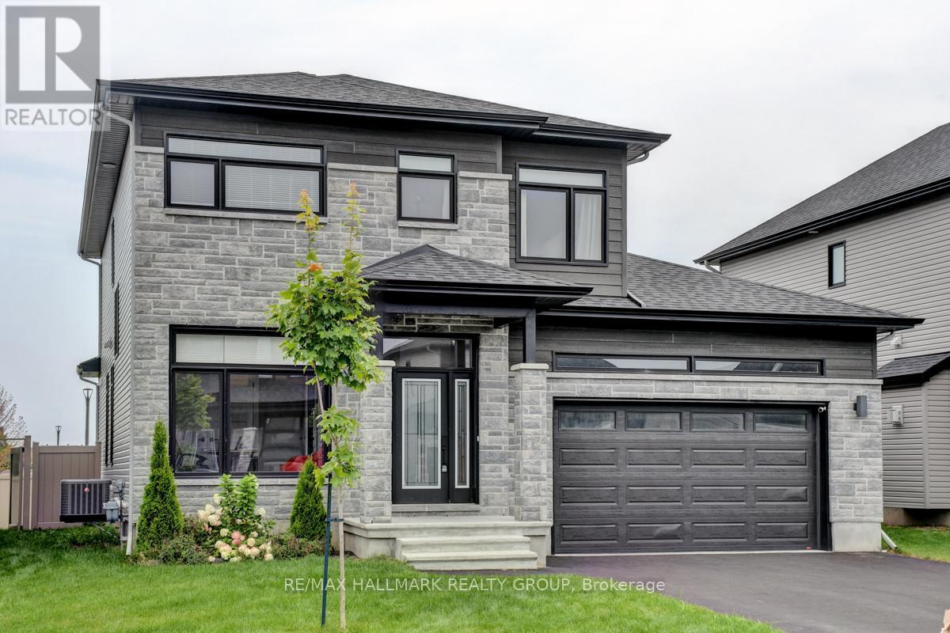
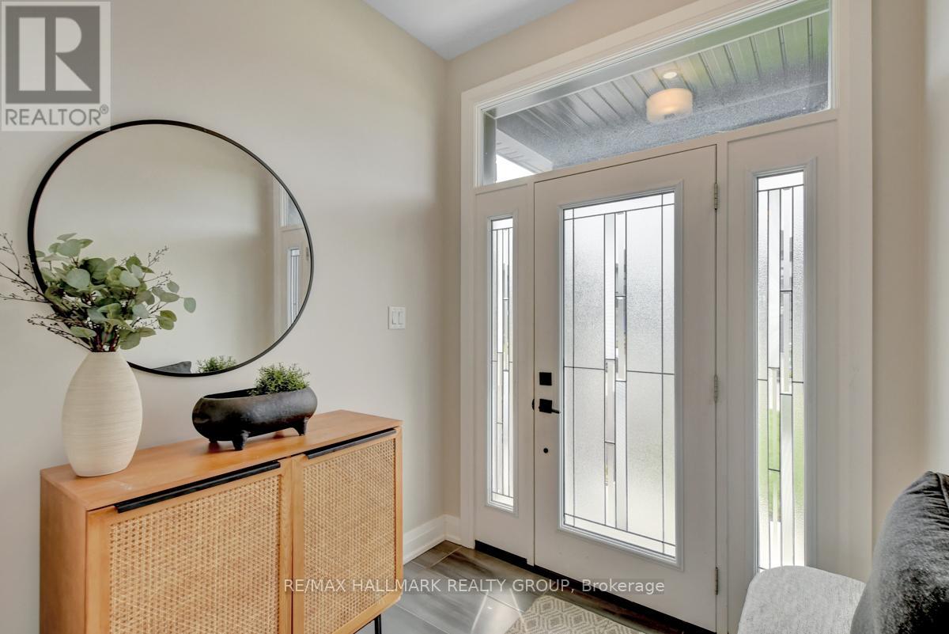
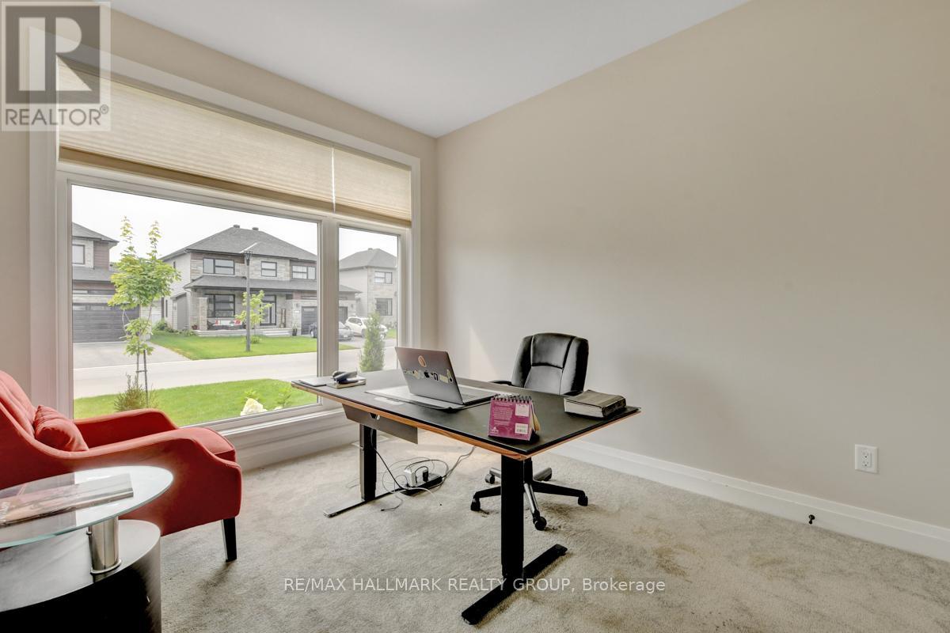
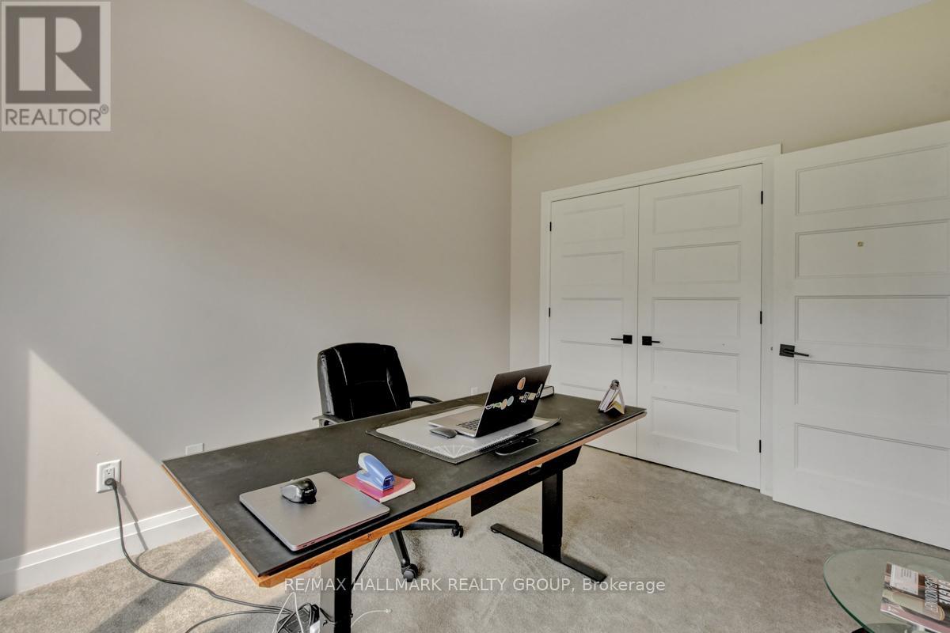
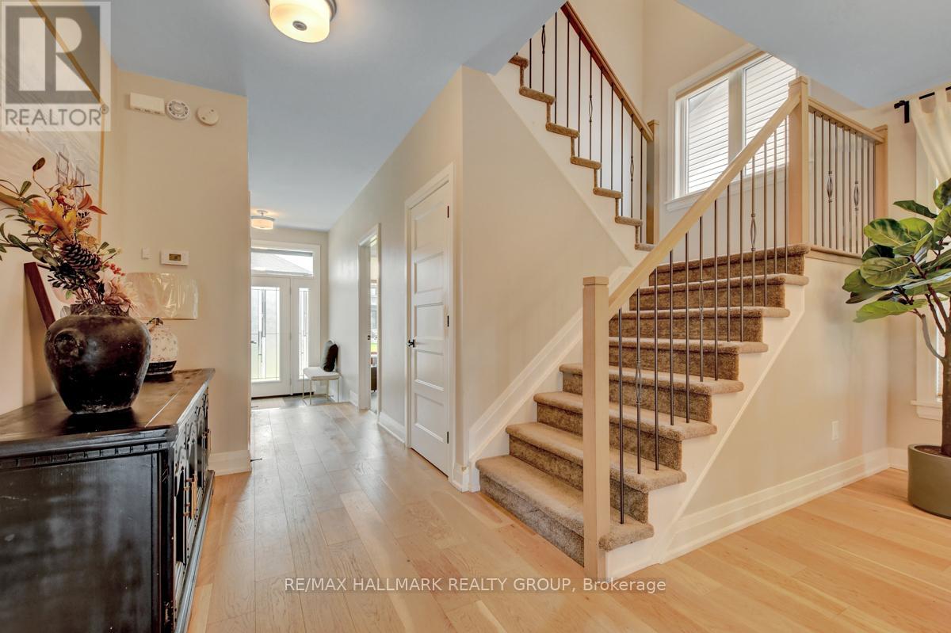
Available for rent in one of Embrun's newest developments, this 3+2 bedroom, 3 bathroom single family home is just five years old and move-in ready. The main floor is open and thoughtfully laid out, with hardwood floors, high ceilings, and large windows that bring in plenty of natural light throughout the day. A dedicated office or den on the main floor works well for anyone working from home and can easily be repurposed as a main floor bedroom to suit the family's needs. The kitchen is equipped with stainless steel appliances and offers solid counter and cabinet space for daily use. Upstairs, the primary bedroom includes a walk-in closet and a huge private ensuite. The two secondary bedrooms are a good size, each with their own walk-in closets, and share a full bathroom. The finished basement adds two additional bedrooms, a family room, and a third full bathroom; real flexibility for guests, extended family, or extra living space. Outside, the fully fenced backyard includes a covered porch and an exterior gas line ready for a BBQ; a setup that makes outdoor entertaining easy from day one. Highway 417 is easily accessible for a straightforward commute into Ottawa, and grocery stores and day-to-day amenities are close by in Embrun. A newer home with room for everyone in a quiet, growing community.
Map data © OpenStreetMap contributors
No open houses are scheduled for this home.
Can't make it? Request a private viewing.
| Foyer | Ground level | 0 x 0 m |
| Bedroom 4 | Basement | 3.7 x 3.5 m |
| Den | Ground level | 3.47 x 2.87 m |
| Bedroom 5 | Basement | 3.6 x 3.5 m |
| Living room | Ground level | 4.64 x 3.47 m |
| Dining room | Ground level | 4.92 x 3.37 m |
| Kitchen | Ground level | 4.49 x 2.84 m |
| Primary Bedroom | Second level | 4.44 x 3.68 m |
| Bedroom 2 | Second level | 3.75 x 3.68 m |
| Bedroom 3 | Second level | 3.68 x 3.55 m |
| Laundry room | Second level | 0 x 0 m |
| Family room | Basement | 4.5 x 3.96 m |