 NewFor rent 36
$3,350/mo
3+2 bed4 bath2,000–2,500 sq ft
1228 Avignon Street
Embrun, Russell
5 days agoMLS® X13878144
RE/MAX HALLMARK REALTY GROUP
528 Lucent Street
Village of Russell, Russell, Ontario K4R0G3
For rent· Added
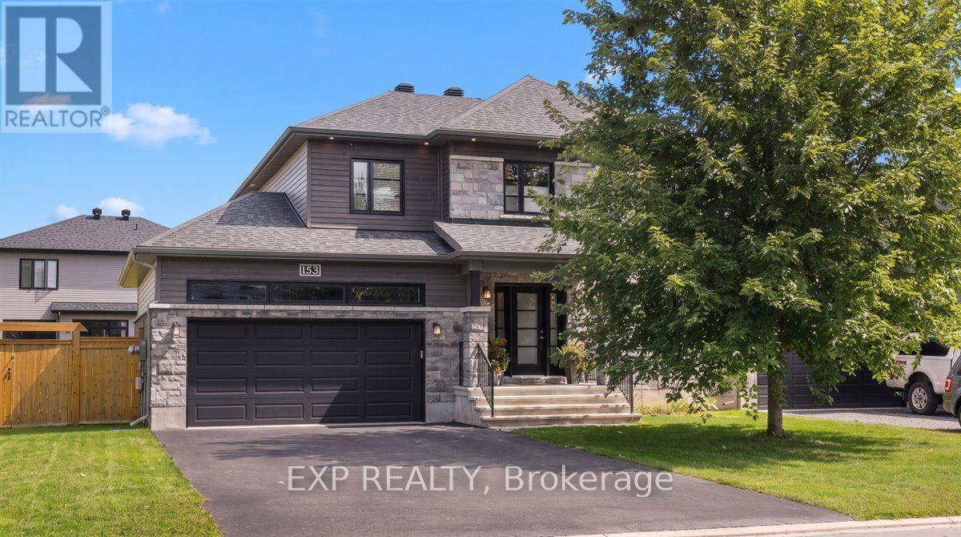
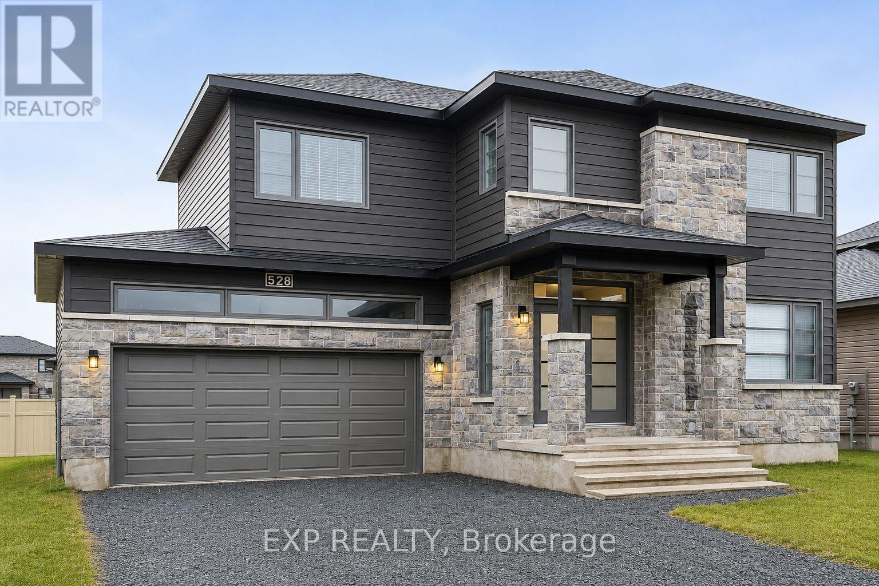
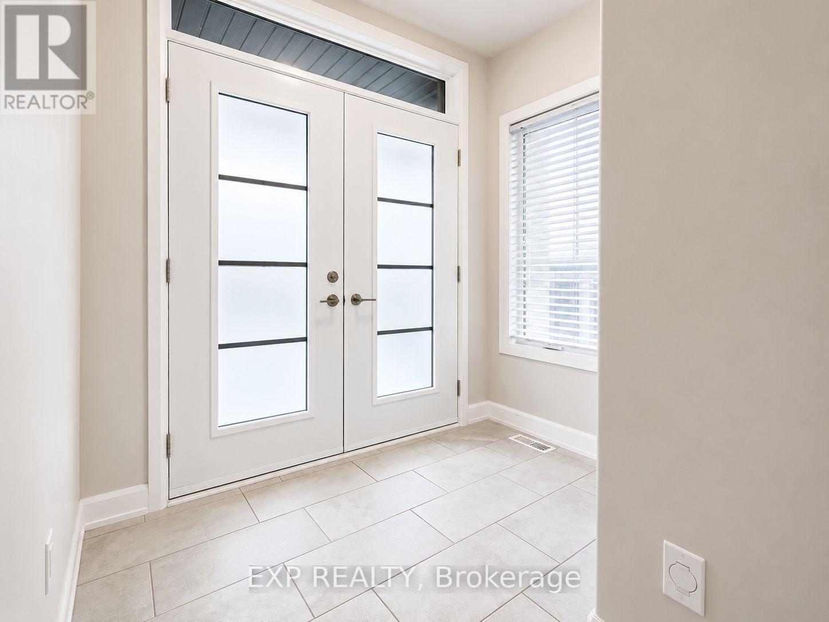
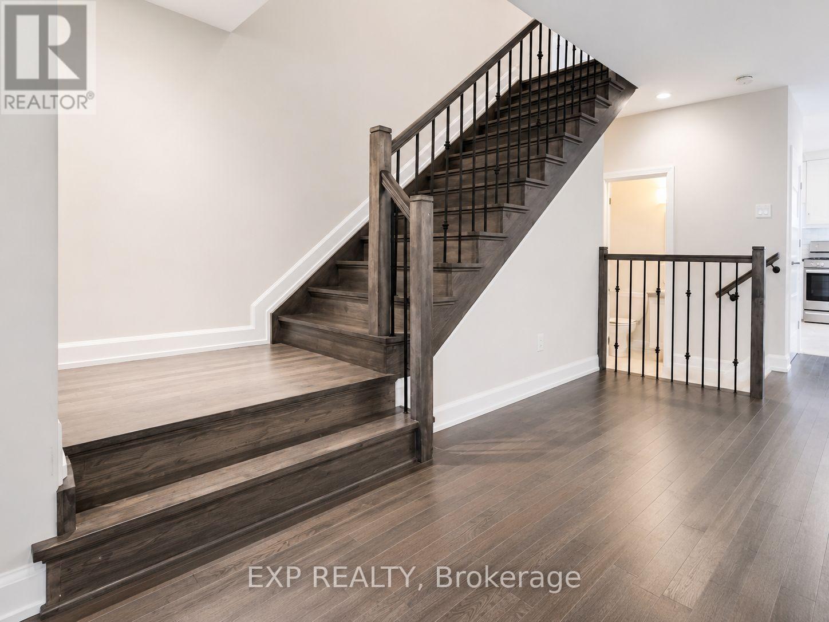
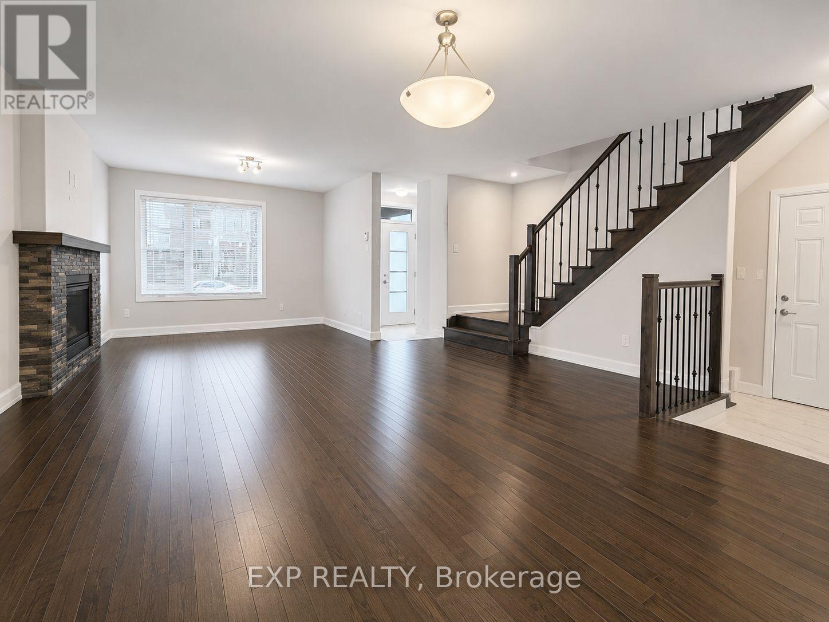
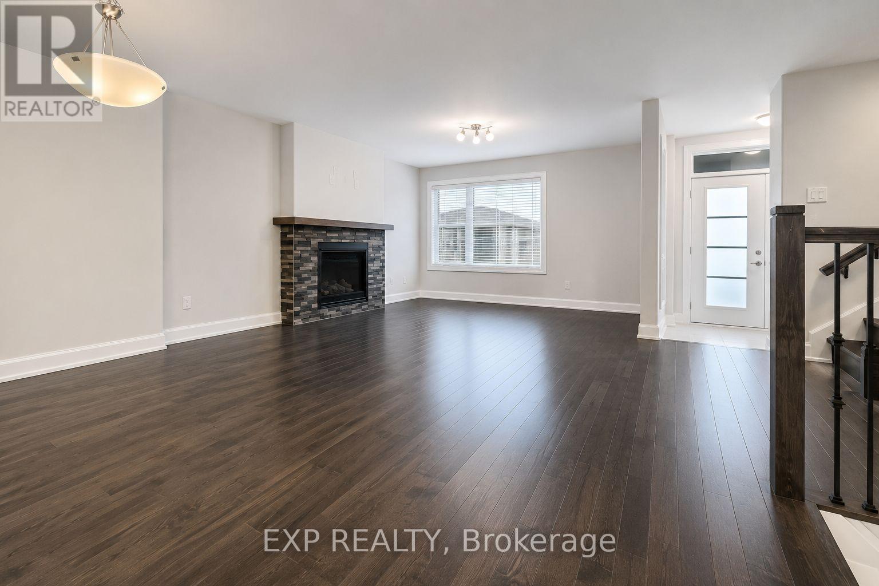
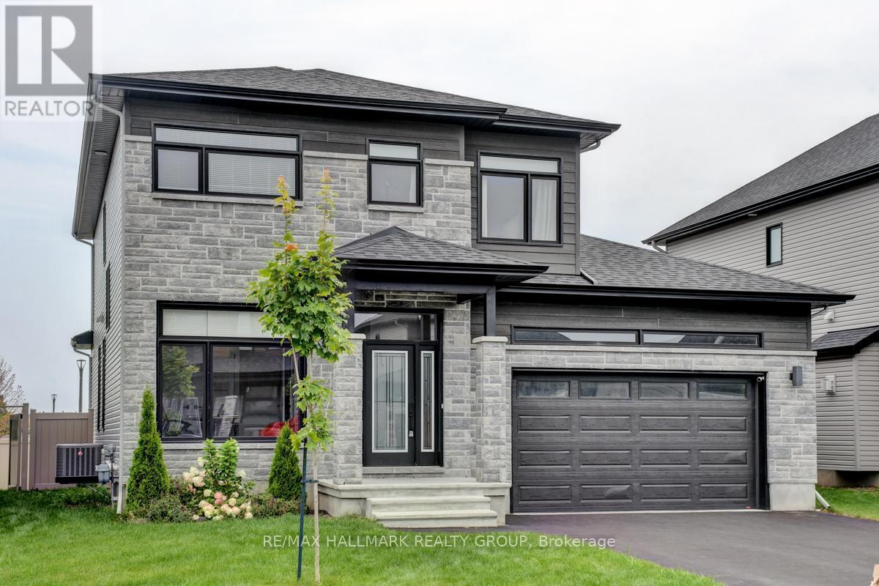
Excellent 3 bed, 3 bath home nestled in Russell. This 2022 Melanie Construction home is sure to impress. Walk into an open concept living space with hardwood throughout. Lovely living room with a fireplace. The kitchen is excellent for those who love to entertain or the busy family. Complete with tons of cupboard space, stone countertops, a large island with an overhang that doubles as a breakfast bar, stainless steel appliances and a large pantry. Off the kitchen is your dining space that leads to the patio and large yard. On the second floor you'll find 2 bedrooms and a large primary suite. The primary comes complete with a luxurious 4 piece ensuite and a massive walk in closet. The 2 additional bedrooms also feature walk in closets. You'll find laundry upstairs for convenience. This beautiful home has a large 2 car garage and fits 4 additional cars in the driveway. Come see why Russell was amongst the list of fastest growing communities in Ontario!
Map data © OpenStreetMap contributors
No open houses are scheduled for this home.
Can't make it? Request a private viewing.
| Laundry room | Second level | 0 x 0 m |
| Kitchen | Main level | 4.59 x 3.42 m |
| Great room | Main level | 3.68 x 4.57 m |
| Dining room | Main level | 4.59 x 3.42 m |
| Bedroom | Second level | 3.7 x 5.81 m |
| Bedroom | Second level | 3.65 x 3.88 m |
| Bedroom | Second level | 3.65 x 4.44 m |
| Bathroom | Main level | 0 x 0 m |
| Bathroom | Second level | 0 x 0 m |
| Bathroom | Second level | 0 x 0 m |