 For sale 47
$599,900
3 bed3 bath1,500–2,000 sq ft
408 Twilight Avenue
Village of Russell, Russell
2 months agoMLS® X13672524
ROYAL LEPAGE TEAM REALTY
265 Peacock Drive
Village of Russell, Russell, Ontario K4R0A1
For sale· Added
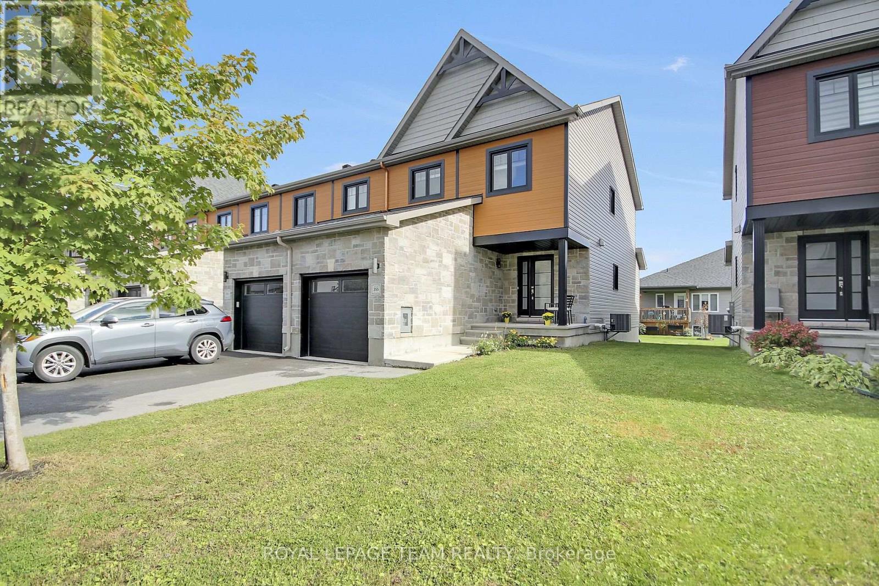
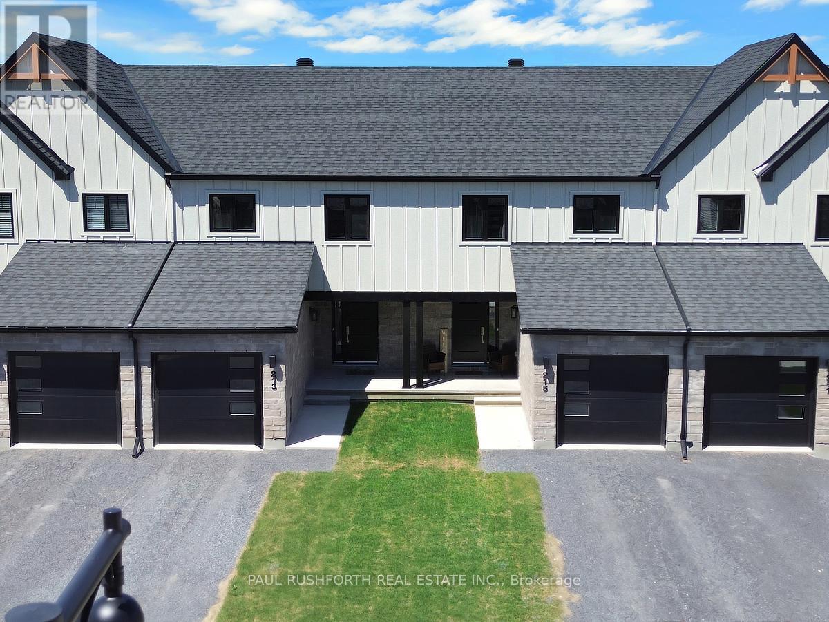
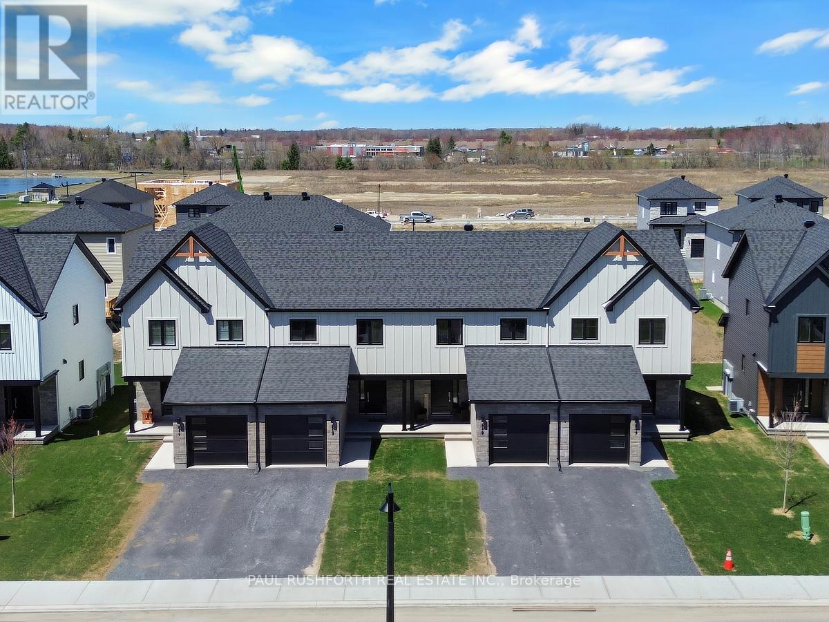
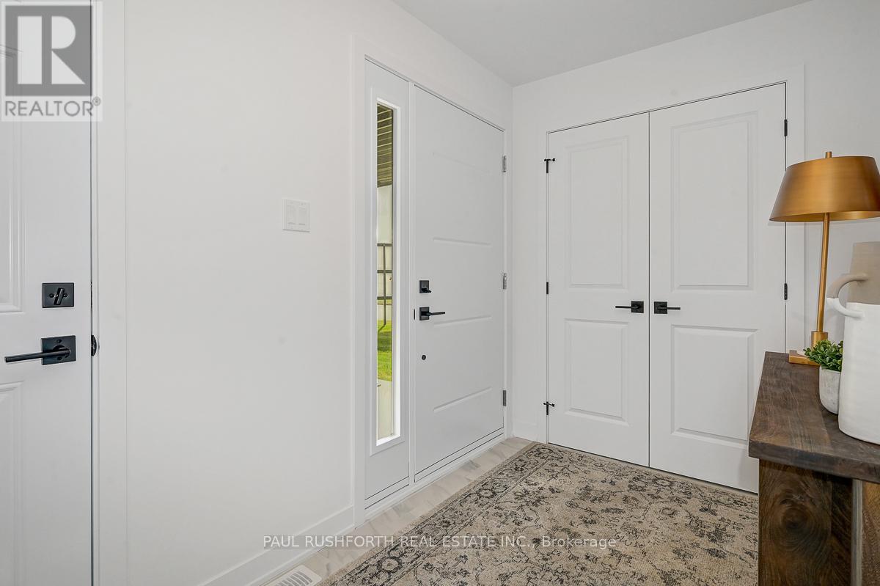
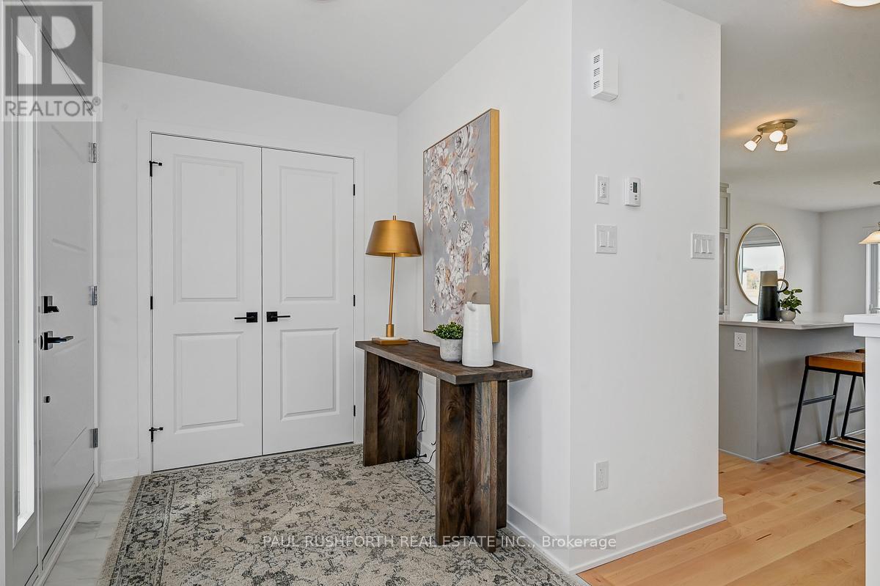
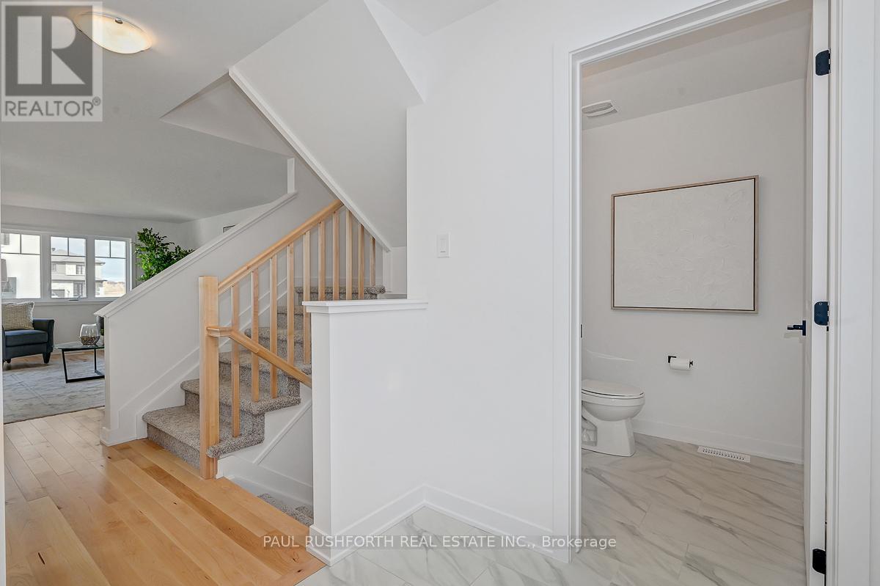
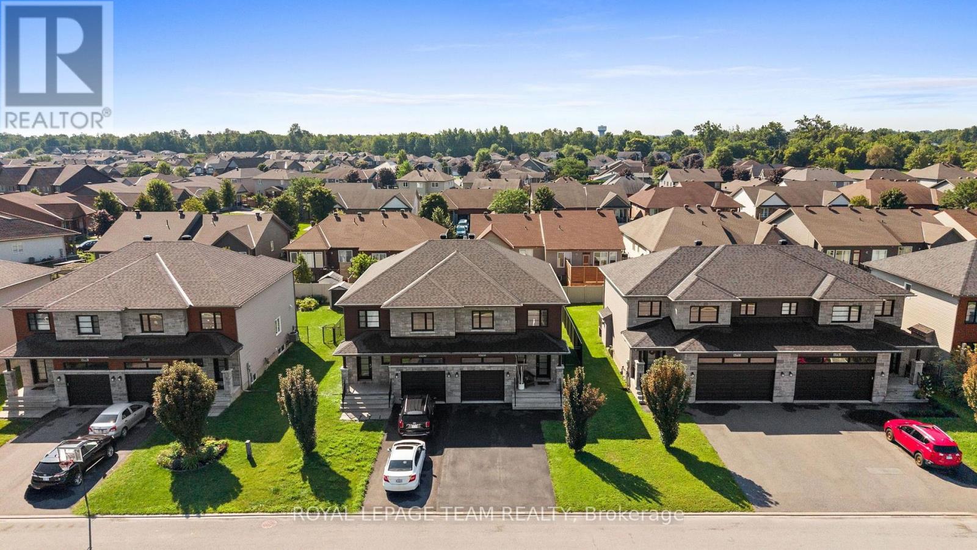
This upcoming 3 bed, 2 bath middle unit townhome has a stunning design and from the moment you step inside, you'll be struck by the bright & airy feel of the home, w/ an abundance of natural light. The open concept floor plan creates a sense of spaciousness & flow, making it the perfect space for entertaining. The kitchen is a chef's dream, w/ top-of-the-line appliances, ample counter space, & plenty of storage. The large island provides additional seating & storage. On the 2nd level each bedroom is bright & airy, w/ large windows that let in plenty of natural light. The lower level can be finished (or not) and includes laundry & storage space. The standout feature of this home is the full block firewall providing your family with privacy. Photos were taken at the model home at 201 Peacock. Flooring: Hardwood, Ceramic, Carpet Wall To Wall.
Map data © OpenStreetMap contributors
No open houses are scheduled for this home.
Can't make it? Request a private viewing.
| Kitchen | Main level | 2.64 x 3.98 m |
| Dining room | Main level | 2.59 x 3.53 m |
| Living room | Main level | 3.04 x 5.35 m |
| Primary Bedroom | Second level | 3.27 x 4.19 m |
| Bedroom 2 | Second level | 2.94 x 3.3 m |
| Bedroom 3 | Second level | 2.64 x 3.3 m |
| Bathroom | Main level | 1.63 x 1.63 m |
| Bathroom | Second level | 2.82 x 1.57 m |