 For sale 50
$624,999
3 bed3 bath2,000–2,500 sq ft
224 Capri Avenue
Embrun, Russell
2 months agoMLS® X13581926
EXP REALTY
355 Twilight Avenue
Village of Russell, Russell, Ontario K4R0E3
For sale· Added
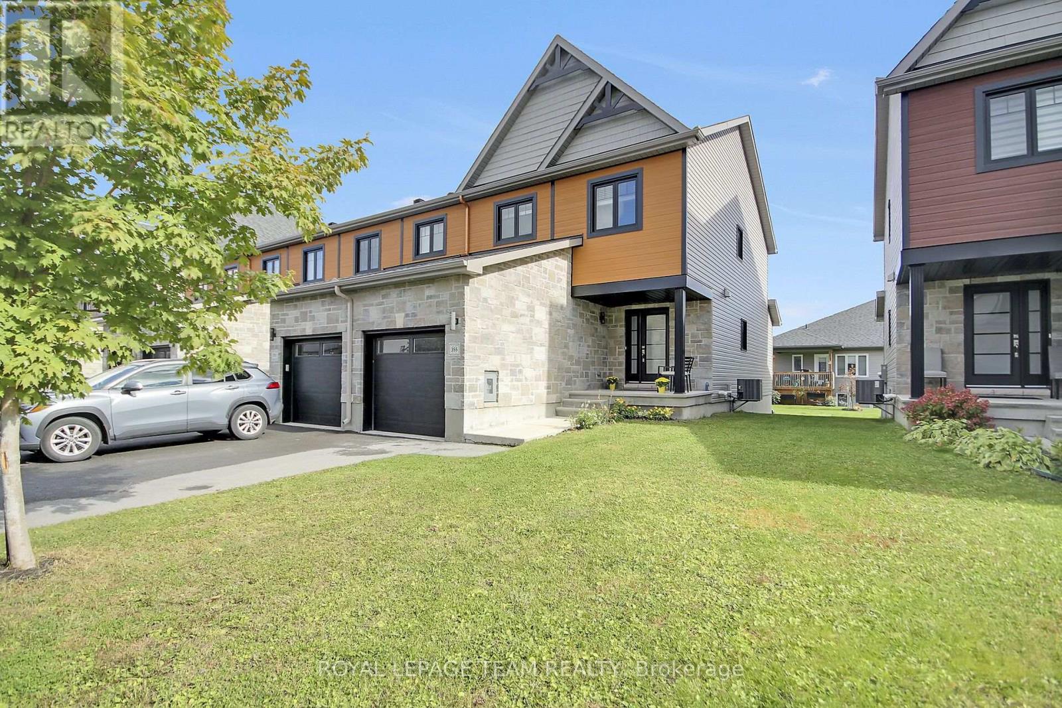
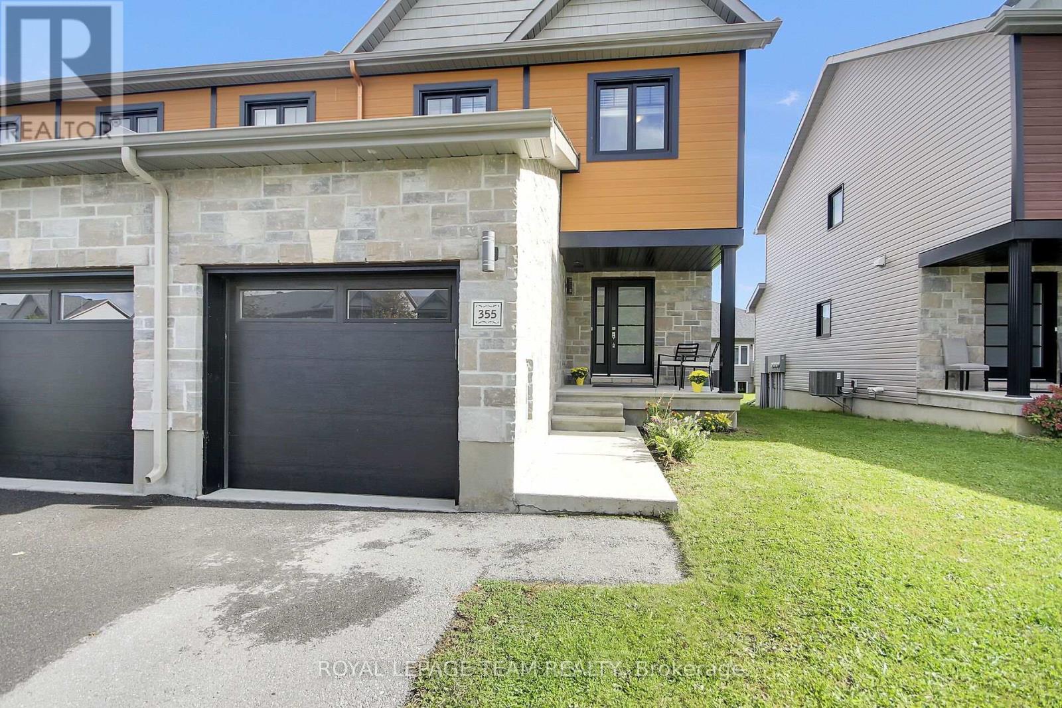
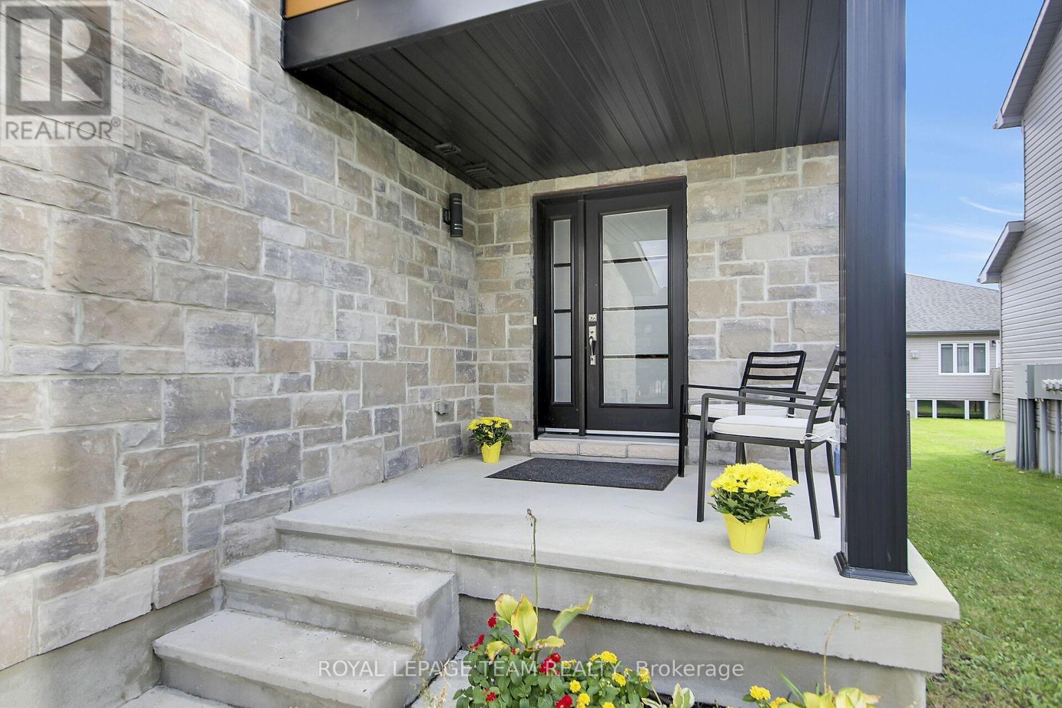
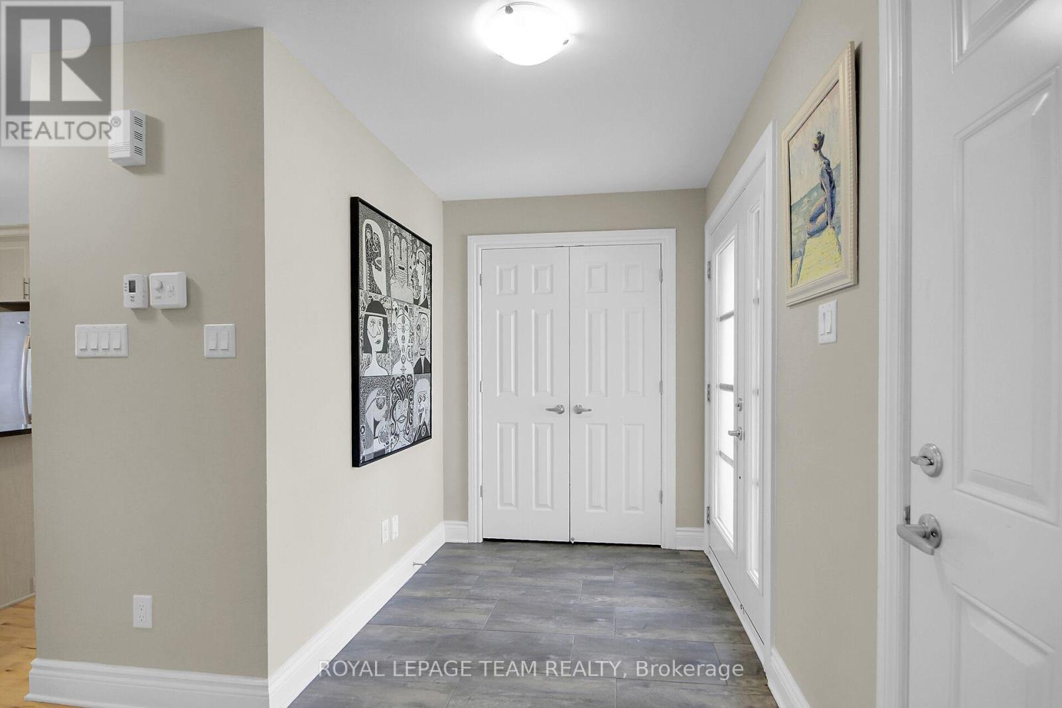
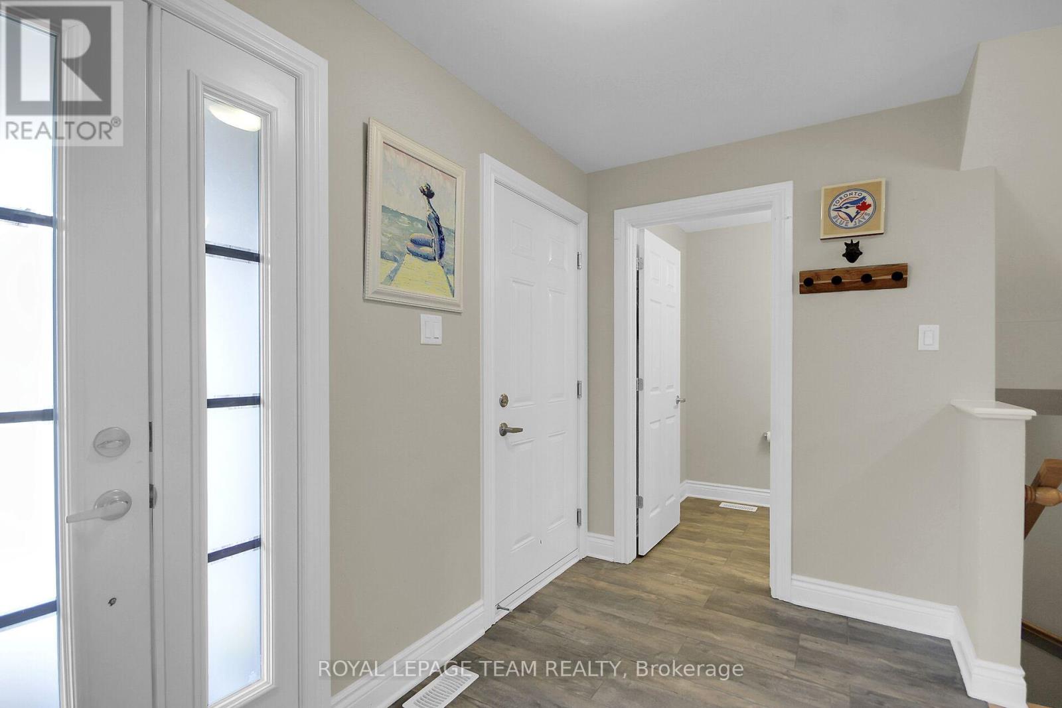
Stop the car! Step into this wonderful END UNIT townhome at 355 Twilight Ave, located in the highly desirable Sunset Flats neighbourhood of Russell. This townhome stands out with a 4-foot wider footprint. Offering approx. 1,380 square feet of thoughtfully designed living space, including a large foyer, a handsome kitchen outfitted with granite countertops, breakfast bar, elegant crown moulding atop the cabinetry, stainless steel appliances, and rich hardwood flooring that flows seamlessly throughout the main level. Open concept Kitchen/Living & Dining enjoy lots of natural light. Head upstairs to find a generously sized primary bedroom including dual closets, accompanied by 2 well-proportioned bedrooms and a stylish, large 5pc bathroom boasting double sinks. The finished basement expands your living options with a spacious recreation room and a full 3pc bathroom. Featuring a door, this lower level unlocks potential for an in-law suite, multi-generational living, or rental income.Enjoy the location & lifestyle nestled in a vibrant community. Just steps from parks, schools, local shopping, and scenic trails, this home delivers suburban tranquillity with an easy commute to downtown Ottawa.
Map data © OpenStreetMap contributors
No open houses are scheduled for this home.
Can't make it? Request a private viewing.
| Kitchen | Main level | 3.97 x 2.3 m |
| Dining room | Main level | 3.52 x 2.45 m |
| Living room | Main level | 5.34 x 3.16 m |
| Bedroom | Second level | 3.22 x 2.86 m |
| Bedroom 2 | Second level | 3.22 x 2.73 m |
| Primary Bedroom | Second level | 5 x 4.13 m |
| Recreational, Games room | Basement | 5 x 5 m |