
 For sale 50
$624,999
3 bed3 bath2,000–2,500 sq ft
224 Capri Avenue
Embrun, Russell
2 months agoMLS® X13581926
EXP REALTY
279 Felton Crescent
Russell Twp, Russell, Ontario K4R1E5
For sale· Added
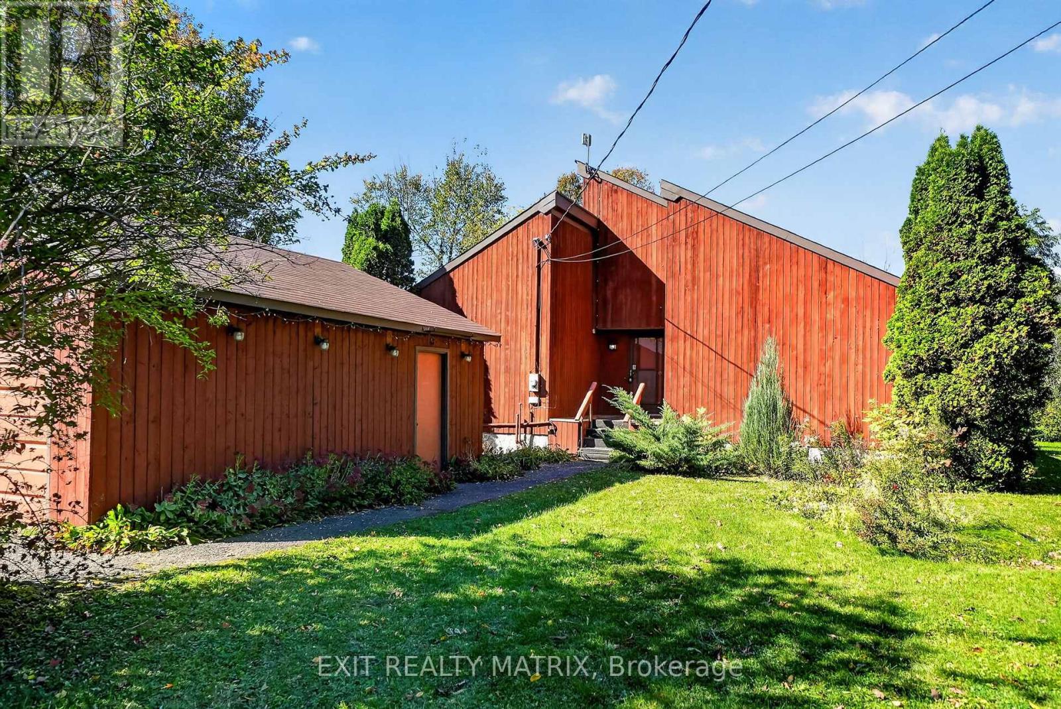
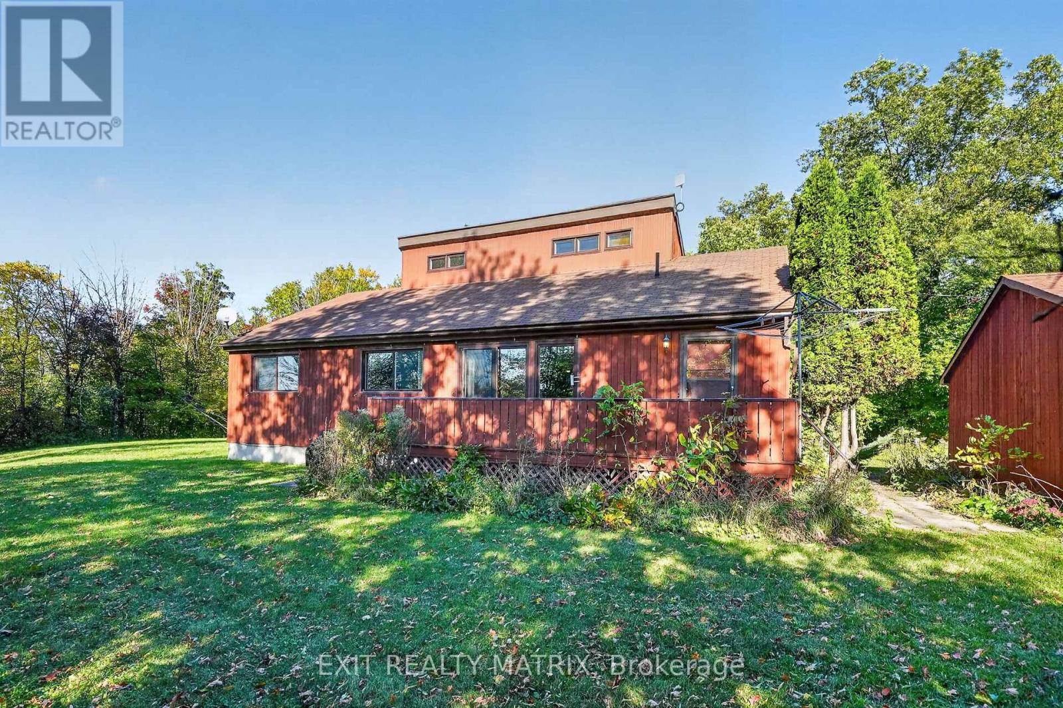
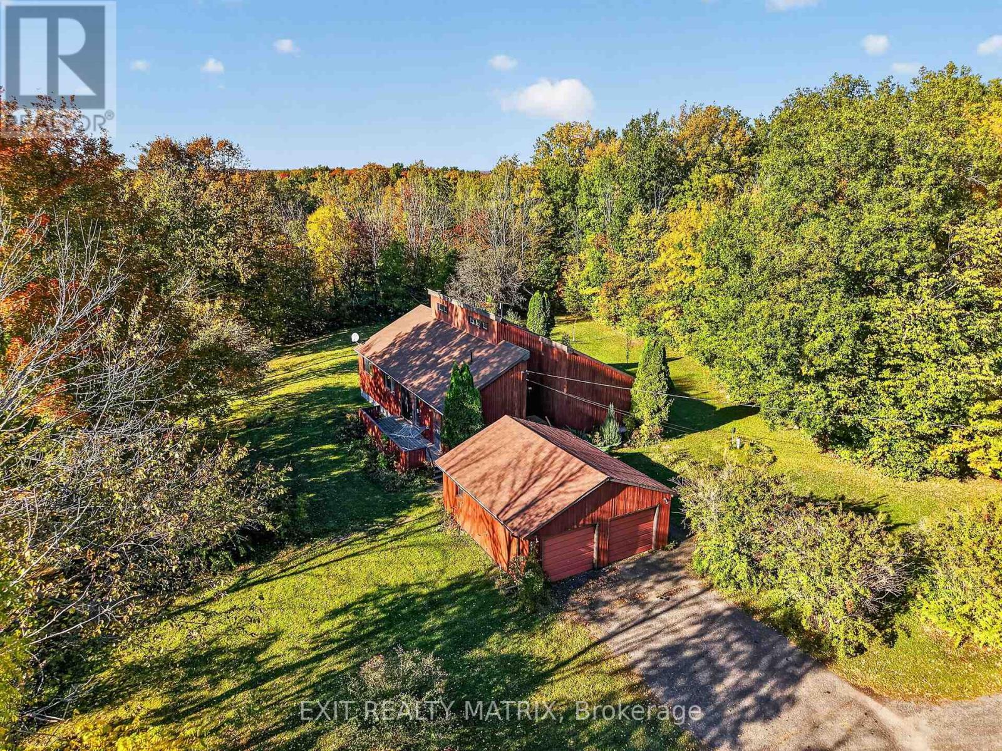
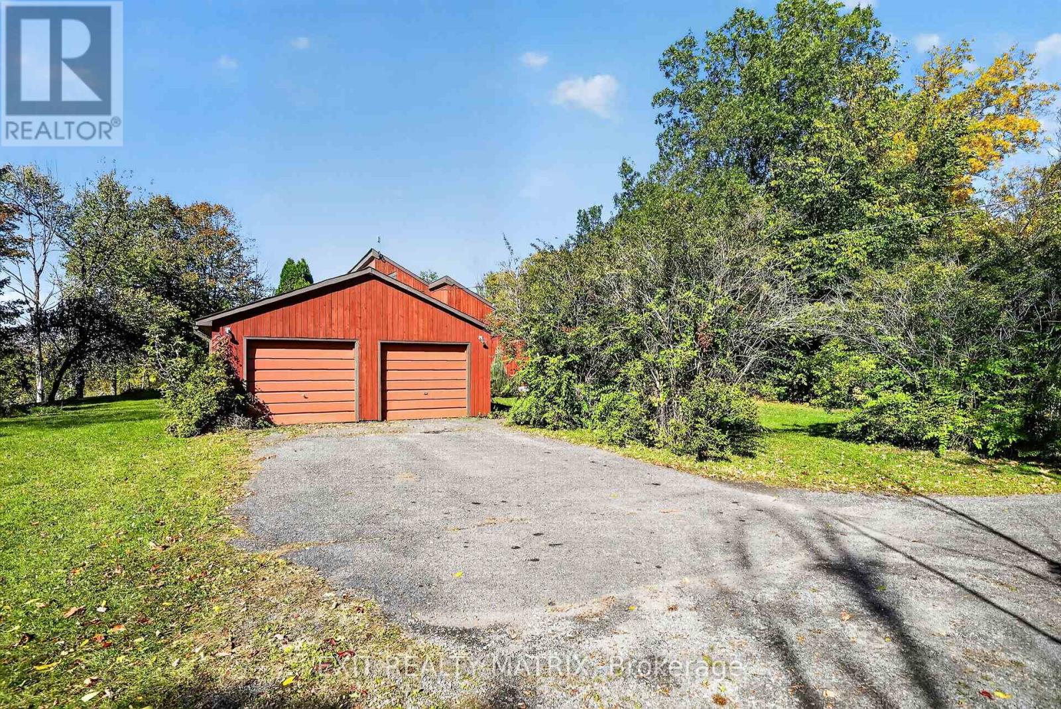
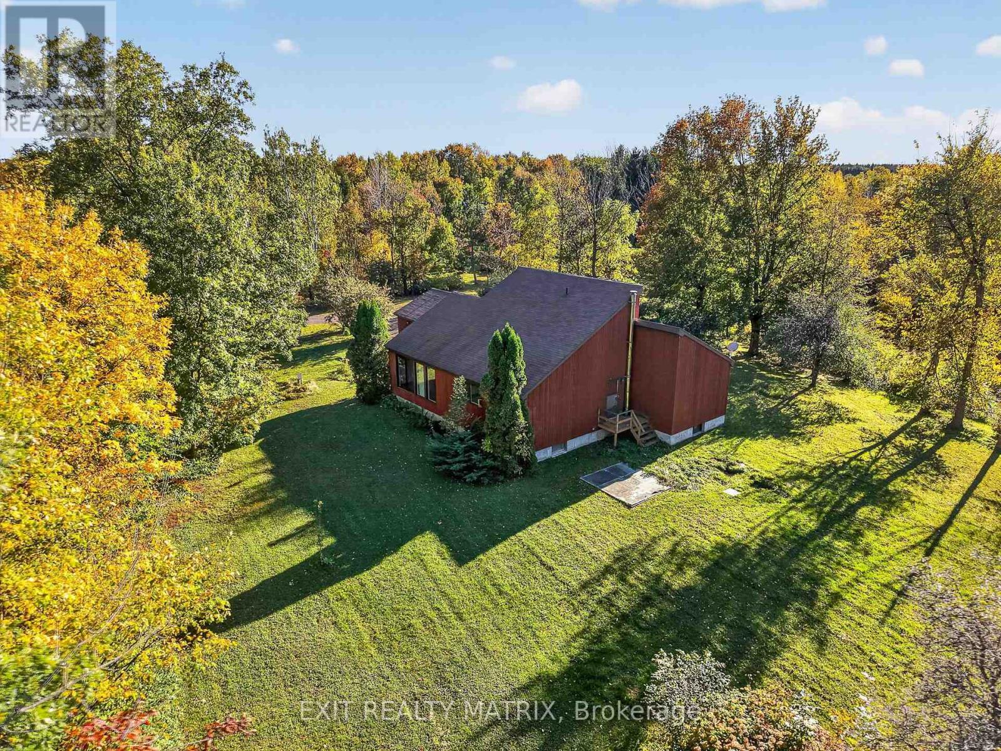
Opportunity is most definitely knocking!! Don't miss this one-of-a-kind custom build with a touch of MCM flare on 12 acres of treed land just 5 minutes south of charming (and growing) Russell village!! The home, which has been lovingly maintained over the years by its original owner, offers 4 spacious bedrooms with soaring ceilings and 3 full bathrooms. The warm tongue and groove touches throughout add an irreplaceable charm to the property, complemented by the abundance of newer windows with views across your private treed estate. Don't miss other unique features, including a main floor laundry w/ storage loft and access to the large west-facing deck OR the mezzanine overlooking the large great room and connecting the 2 second-level bedrooms w/ their own private bath. The expansive unfinished lower level is waiting for your vision too, with an oversized cold storage and plenty of space for a rec room or guest bedrooms. The endless potential continues outside too: restore the long-loved x-country ski trails throughout the land, tinker away in your detached double garage w/ a backup portable generator connecting directly to your home and let your imagination run wild with your separate workshop/drive shed tucked in the trees! Dream away: there's no end to what you could create here! Note: Estate sale, so property is being sold as-is and where is. Oil tank, furnace & septic system (pumped in Sept 2026) have all recently passed inspection. Documentation on file.
Map data © OpenStreetMap contributors
No open houses are scheduled for this home.
Can't make it? Request a private viewing.
| Great room | Main level | 8.12 x 4.19 m |
| Bathroom | Second level | 2.39 x 1.7 m |
| Other | Basement | 3.47 x 2.97 m |
| Other | Basement | 4.14 x 3.31 m |
| Kitchen | Main level | 3.53 x 2.69 m |
| Living room | Main level | 6.38 x 4.42 m |
| Laundry room | Main level | 4.2 x 2.51 m |
| Primary Bedroom | Main level | 5.04 x 4.52 m |
| Bathroom | Main level | 2.58 x 1.4 m |
| Bedroom 2 | Main level | 4.14 x 3.3 m |
| Bathroom | Main level | 2.58 x 2.06 m |
| Bedroom 3 | Second level | 3.86 x 2.72 m |
| Bedroom 4 | Second level | 3.72 x 2.71 m |




