
 For sale 50
$624,999
3 bed3 bath2,000–2,500 sq ft
224 Capri Avenue
Embrun, Russell
2 months agoMLS® X13581926
EXP REALTY
279 Stiver Street
Village of Russell, Russell, Ontario K4R1G8
For sale· Added
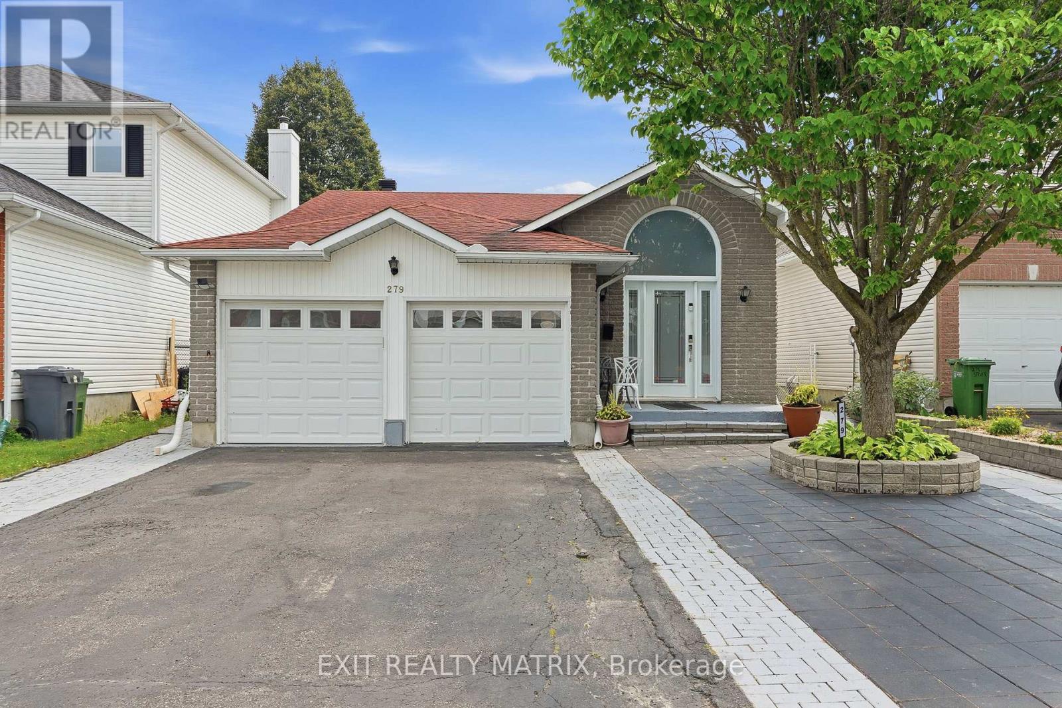
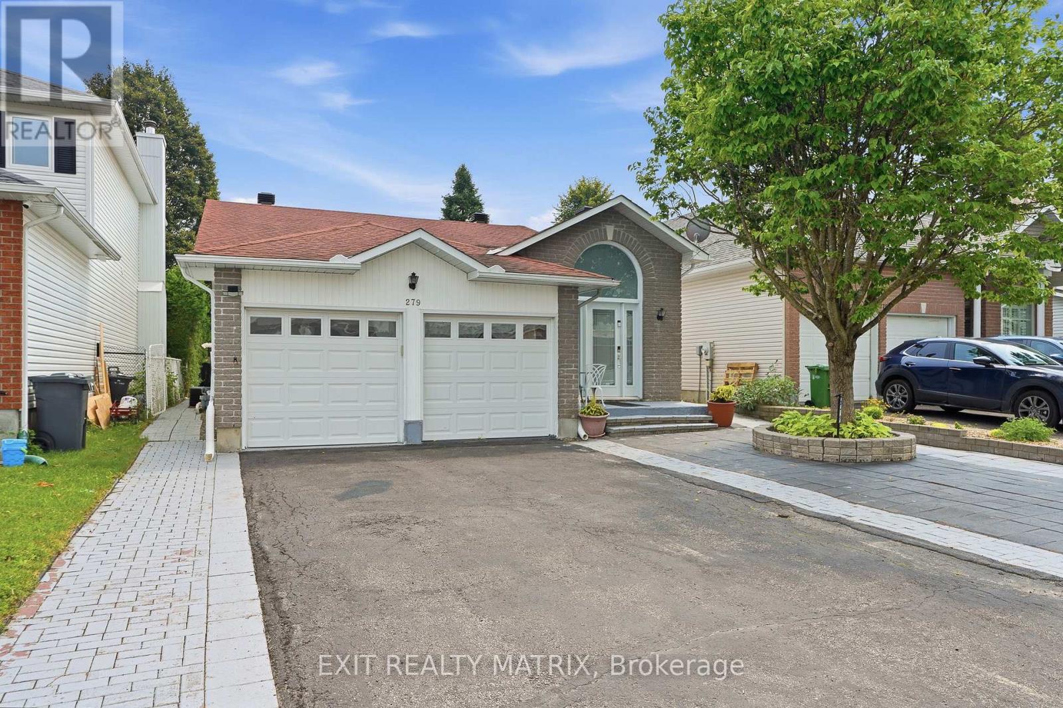
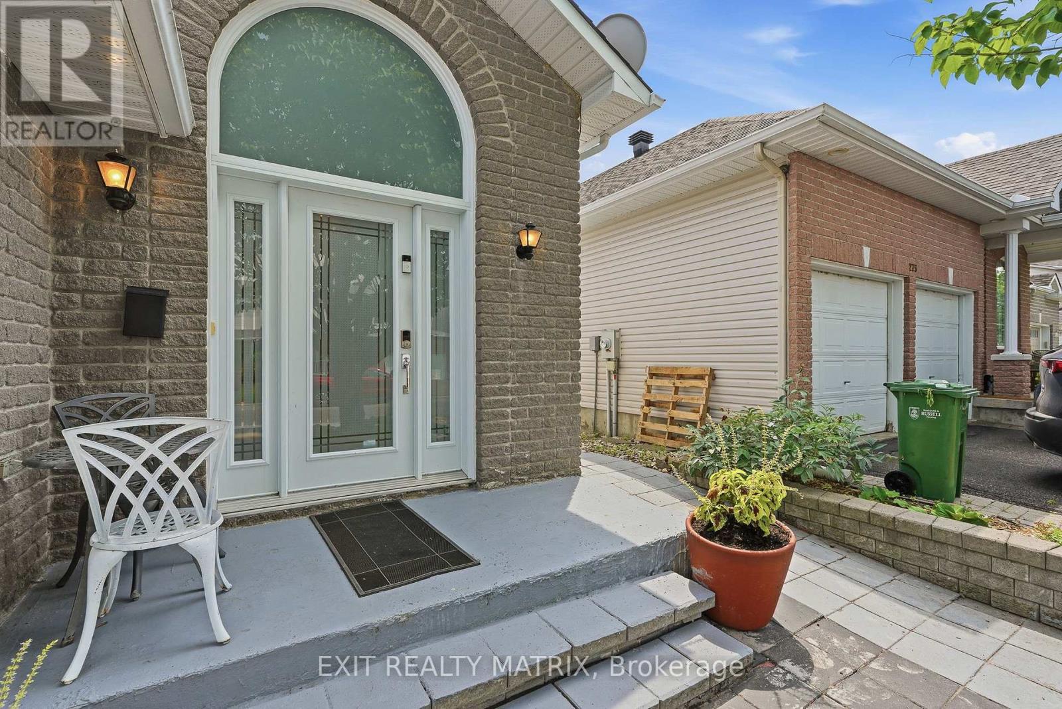
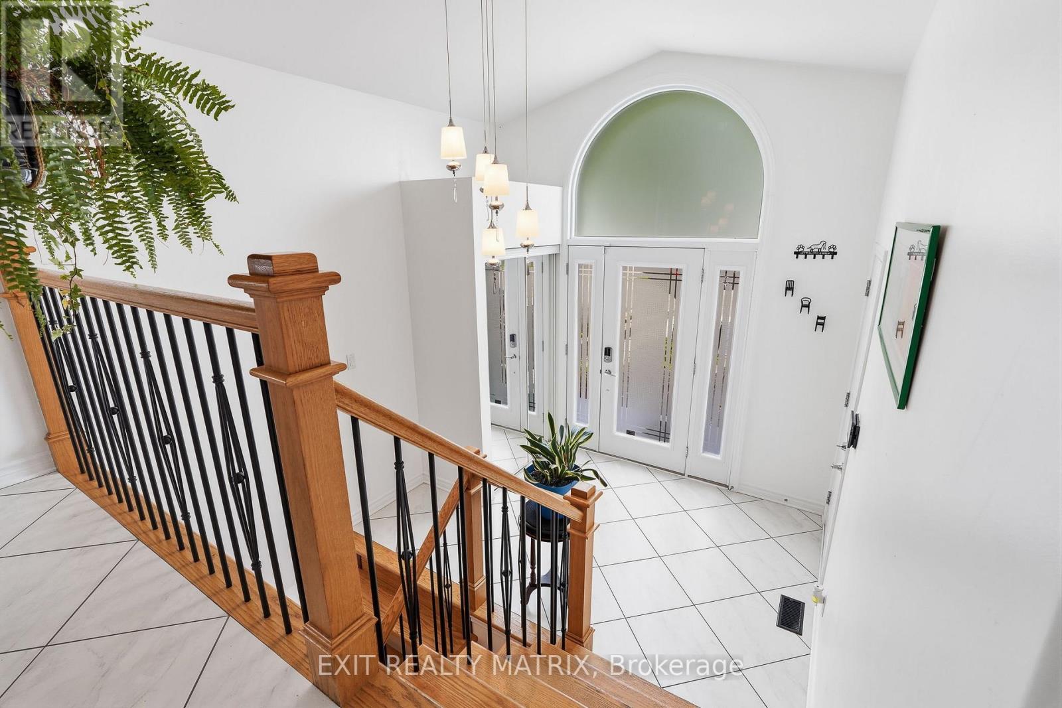
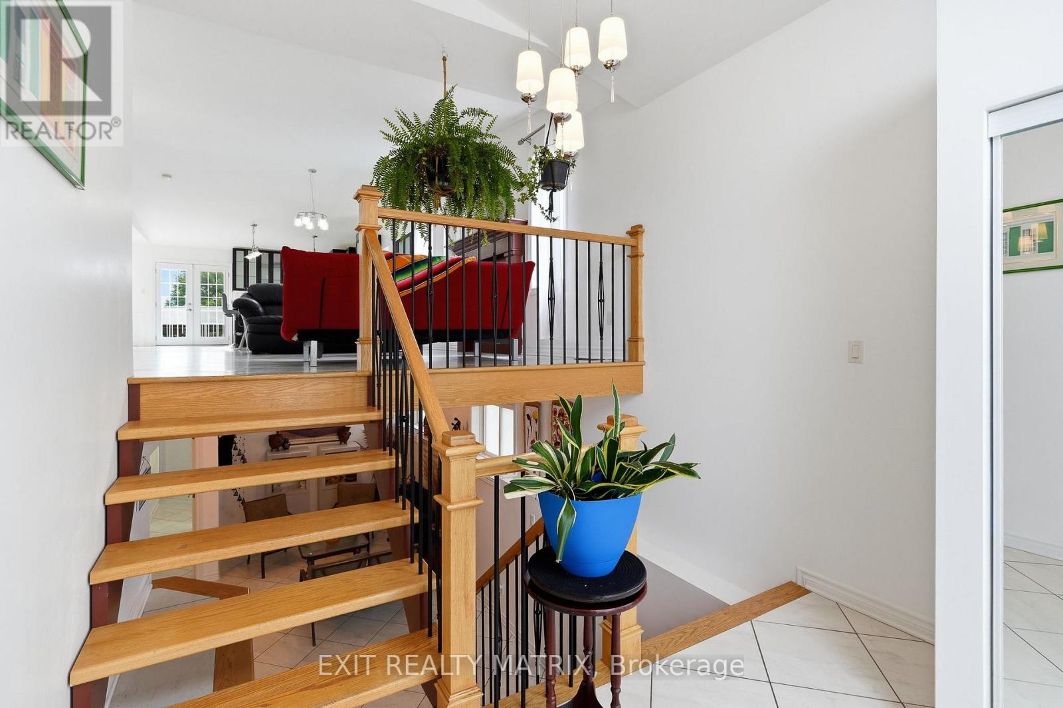
This is the kind of home buyers remember. Welcome to 279 Stiver Street, a distinctive 4-bedroom 3-bedroom bungalow set on one of the larger lots in this established Russell neighbourhood. With no rear neighbours, the backyard backs directly onto a park, with a private gate providing convenient access to the greenspace. Designed for enjoyment with minimal upkeep, the backyard features extensive interlock, artificial turf, a large covered gazebo, a hot tub, an outdoor movie setup, and even a built-in pet door. Inside, the open-concept main level offers a spacious kitchen with quartz countertops, a large island, dark cabinetry, stainless steel appliances, and a gas range, all overlooking the inviting living area with a fireplace. The main level also includes a generous primary bedroom with double closets. The fully finished lower level feels like a true extension of the home, featuring three additional bedrooms, large windows, nearly 9-foot ceilings, a full bathroom, laundry area, and flexible family or recreation space. With 2.5 bathrooms, a jetted tub, thoughtful storage, distinctive finishes, a finished double garage, and a 40-amp EV charger, this home delivers privacy, character, functionality, and an outdoor lifestyle that is anything but ordinary.
Map data © OpenStreetMap contributors
No open houses are scheduled for this home.
Can't make it? Request a private viewing.
| Living room | Main level | 5.64 x 4.44 m |
| Bathroom | Basement | 2.83 x 2.3 m |
| Dining room | Main level | 4.87 x 2.45 m |
| Bathroom | Basement | 2.17 x 1.12 m |
| Kitchen | Main level | 4.53 x 3.74 m |
| Family room | Main level | 4.11 x 2.88 m |
| Primary Bedroom | Main level | 5.43 x 4.12 m |
| Bathroom | Main level | 4.12 x 1.94 m |
| Recreational, Games room | Basement | 7.34 x 5.86 m |
| Bedroom 2 | Basement | 4.59 x 3.5 m |
| Bedroom 3 | Basement | 4.59 x 3.17 m |
| Bedroom 4 | Basement | 2.89 x 2.72 m |




