
 For sale 50
$624,999
3 bed3 bath2,000–2,500 sq ft
224 Capri Avenue
Embrun, Russell
2 months agoMLS® X13581926
EXP REALTY
306 Moisson Street
Embrun, Russell, Ontario K0A1W0
For sale· Added
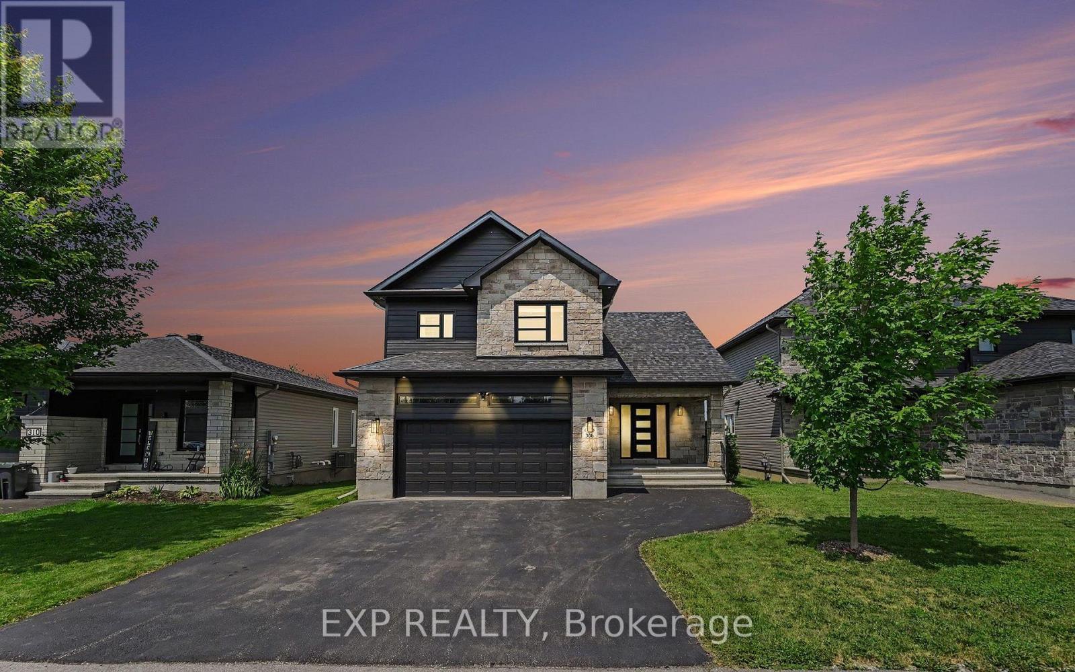
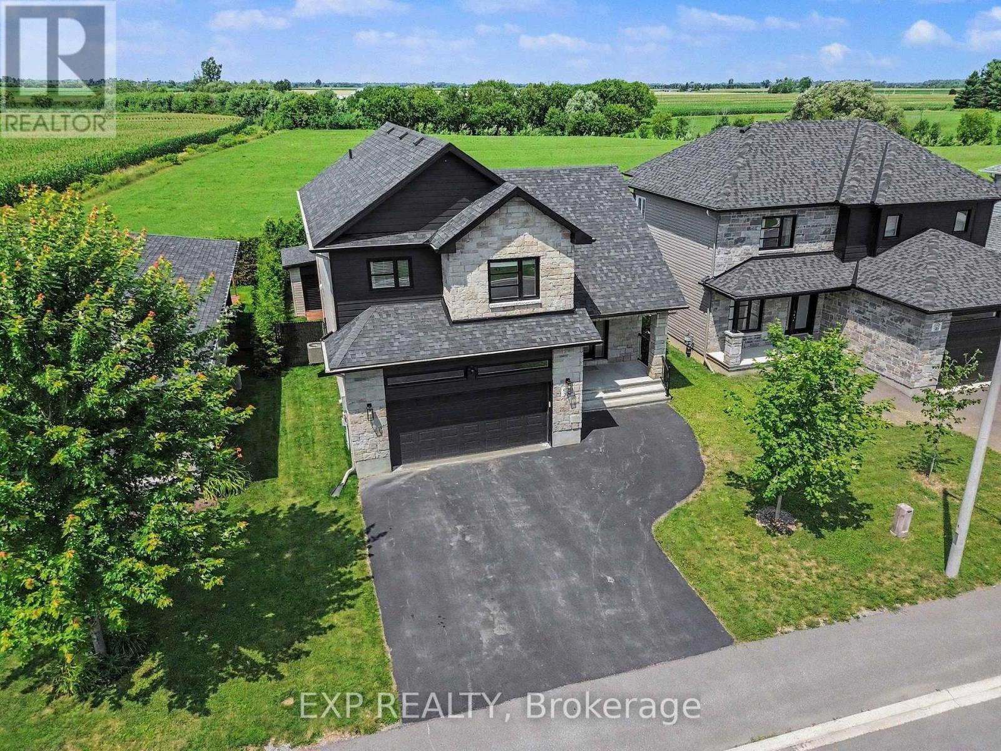
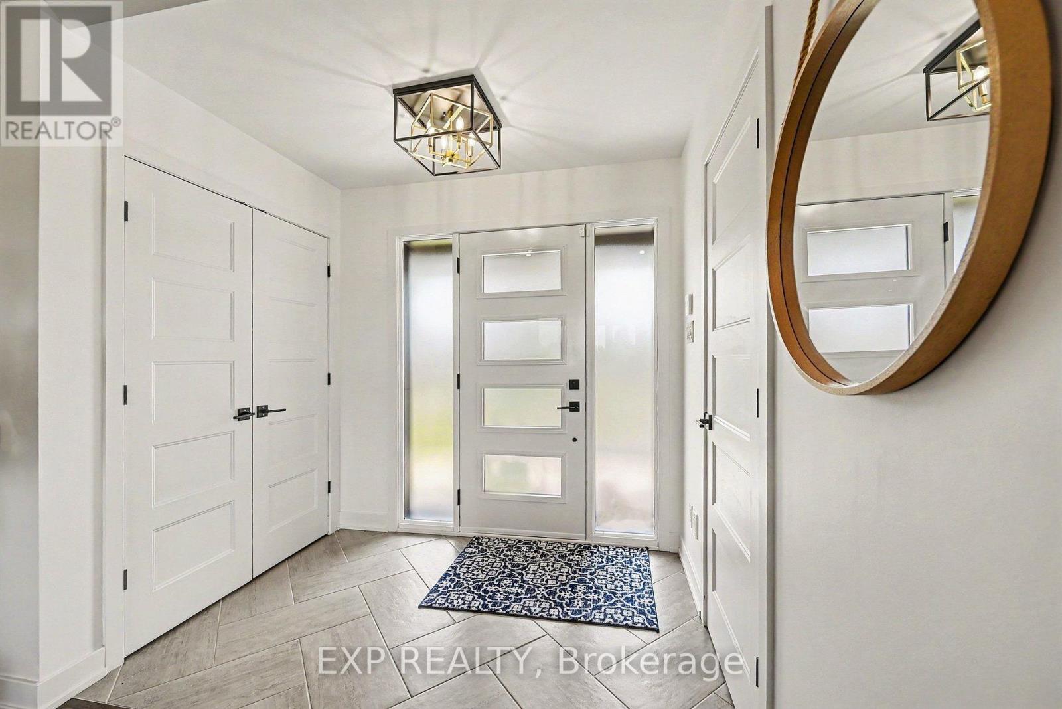
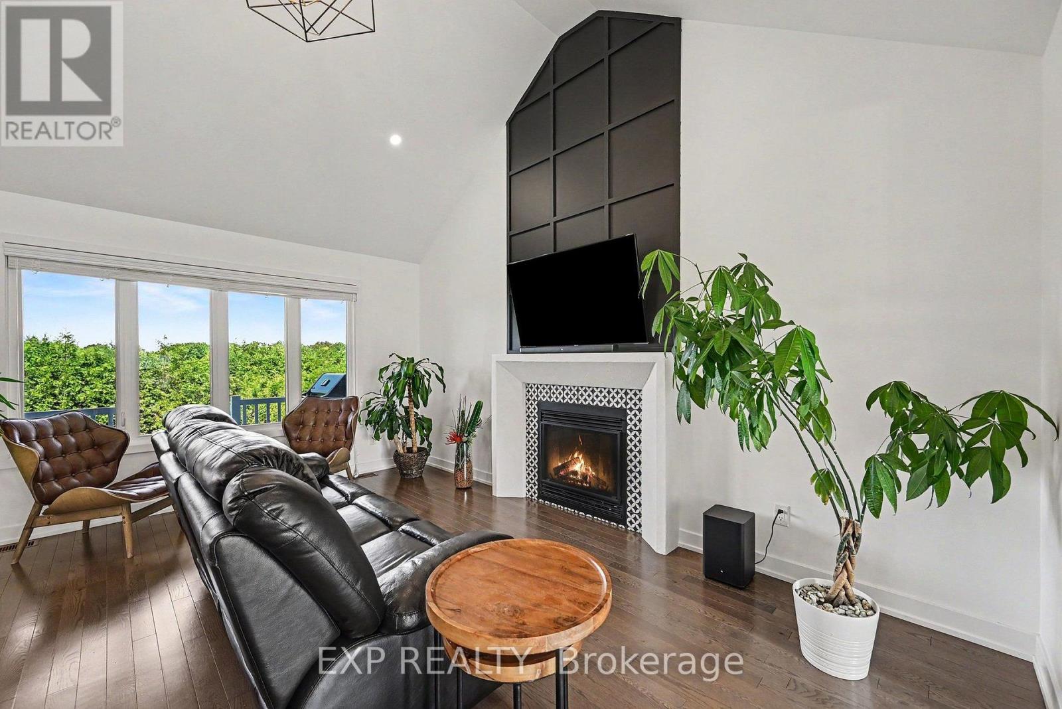
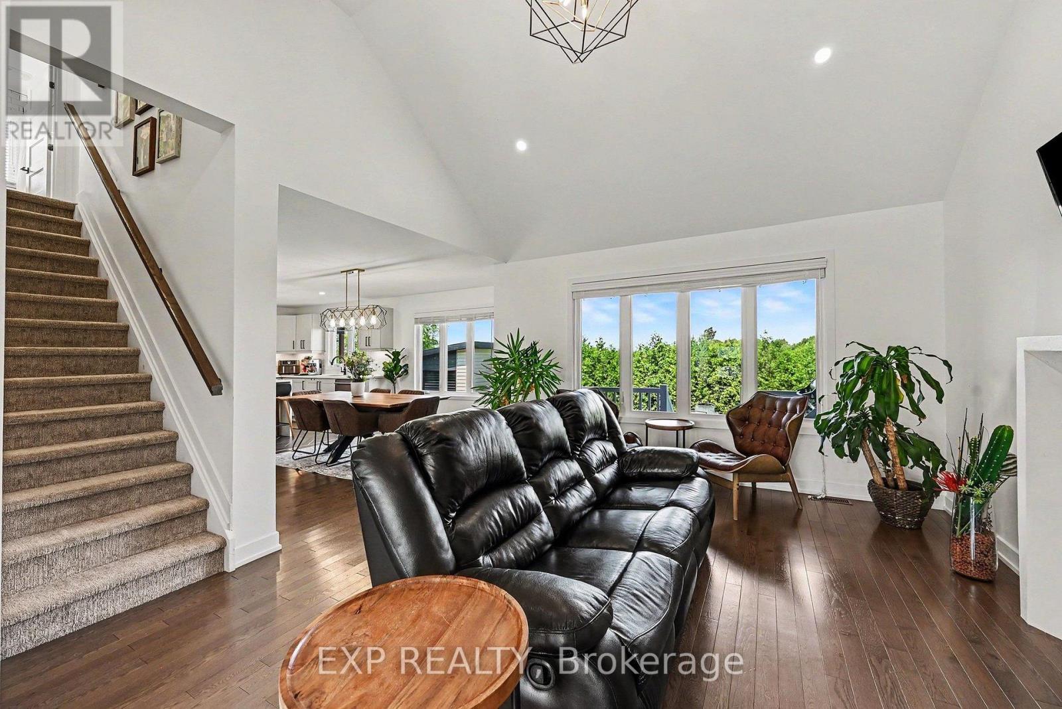
Backing onto open farmland with no rear neighbours, 306 Moisson Street offers a view most subdivision homes cannot. With close to 100k in updates since purchased, this 3 bedroom, 2.5 bathroom two-storey opens into a tiled foyer with double closet, then into a main living space under a full cathedral ceiling with hardwood floors and a gas fireplace beneath a dark panelled feature wall. The kitchen anchors the open plan: light shaker cabinetry, quartz counters, waterfall island with seating for three, subway tile backsplash, stainless appliances, black hardware, and herringbone tile flooring. The dining area seats eight with a garden door to the rear deck. A powder room with navy vanity and gold fixtures completes the level.Upstairs, the primary bedroom faces the fields, with a board-and-batten feature wall, walk-in closet, and ensuite featuring a double vanity, navy herringbone tile, and full glass walk-in shower. Additional bedrooms are bright and hardwood throughout, one currently used as a home office with closet intact.The lower level offers full ceiling height and large above-grade windows, presently set up as a home gym and ready to finish to your plan. Attached double garage, wide paved driveway, and rear deck overlooking the fields. Approximately 30 minutes to downtown Ottawa.
Map data © OpenStreetMap contributors
No open houses are scheduled for this home.
Can't make it? Request a private viewing.
| Foyer | Main level | 2.29 x 2.23 m |
| Bedroom 2 | Second level | 3.12 x 3.81 m |
| Bedroom | Second level | 3.1 x 3.96 m |
| Recreational, Games room | Basement | 4.18 x 3.69 m |
| Partial bathroom | Main level | 0.79 x 2.13 m |
| Other | Basement | 2.54 x 4.7 m |
| Other | Basement | 3.37 x 5.64 m |
| Living room | Main level | 4.14 x 4.52 m |
| Dining room | Main level | 3.02 x 4.23 m |
| Kitchen | Main level | 3.22 x 5.45 m |
| Pantry | Main level | 1.58 x 1.7 m |
| Laundry room | Second level | 1.9 x 1.52 m |
| Primary Bedroom | Second level | 3.45 x 4.22 m |
| Bathroom | Second level | 2.77 x 2.36 m |
| Bathroom | Second level | 1.96 x 2.36 m |




