
 For sale 50
$619,900
3+1 bed2 bath1,500–2,000 sq ft
1064 Route 400
Russell Twp, Russell
1 month agoMLS® X13774438
REMAX BOARDWALK REALTY
309 Colmar Street
Embrun, Russell, Ontario K0A1W0
For sale· Added
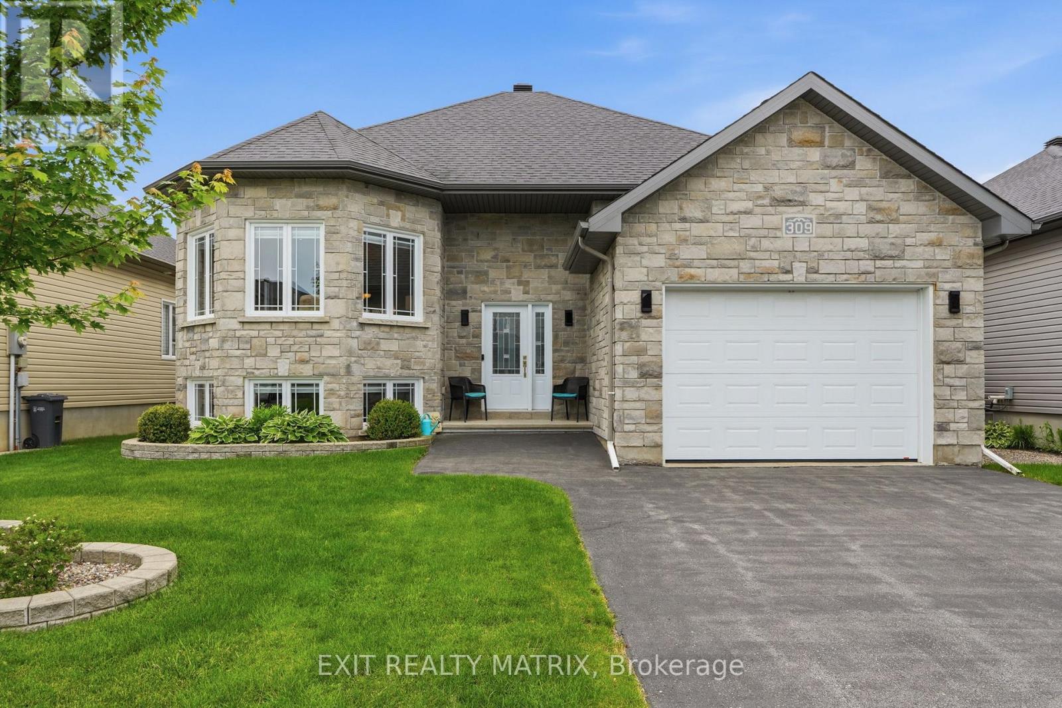
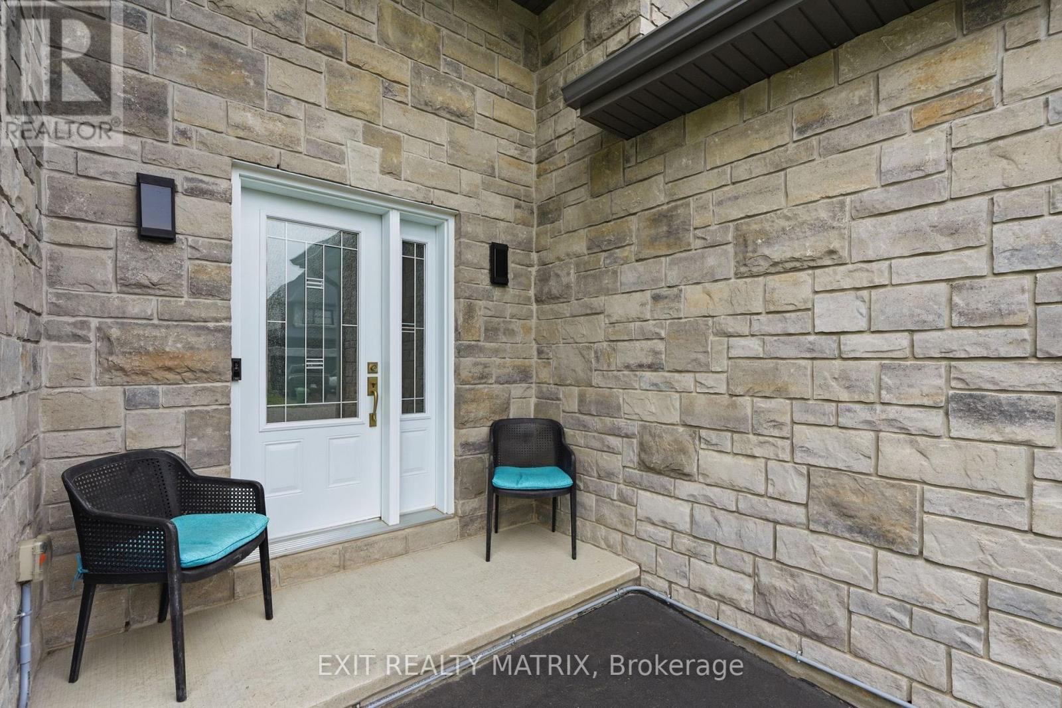
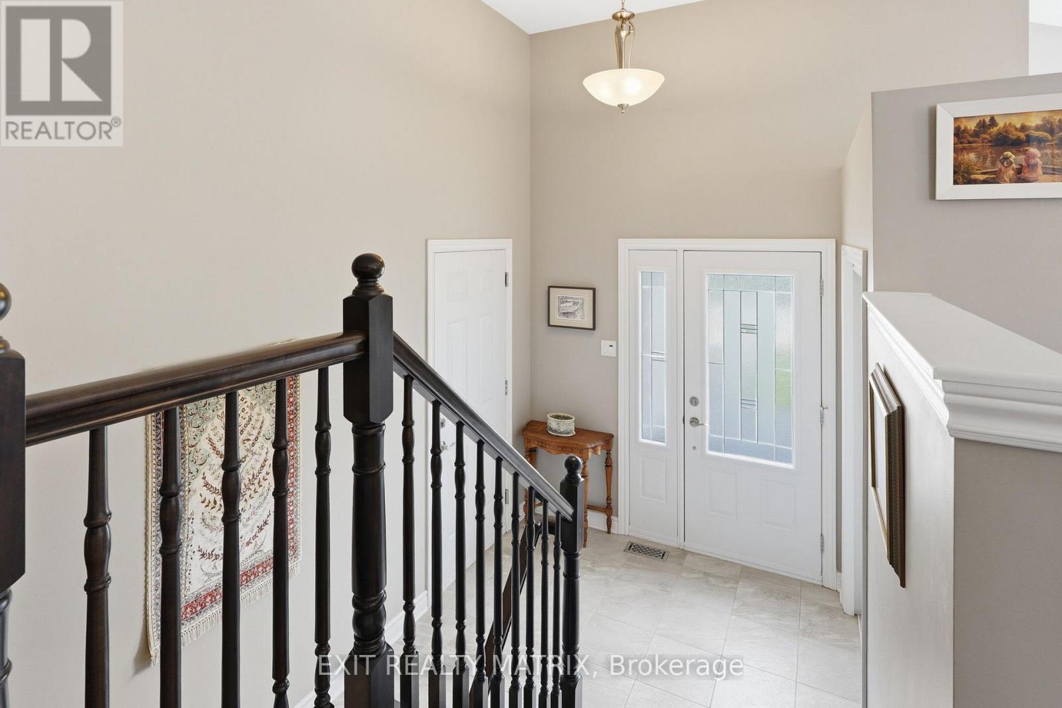
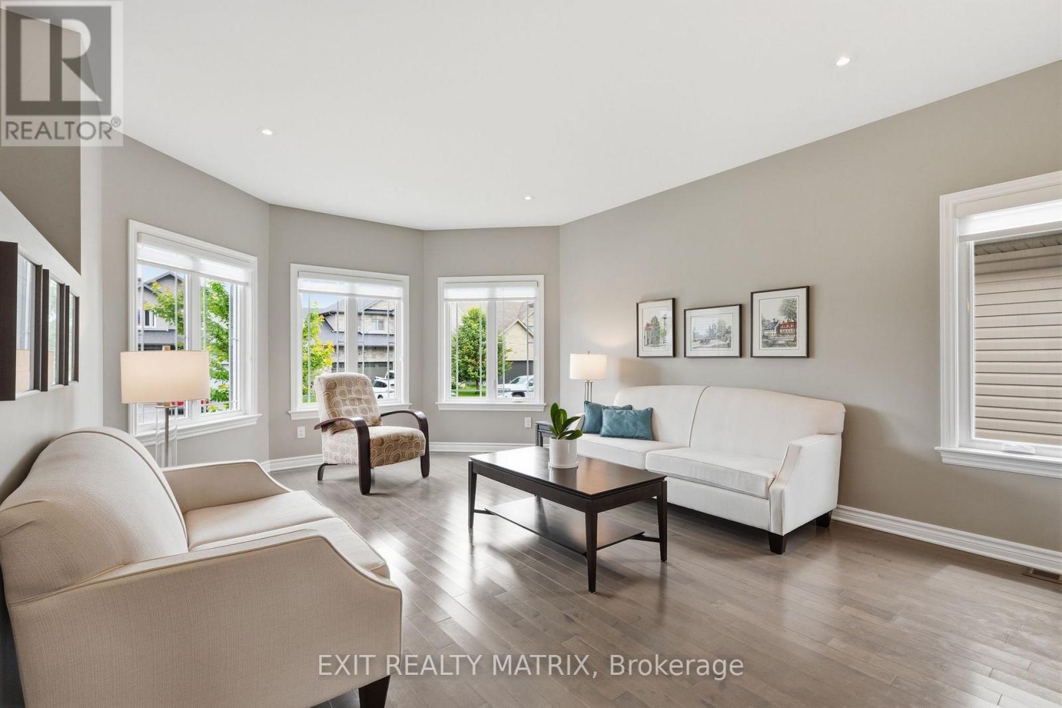
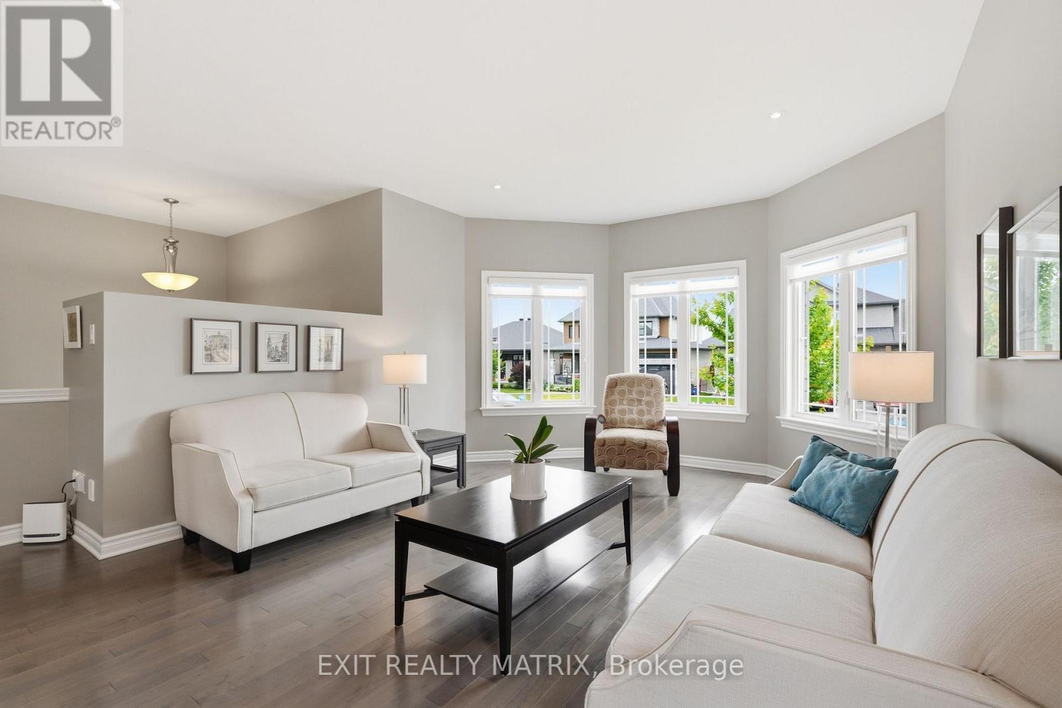
Welcome to this immaculate SACA Homes-built bungalow, showcasing the highly sought-after Oriole 2 model and offering exceptional pride of ownership throughout. From the moment you arrive, you'll be impressed by the welcoming curb appeal featuring a paved driveway, beautifully landscaped grounds, an attached garage with a versatile loft space, and a warm, inviting entrance. Step inside to a bright foyer that leads to the spacious main living area, where pristine hardwood floors, soaring natural light, and an open-concept design create an inviting atmosphere. The well-appointed kitchen offers abundant cabinetry, generous counter space, a convenient sit-at island, and includes all appliances. The sun-filled living room showcases a beautiful architectural alcove with windows on multiple sides, creating a bright and inviting atmosphere. The adjoining eating area features patio doors leading to the backyard oasis. The primary bedroom retreat offers a private 3-piece ensuite, while two additional generously sized bedrooms and a full 4-piece bathroom complete the main level. The fully finished lower level expands the living space with a spacious recreation room highlighted by a cozy fireplace, a dedicated laundry room, an additional bedroom, and another full 4-piece bathroom. Outside, enjoy your own private and peaceful backyard retreat featuring mature landscaping, a spacious deck, a natural gas BBQ hookup, and a charming wood-fired pizza oven-perfect for entertaining family and friends or enjoying quiet evenings at home. Combining quality craftsmanship, thoughtful design, and a prime layout, this exceptional home is truly move-in ready.
Map data © OpenStreetMap contributors
No open houses are scheduled for this home.
Can't make it? Request a private viewing.
| Other | Lower level | 3.04 x 2.82 m |
| Foyer | Main level | 1094 x 1.77 m |
| Recreational, Games room | Lower level | 7.03 x 11.78 m |
| Utility room | Lower level | 2.71 x 3.02 m |
| Bathroom | Main level | 3.01 x 1.73 m |
| Laundry room | Lower level | 4.56 x 5.24 m |
| Bedroom | Lower level | 3.8 x 3.8 m |
| Bedroom | Main level | 2.91 x 3.79 m |
| Bathroom | Lower level | 2.52 x 2.09 m |
| Living room | Main level | 3.88 x 4.23 m |
| Primary Bedroom | Main level | 4.11 x 4.14 m |
| Bedroom | Main level | 3.01 x 3.28 m |
| Kitchen | Main level | 4.19 x 4.13 m |
| Dining room | Main level | 4.89 x 3.41 m |




