
 For sale 50
$624,999
3 bed3 bath2,000–2,500 sq ft
224 Capri Avenue
Embrun, Russell
2 months agoMLS® X13581926
EXP REALTY
400 Colmar Street
Embrun, Russell, Ontario K0A1W0
For sale· Added
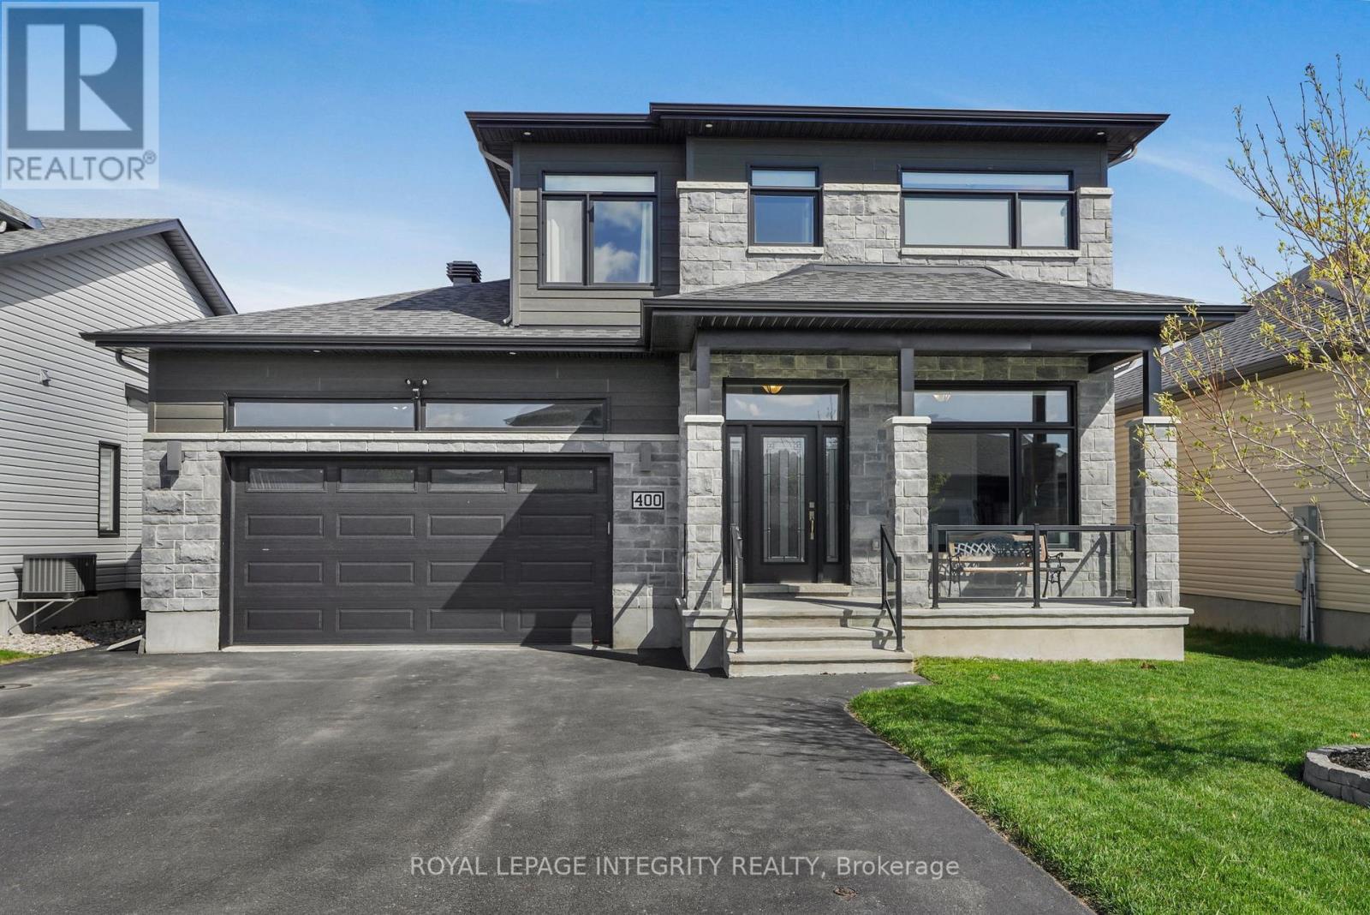
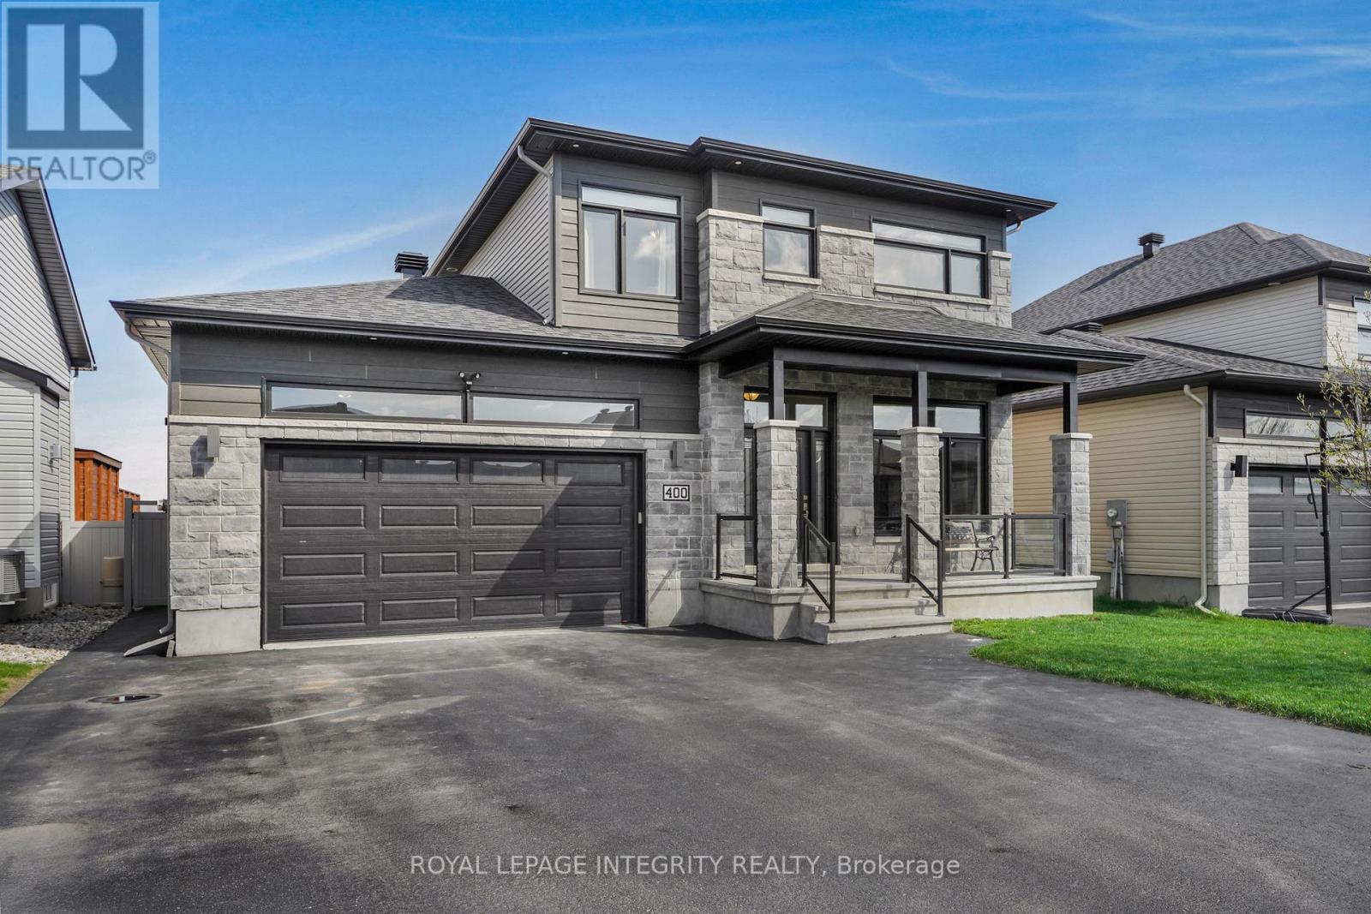
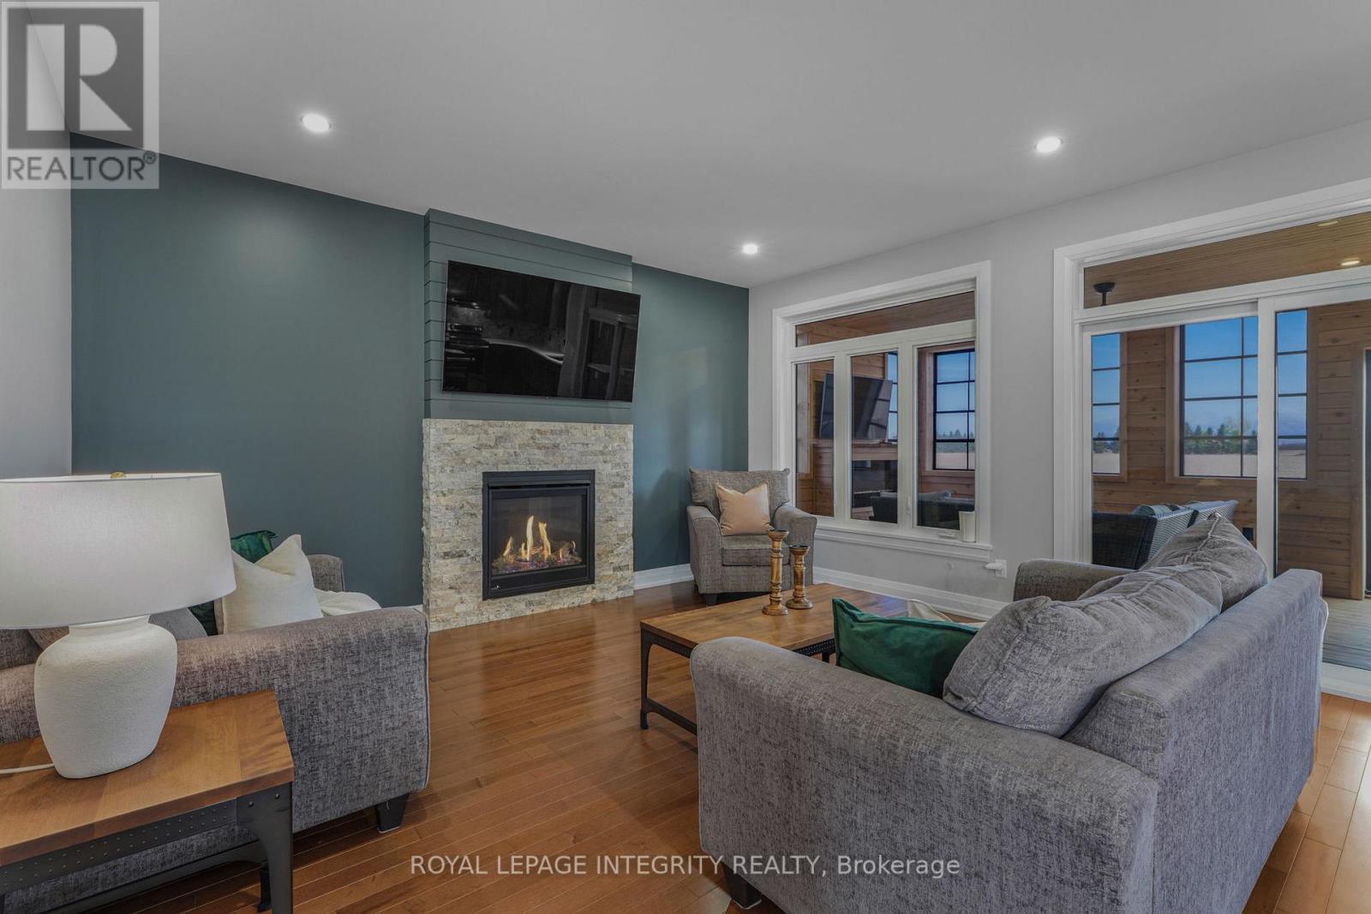
Welcome to 400 Colmar! This beautifully maintained 4-bed, 3.5-bath SACA-built Pelican model is located in the highly sought-after St. Thomas development in Embrun and features a stunning updated kitchen with quartz countertops and cabinetry to the ceiling, offering both style and functionality. The main level includes a versatile bedroom-perfect for a home office-along with rich hardwood floors and a bright, inviting layout. Upstairs, you'll find spacious bedrooms, each with its own walk-in closet, including a generous primary retreat complete with a walk-in closet and a luxurious 5-piece ensuite. Enjoy outdoor living with a huge deck, a charming 3-season sunroom, and no rear neighbours, creating the perfect private setting for relaxing or entertaining. The Covered porch, double-car garage, and Generlink system add exceptional comfort and convenience. The finished basement is an entertainer's dream, featuring a custom wet bar, a brand-new 3-piece bathroom, and a spacious rec room with plenty of potential to add additional bedrooms. Endless possibilities in a family-friendly, desirable neighbourhood this home truly has it all.
Map data © OpenStreetMap contributors
No open houses are scheduled for this home.
Can't make it? Request a private viewing.
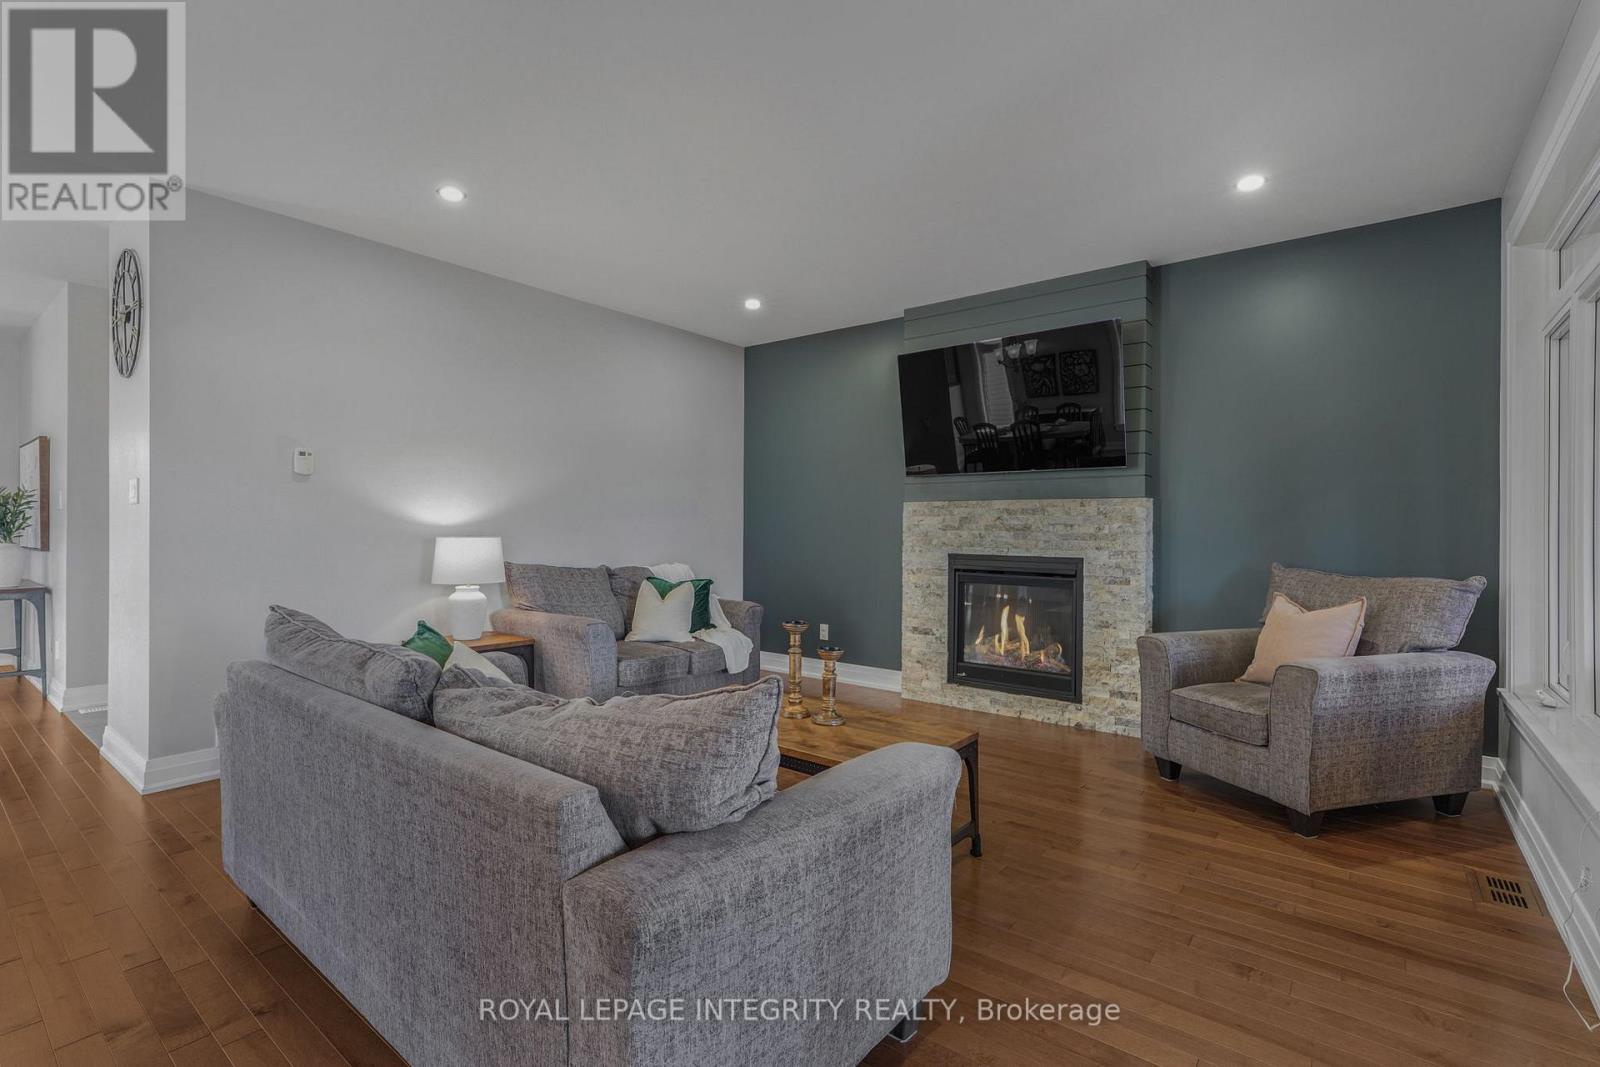
| Living room | Ground level | 5.13 x 4.6 m |
| Dining room | Ground level | 4.93 x 3.8 m |
| Kitchen | Ground level | 3.5 x 4.55 m |
| Bedroom 2 | Ground level | 2.85 x 3.38 m |
| Primary Bedroom | Second level | 4.43 x 4.16 m |
| Bedroom 3 | Second level | 3.7 x 3.73 m |
| Bedroom 4 | Second level | 3.38 x 3.83 m |
| Laundry room | Second level | 2.75 x 1.78 m |
| Family room | Basement | 8.62 x 9.4 m |
| Utility room | Basement | 4.89 x 4.13 m |




