
 For sale 50
$624,999
3 bed3 bath2,000–2,500 sq ft
224 Capri Avenue
Embrun, Russell
2 months agoMLS® X13581926
EXP REALTY
401 Bruges Street
Embrun, Russell, Ontario K0A1W0
For sale· Added
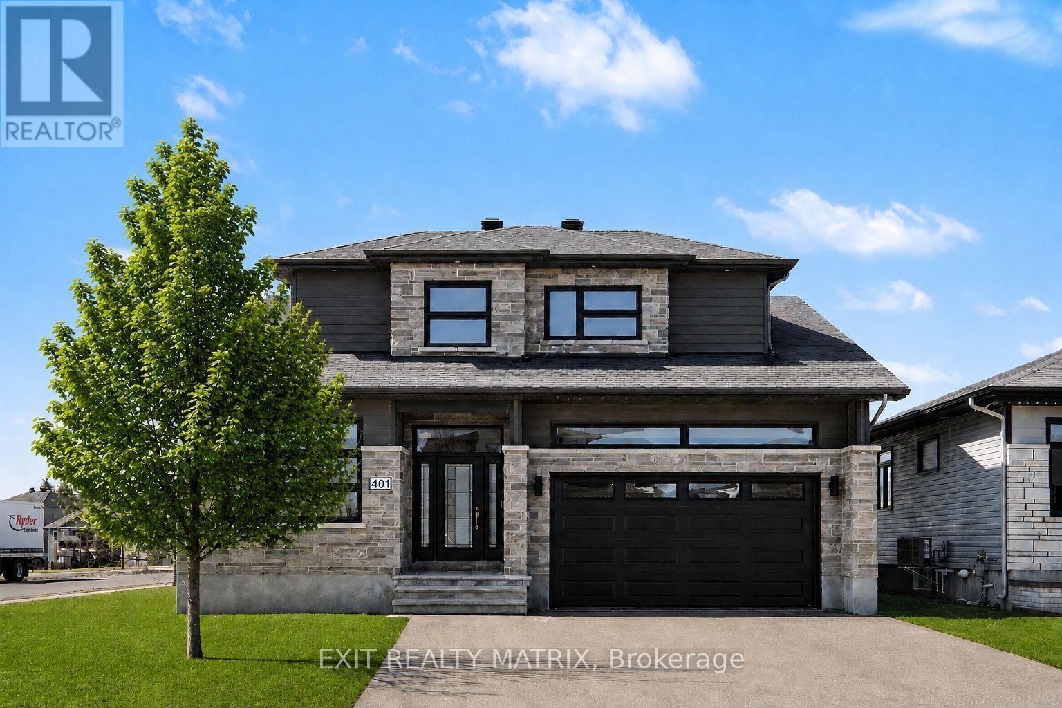
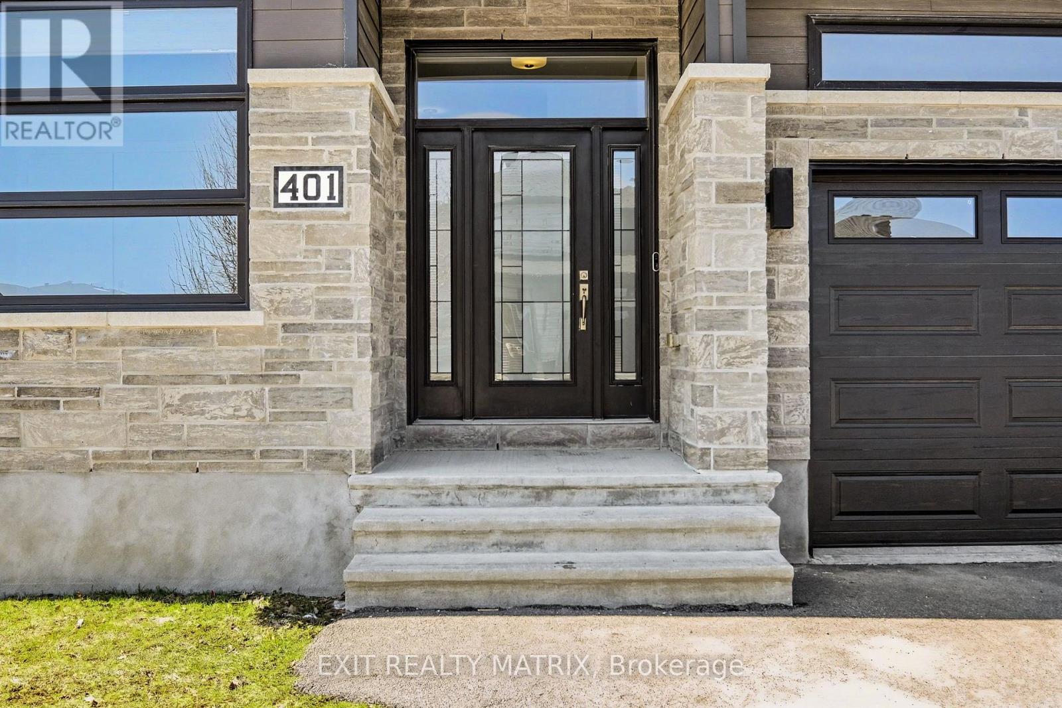
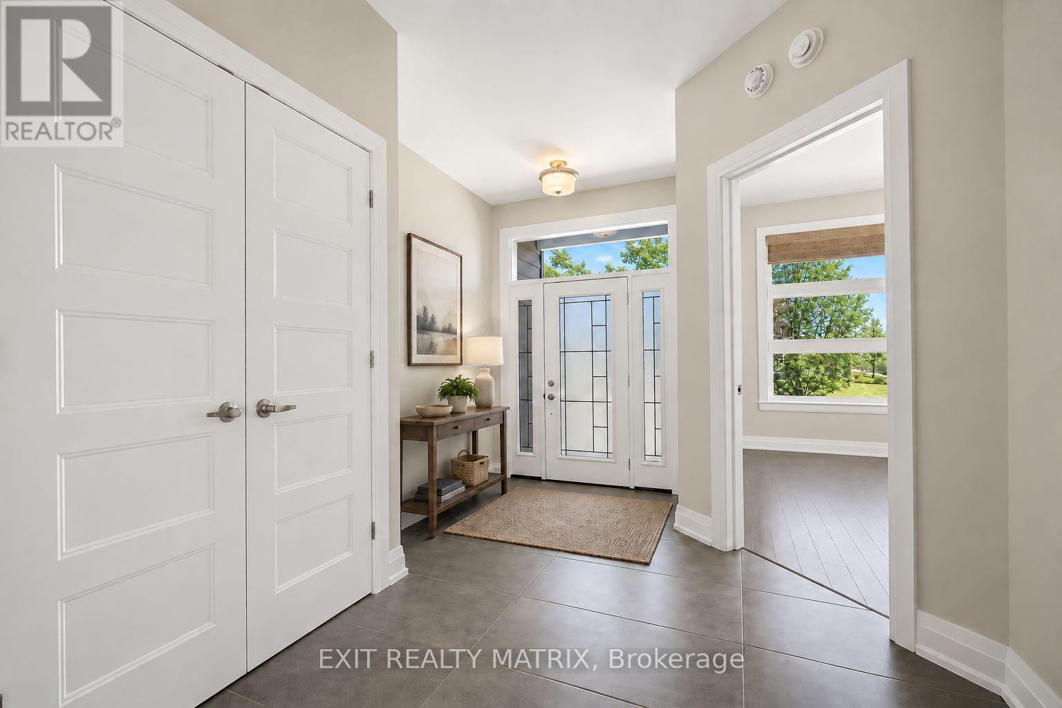
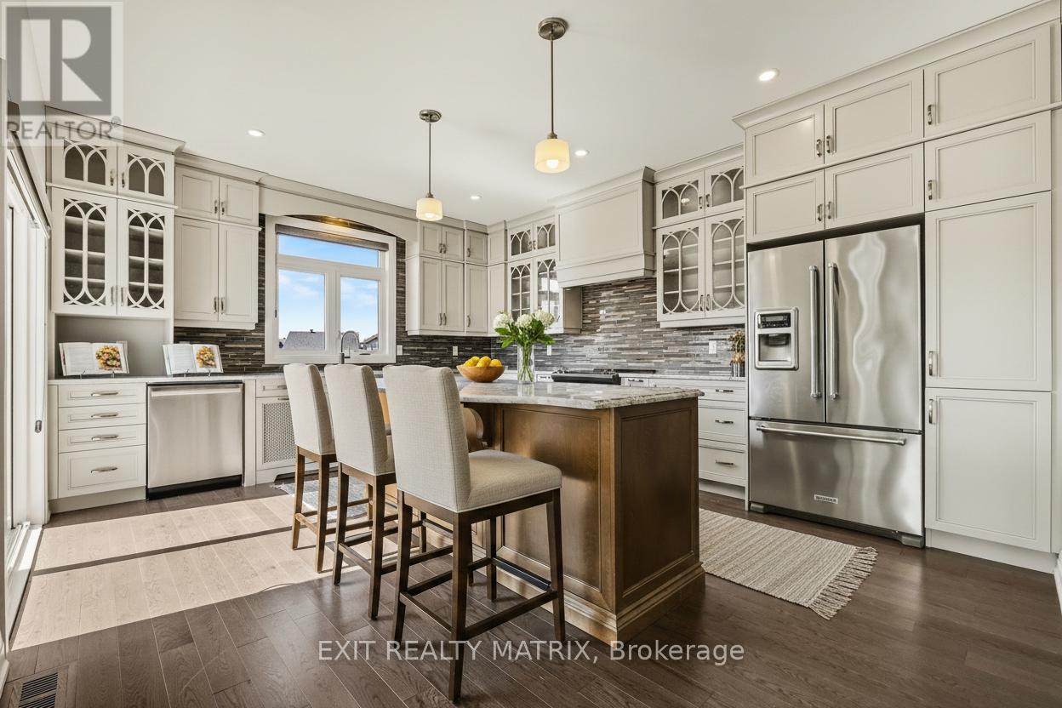
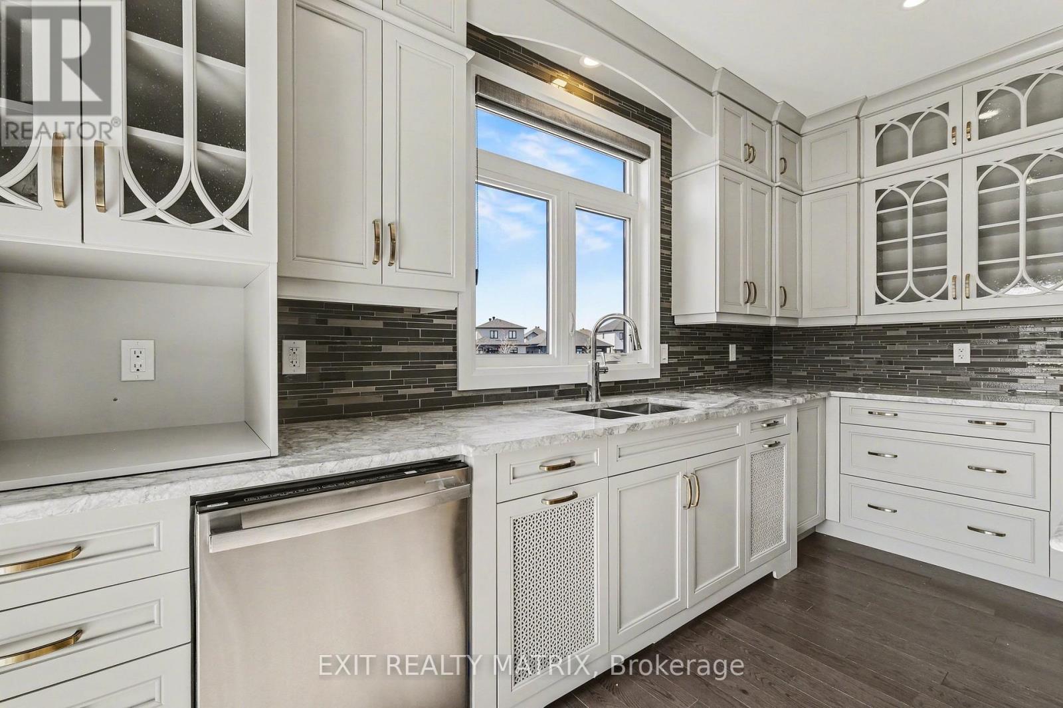
SAVE THE HST! Full 7-Year Tarion Warranty! Welcome to this beautifully crafted SACA Homes model home, where modern design meets everyday practicality. Step inside to a bright, open layout that offers comfort, style, and room for the whole family. The inviting living room is highlighted by a cozy fireplace-the perfect place to relax after a long day. The sleek kitchen impresses with ample cabinetry and generous counter space, flowing effortlessly into the dining area with direct access to the backyard-ideal for family meals and entertaining. A versatile main-floor primary bedroom with an ensuite bathroom, along with a front office space, adds flexibility to suit your lifestyle. Upstairs, you'll find two generous bedrooms, including one complete with a walk-in closet, a second full bathroom, and the convenience of a laundry room on this level to make daily living simple and efficient. The fully finished lower level provides endless possibilities to personalize and expand your space. Bonus: the garage features radiant heated floors for added comfort year-round. With its timeless finishes, thoughtful floor plan, and contemporary charm, this 4-bedroom home is designed for families who value both beauty and function.
Map data © OpenStreetMap contributors
No open houses are scheduled for this home.
Can't make it? Request a private viewing.
| Bathroom | Second level | 3.17 x 1.78 m |
| Bedroom 3 | Second level | 4.29 x 2.84 m |
| Kitchen | Main level | 4.29 x 4.88 m |
| Bedroom 4 | Second level | 4.47 x 2.84 m |
| Dining room | Main level | 4.42 x 3.51 m |
| Primary Bedroom | Main level | 4.01 x 4.29 m |
| Bathroom | Main level | 4.01 x 2.16 m |
| Bedroom 2 | Main level | 3.38 x 3.02 m |




