 For sale 50
$700,000
3+2 bed4 bath3,000–3,500 sq ft
18 Louise Crescent
Embrun, Russell
12 days agoMLS® X13850268
LPT REALTY
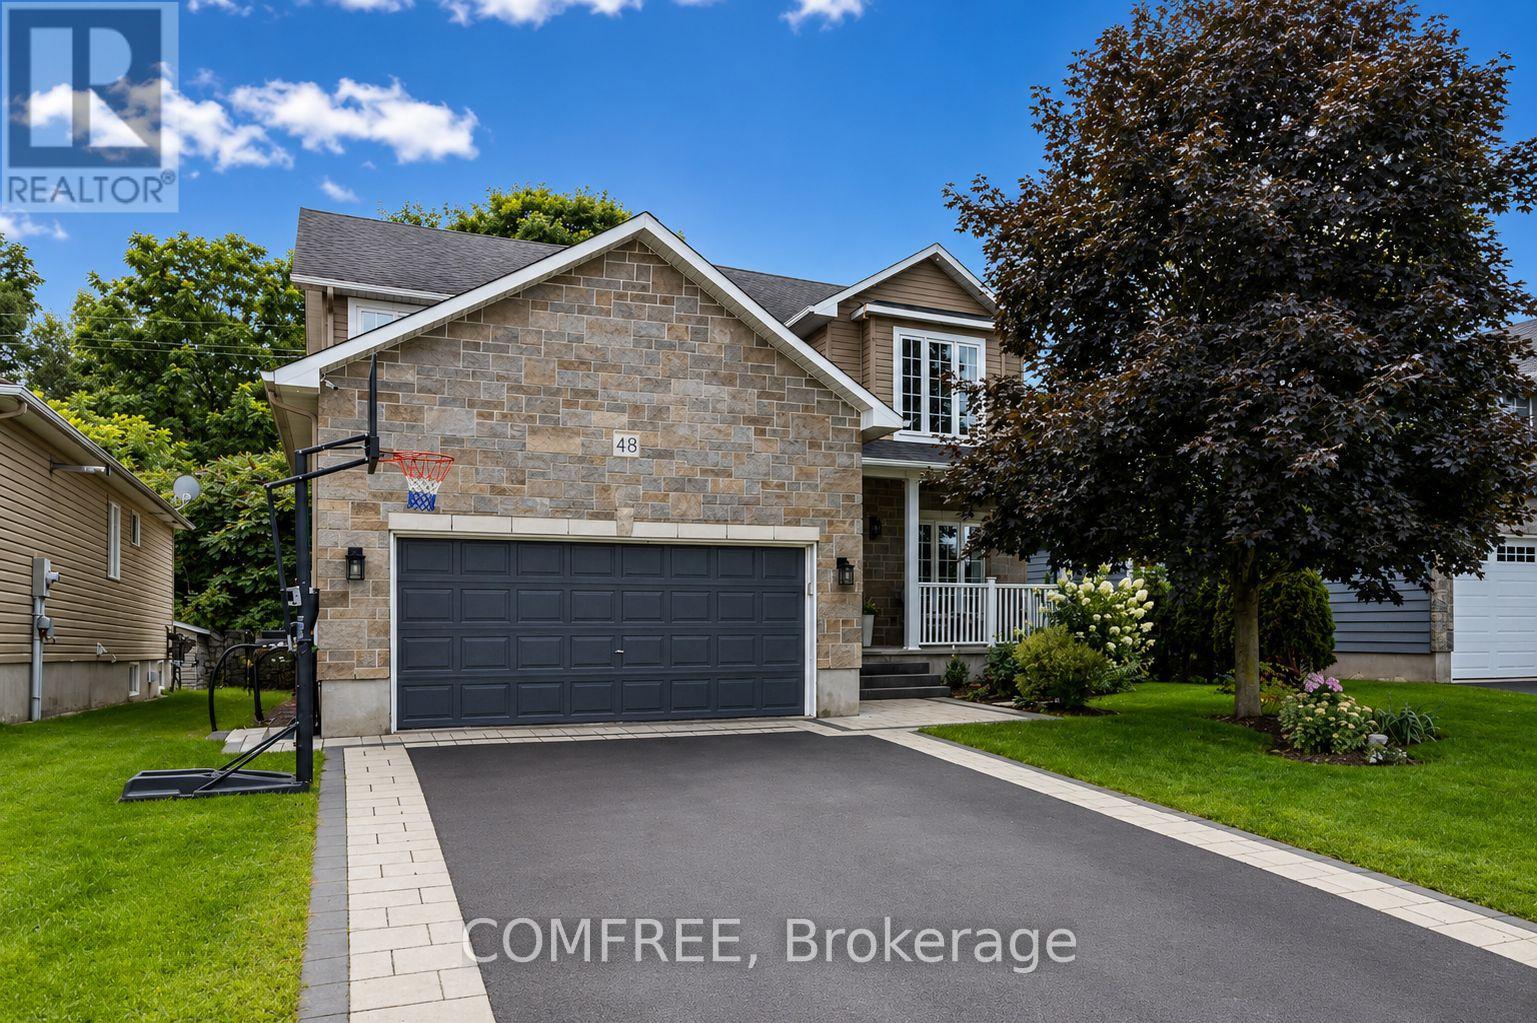
48 Station Trail
Village of Russell, Russell, Ontario K4R0A3
For sale· Added
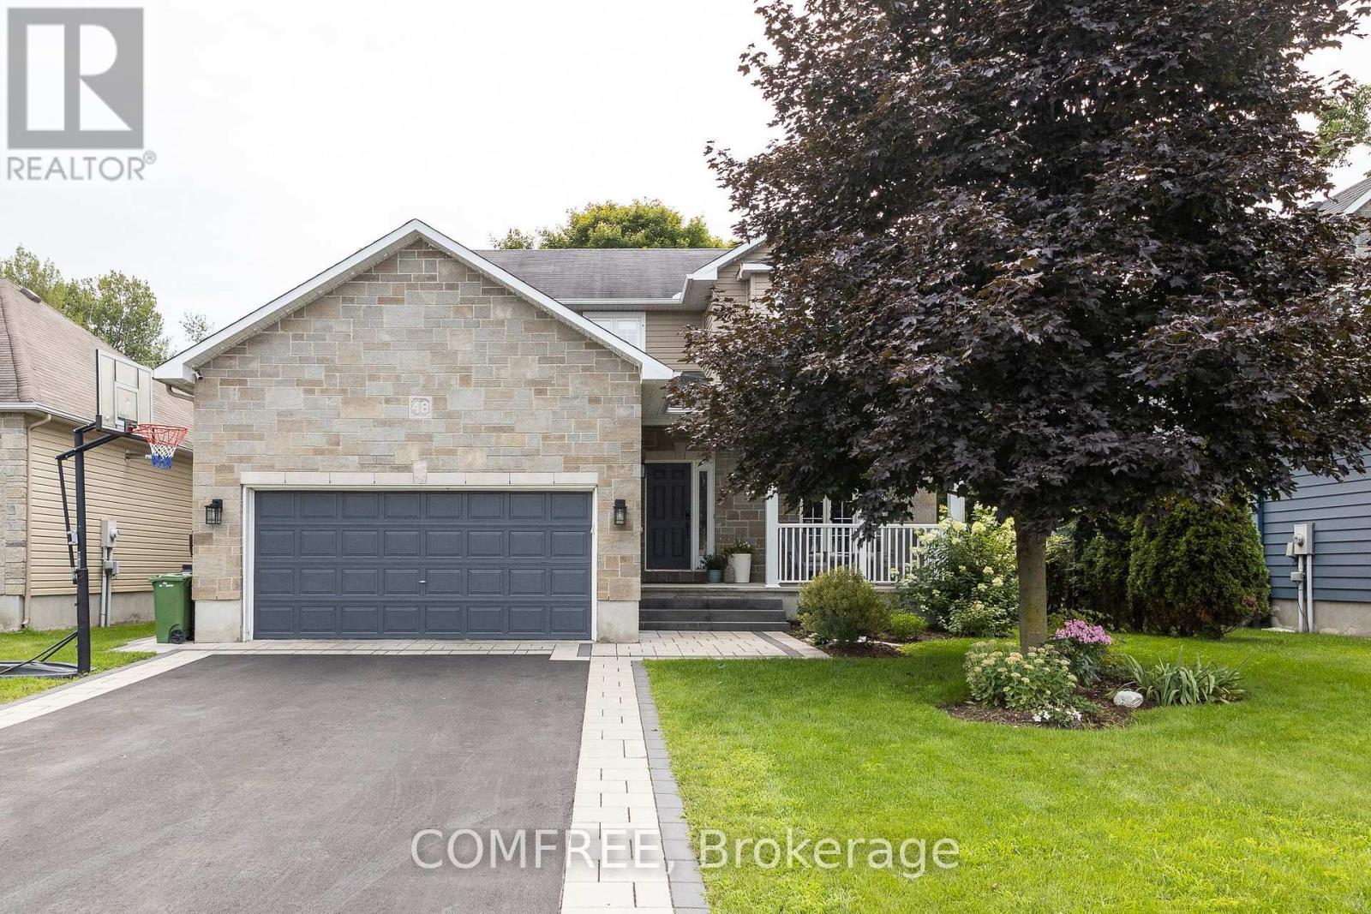
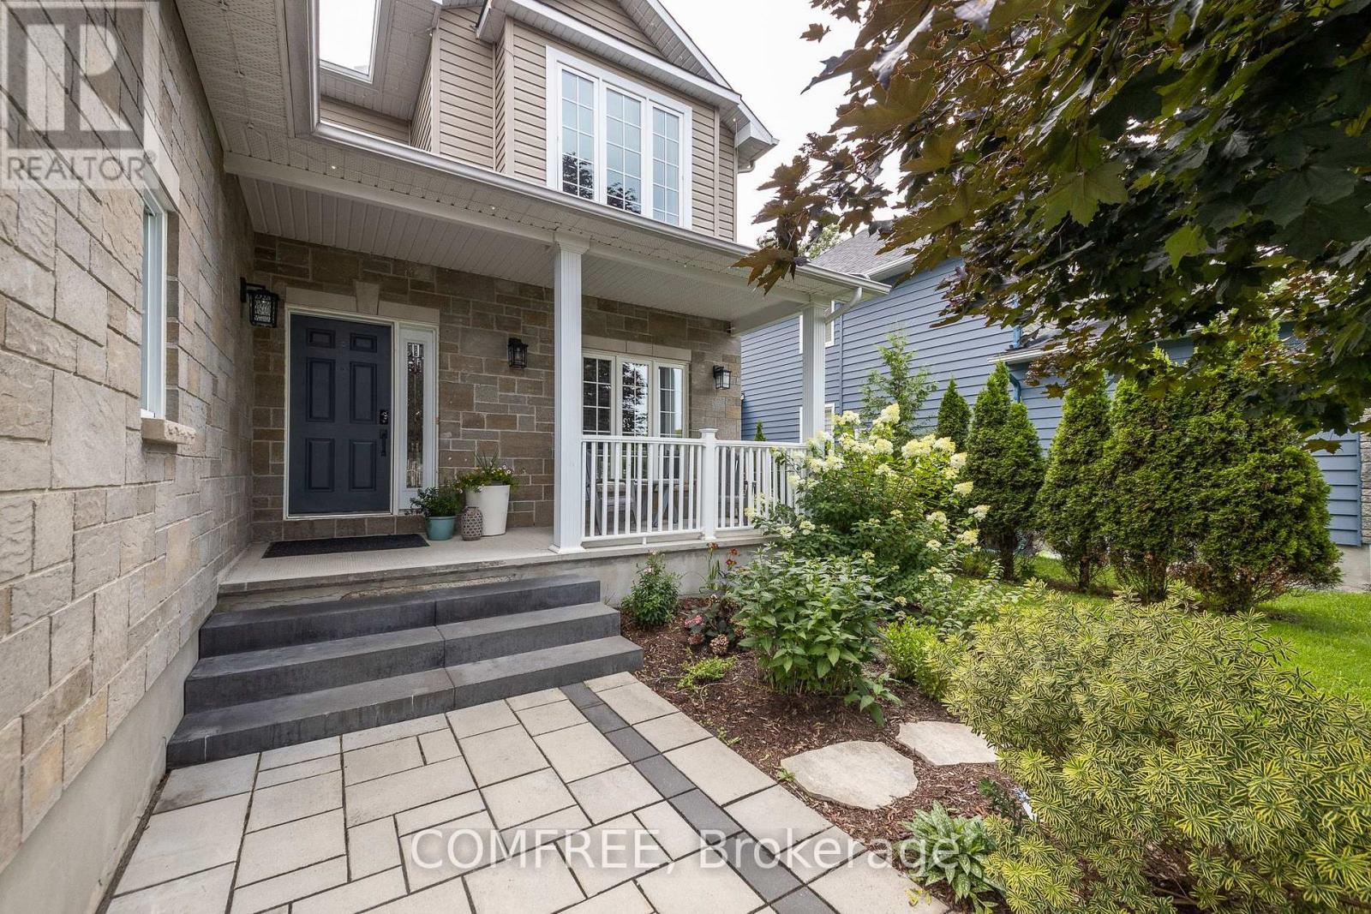
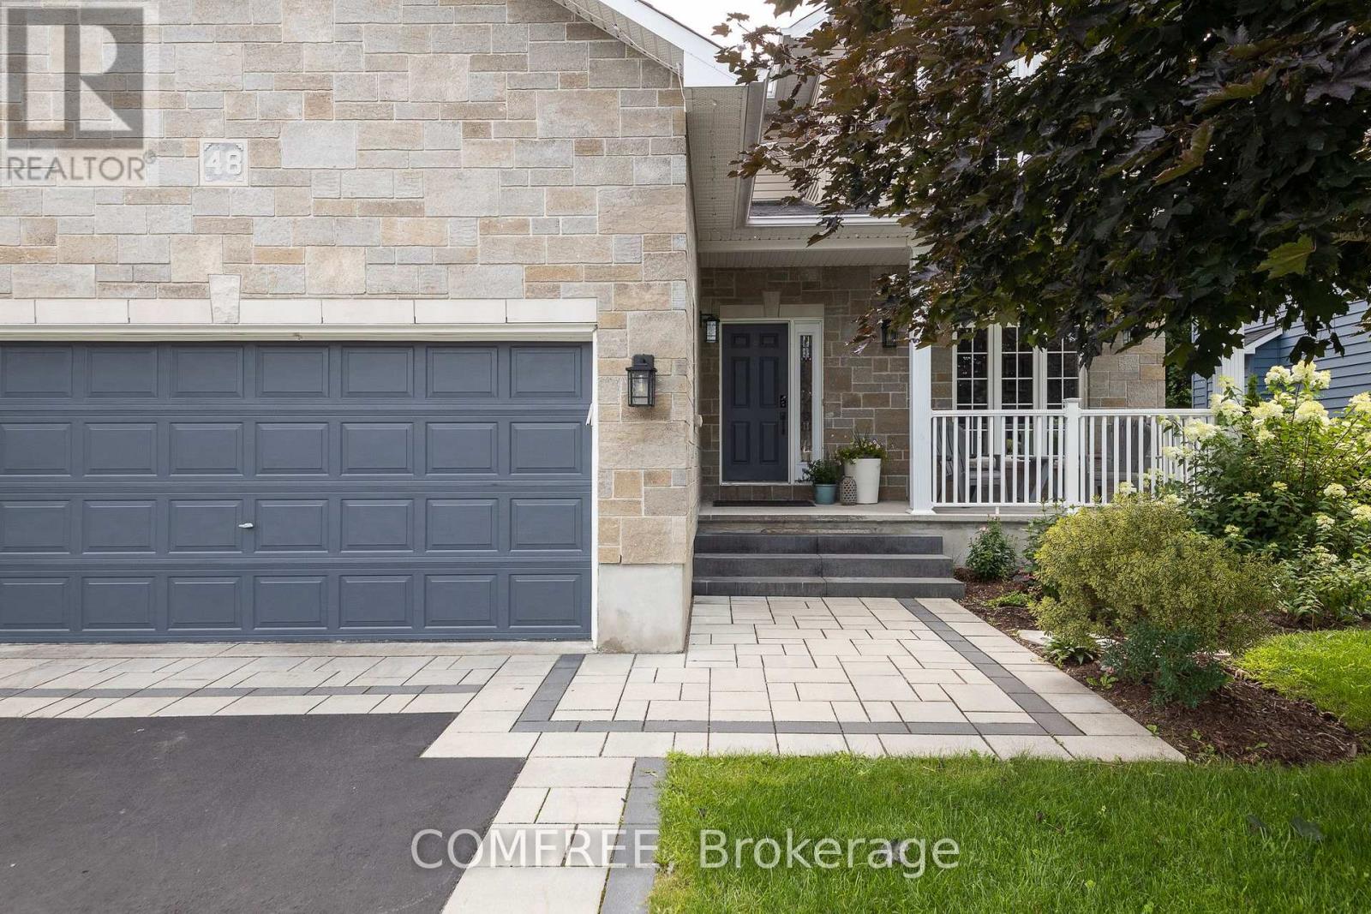
Welcome to this exceptional family home backing directly onto the scenic New York Central Fitness Trail! This beautifully maintained 4-bedroom, 3-bathroom residence offers a spacious and functional layout, quality finishes, and a private backyard retreat. Highlights include a main-floor office, quartz kitchen countertops, a cozy fireplace, hardwood flooring, PVC deck, above-ground pool, and a fully fenced private yard. Ideally located in a highly desirable, family-friendly area of Russell, ON, just minutes from excellent local schools, community parks, and everyday amenities, while offering direct access to nature and the trail. Meticulously maintained and completely turn-key, this property is ready for its next owners to move in and enjoy.
Map data © OpenStreetMap contributors
No open houses are scheduled for this home.
Can't make it? Request a private viewing.
| Bedroom | Second level | 5.38 x 3.65 m |
| Laundry room | Second level | 2.13 x 1.82 m |
| Bedroom 2 | Second level | 4.31 x 3.04 m |
| Bedroom 3 | Second level | 3.93 x 3 m |
| Bedroom 4 | Second level | 3.04 x 2.97 m |
| Office | Main level | 3.22 x 3.25 m |
| Family room | Main level | 4.26 x 4.72 m |
| Kitchen | Main level | 4.26 x 3.35 m |
| Dining room | Main level | 4.44 x 4.16 m |
| Recreational, Games room | Basement | 9.1 x 4 m |
| Exercise room | Basement | 3.27 x 2.28 m |